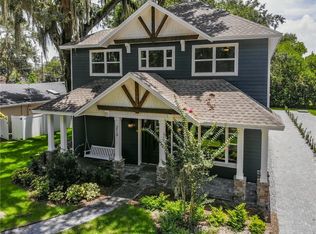
Under contract-accepting backup offers. Welcome to your own piece of Downtown Winter Garden paradise! This beautifully maintained 3-bedroom, 2.5-bathroom residence, built in 2019, offers the perfect blend of modern comfort, thoughtful design, and an unbeatable location just moments from one of Central Florida's most sought-after historic downtowns. Ideally situated just a short stroll from the award-winning Winter Garden Farmers Market, this exceptional home places you in the heart of one of Florida's most vibrant communities. Walk to the renowned Crooked Can Brewing Company, Garden Theatre, boutique shopping, charming cafés, and an outstanding selection of local restaurants, wine bars, and entertainment venues. Whether enjoying a weekend brunch, an evening out, or one of the many community events held throughout the year, everything Downtown Winter Garden has to give is just minutes from your front door. Inside, you'll immediately appreciate the bright, open-concept layout designed for comfortable everyday living and effortless entertaining. The spacious kitchen overlooks the living and dining areas, creating a warm, inviting atmosphere where family and guests naturally gather. Featuring modern finishes, generous cabinetry, quality appliances, and ample counter space, the kitchen is ideal for casual meals or hosting dinner parties. The highly desirable first-floor primary suite provides privacy and convenience with an en-suite bathroom and generous closet space. Also on the first floor are the laundry room, convenient half bath, and direct access to the attached two-car garage. Upstairs are two additional well-proportioned bedrooms and a full bathroom, creating the ideal setup for family, guests, or a dedicated home office. A standout feature is the dedicated surround-sound movie theatre, creating the ultimate in-home entertainment experience for movies, sporting events, and family movie nights. Step outside to your own peaceful retreat. The recently created butterfly garden provides a colorful outdoor sanctuary, thoughtfully landscaped to attract butterflies and pollinators while creating the perfect place to relax with your morning coffee or unwind after a busy day. Built in 2019, this home offers the advantages of modern construction, energy-efficient features, and low-maintenance living while combining timeless curb appeal with an exceptional floor plan. Opportunities to own a newer home within minutes of Historic Downtown Winter Garden are rare. Whether you're looking for a primary residence, a lock-and-leave lifestyle, or simply want to enjoy one of Central Florida's most desirable communities, this property delivers an exceptional combination of location, comfort, and lifestyle. Experience everything that makes Winter Garden one of Florida's most celebrated places to live—from its tree-lined streets and award-winning Farmers Market to the renowned West Orange Trail, live entertainment, breweries, dining, shopping, and year-round community events—all just a short walk from your front door. Agent is the Owner.
Accepting backups
$1,099,000
215 S HIGHLAND AVENUE, WINTER GARDEN, FL 34787
3beds
2,700sqft
Single Family Residence
Built in 2020
8,190 Square Feet Lot
$1,081,300 Zestimate®
$407/sqft
$-- HOA
What's special
Modern finishesEn-suite bathroomTree-lined streetsBright open-concept layoutExceptional floor planTimeless curb appealDedicated surround-sound movie theatre
- 33 days |
- 400 |
- 14 |
Likely to sell faster than
Zillow last checked:
Listing updated:
Listed by:
Lloyd Hart 855-450-0442,
REAL BROKER, LLC 855-450-0442
Source: Stellar MLS,MLS#: S5154193 Originating MLS: Orlando Regional
Originating MLS: Orlando Regional
Facts & features
Interior
Bedrooms & bathrooms
- Bedrooms: 3
- Bathrooms: 3
- Full bathrooms: 2
- 1/2 bathrooms: 1
Primary bedroom
- Features: Walk-In Closet(s)
- Level: First
- Area: 255 Square Feet
- Dimensions: 17x15
Bedroom 2
- Features: Built-in Closet
- Level: Second
- Area: 187.5 Square Feet
- Dimensions: 15x12.5
Bedroom 3
- Features: Built-in Closet
- Level: Second
- Area: 230.31 Square Feet
- Dimensions: 16.75x13.75
Balcony porch lanai
- Level: First
- Area: 258 Square Feet
- Dimensions: 43x6
Bonus room
- Features: Built-in Closet
- Level: Second
- Area: 234.5 Square Feet
- Dimensions: 14x16.75
Dining room
- Level: First
- Area: 136.5 Square Feet
- Dimensions: 13x10.5
Great room
- Level: First
- Area: 399 Square Feet
- Dimensions: 19x21
Kitchen
- Features: Breakfast Bar
- Level: First
- Area: 372.75 Square Feet
- Dimensions: 17.75x21
Laundry
- Level: First
- Area: 84.5 Square Feet
- Dimensions: 6.5x13
Heating
- Central, Electric
Cooling
- Central Air
Appliances
- Included: Dishwasher, Disposal, Microwave
- Laundry: Laundry Room
Features
- Open Floorplan, Primary Bedroom Main Floor, Walk-In Closet(s)
- Flooring: Ceramic Tile, Hardwood
- Doors: French Doors
- Has fireplace: No
Interior area
- Total structure area: 3,485
- Total interior livable area: 2,700 sqft
Property
Parking
- Total spaces: 2
- Parking features: Covered, Garage Door Opener, Garage Faces Rear
- Attached garage spaces: 2
- Details: Garage Dimensions: 20X24
Features
- Levels: Two
- Stories: 2
- Patio & porch: Covered, Front Porch
- Exterior features: Sidewalk
Lot
- Size: 8,190 Square Feet
- Features: City Lot, Sidewalk
- Residential vegetation: Oak Trees
Details
- Parcel number: 232227810000070
- Zoning: R-2
- Special conditions: None
Construction
Type & style
- Home type: SingleFamily
- Architectural style: Traditional
- Property subtype: Single Family Residence
Materials
- Block, Stucco, Wood Siding
- Foundation: Slab
- Roof: Shingle
Condition
- Completed
- New construction: Yes
- Year built: 2020
Utilities & green energy
- Sewer: Public Sewer
- Water: Public
- Utilities for property: Public
Community & HOA
Community
- Pet fee: $0 monthly
- Subdivision: DOWNTOWN WINTER GARDEN
HOA
- Has HOA: No
Location
- Region: Winter Garden
Financial & listing details
- Price per square foot: $407/sqft
- Tax assessed value: $761,742
- Annual tax amount: $12,866
- Date on market: 7/22/2026
- Cumulative days on market: 22 days
- Listing terms: Cash,Conventional,FHA,VA Loan
- Ownership: Fee Simple
- Total actual rent: 0
- Road surface type: Paved
Estimated market value
$1,081,300
$1.03M - $1.14M
$4,792/mo
Price history
| Date | Event | Price |
|---|---|---|
| 8/11/2026 | Listed for sale | $1,099,000$407/sqft |
Source:  Stellar MLS #S5154193 Report a problem Stellar MLS #S5154193 Report a problem | ||
| 7/31/2026 | Contingent | $1,099,000$407/sqft |
Source: Stellar MLS #S5154193 Report a problem | ||
| 7/22/2026 | Listed for sale | $1,099,000+15.7%$407/sqft |
Source: Stellar MLS #S5154193 Report a problem | ||
| 10/6/2022 | Sold | $950,000-3%$352/sqft |
Source: Public Record Report a problem | ||
| 7/19/2022 | Pending sale | $979,000$363/sqft |
Source: Stellar MLS #O6040397 Report a problem | ||
| 7/13/2022 | Listed for sale | $979,000+63.2%$363/sqft |
Source: Stellar MLS #O6040397 Report a problem | ||
| 10/2/2020 | Sold | $600,000-4%$222/sqft |
Source: Public Record Report a problem | ||
| 8/22/2020 | Pending sale | $625,000$231/sqft |
Source: MCKEE & COMPANY REAL ESTATE INC #O5811863 Report a problem | ||
| 8/22/2020 | Listed for sale | $625,000$231/sqft |
Source: MCKEE & COMPANY REAL ESTATE INC #O5811863 Report a problem | ||
Public tax history
| Year | Property taxes | Tax assessment |
|---|---|---|
| 2024 | $12,152 +6% | $761,742 +0.2% |
| 2023 | $11,462 +91.5% | $760,378 +114.4% |
| 2022 | $5,987 +14.1% | $354,723 +10% |
| 2021 | $5,245 +458% | $322,475 +462.5% |
| 2020 | $940 -24.8% | $57,330 -23.6% |
| 2019 | $1,250 | $75,000 |
Find assessor info on the county website
Monthly payment
Est. payment
Payment breakdown
Explore the cost of this home by adjusting the details. Changes won't be saved.Climate risks
Neighborhood: 34787
Nearby schools
GreatSchools rating
- 5/10Dillard Street Elementary SchoolGrades: PK-5Distance: 0.7 mi
- 4/10Lakeview Middle SchoolGrades: 6-9Distance: 0.9 mi
- 7/10West Orange High SchoolGrades: 9-12Distance: 1.7 mi
Schools provided by the listing agent
- Elementary: Dillard Street Elem
- Middle: Lakeview Middle
- High: West Orange High
Source: Stellar MLS. This data may not be complete. We recommend contacting the local school district to confirm school assignments for this home.
- $517,0004 bd2 ba1.6k sqft223 S Highland Ave, Winter Garden, FL 34787Off Market

- $880,1004 bd3 ba3.2k sqft213 S Highland Ave, Winter Garden, FL 34787Off Market
- $608,4004 bd3 ba2.6k sqft222 S Lakeview Ave, Winter Garden, FL 34787Off Market
- $605,2004 bd4 ba1.6k sqft216 S Lakeview Ave, Winter Garden, FL 34787Off Market
- $934,0004 bd3 ba2.9k sqft205 S Highland Ave, Winter Garden, FL 34787Off Market
- $1,700,0004 bd4 ba3.2k sqft121 W Maple St, Winter Garden, FL 34787Sold
- $717,8003 bd3 ba2.6k sqft212 S Highland Ave, Winter Garden, FL 34787Off Market
- $362,5003 bd1 ba1.2k sqft206 S Lakeview Ave, Winter Garden, FL 34787Off Market
A local agent can set up tours, give advice and negotiate with sellers.
Similar homes
- $1,100,0004 bd3 ba2.9k sqft17854 HITHER HILLS CIRCLE, WINTER GARDEN, FL 34787For Sale

 MLS ID #O6428247, Danny Nguyen, CHARLES RUTENBERG REALTY ORLANDO. Stellar MLS
 - $1,095,0005 bd4 ba3.6k sqft16044 CITRUS KNOLL DRIVE, WINTER GARDEN, FL 34787For Sale
 MLS ID #O6419284, Kaitlin Sidders, HOGAN REALTY GROUP INC. Stellar MLS
 - $859,0003 bd3 ba2.2k sqft907 EASLEY AVENUE, WINTER GARDEN, FL 34787For Sale
 MLS ID #O6406147, Ashley Boyd, BHHS FLORIDA REALTY. Stellar MLS
 - $1,400,0004 bd4 ba3.5k sqft1112 HULL ISLAND DRIVE, OAKLAND, FL 34787For Sale
 MLS ID #O6434371, Kelly Zannini, HOMEVEST REALTY. Stellar MLS
 - $975,0003 bd3 ba2.7k sqft9600 AMBLESIDE DRIVE, WINDERMERE, FL 34786For SaleMLS ID #O6433478, Paul West, NATIONAL REAL ESTATE. Stellar MLS
- $949,0003 bd3 ba2.3k sqft1825 DEMASTUS LANE, OCOEE, FL 34761For SaleMLS ID #O6408592, Ashley Boyd, BHHS FLORIDA REALTY. Stellar MLS
- $649,0003 bd3 ba2.2k sqft1608 HIGHBANKS CIRCLE, WINTER GARDEN, FL 34787For SaleMLS ID #O6367937, Rosa Aponte, EMPIRE NETWORK REALTY. Stellar MLS
- $625,0004 bd2 ba2.1k sqft1075 CHASE DRIVE, WINTER GARDEN, FL 34787For SaleMLS ID #O6386607, Katie Bray, MAINFRAME REAL ESTATE. Stellar MLS
- $1,049,0004 bd3 ba2.4k sqft250 N WALKER STREET, OAKLAND, FL 34760For SaleMLS ID #G5110973, Alaina Dimare, COAST TO COAST REAL ESTATE PRO. Stellar MLS
- $799,0004 bd4 ba3k sqft14321 WABASSO LOOP, WINTER GARDEN, FL 34787For SaleMLS ID #S5145413, Ana Pagotto, LPT REALTY, LLC. Stellar MLS
- $989,9004 bd4 ba2.9k sqft10007 LITTLE ALCOVE LOOP, WINTER GARDEN, FL 34787For SaleMLS ID #S5132434, Victor Barroeta, MBT REALTY LLC. Stellar MLS
- $1,093,0005 bd5 ba3.8k sqft15625 SYLVESTER PALM DRIVE, WINTER GARDEN, FL 34787For SaleMLS ID #O6379346, Deep Mehta, PA, EXP REALTY LLC. Stellar MLS
- $699,9954 bd3 ba2.9k sqft15665 CITRUS HARVEST ROAD, WINTER GARDEN, FL 34787For SaleMLS ID #O6400896, Janelle Conway, CARIS REALTY AND INVESTMENTS INC. Stellar MLS
- $1,099,0004 bd3 ba3.3k sqft715 MAGNOLIA STREET, WINDERMERE, FL 34786For SaleMLS ID #S5147648, Robert Trien, IRIS INTERNATIONAL. Stellar MLS
- $1,090,0005 bd4 ba3.2k sqft9373 ROYAL ESTATES BOULEVARD, ORLANDO, FL 32836For SaleMLS ID #O6421398, Any Alves, WRA BUSINESS & REAL ESTATE. Stellar MLS
- $620,0004 bd3 ba2.6k sqft17059 HARBOR OAK PARKWAY, WINTER GARDEN, FL 34787For SaleMLS ID #G5114379, Wendy Moore, ERA GRIZZARD REAL ESTATE. Stellar MLS
- $650,0005 bd4 ba2.8k sqft4918 WILDWOOD POINTE ROAD, WINTER GARDEN, FL 34787For SaleMLS ID #S5150274, Liana Primera de Hernandez, AROD PARTNERS REALTY. Stellar MLS
- $796,0005 bd3 ba3.5k sqft1970 STANDING ROCK CIRCLE, OAKLAND, FL 34787For SaleMLS ID #O6361226, Jenny Wemert, WEMERT GROUP REALTY LLC. Stellar MLS
- $949,0003 bd4 ba3.3k sqft(Undisclosed Address), CLERMONT, FL 34711For SaleMLS ID #O6428598, Gonzalo Senior, IRM INVEST., REAL EST.& MGMT.. Stellar MLS
- $1,270,0005 bd4 ba3.9k sqft16894 WINGSPREAD LOOP, WINTER GARDEN, FL 34787For SaleMLS ID #O6362090, Kishan Brahmin, THE BRAHMIN GROUP. Stellar MLS
