Skip main navigation
Pending
  • $975,000

    9600 AMBLESIDE DRIVE, WINDERMERE, FL 34786

    3beds
    2,700sqft
    : 
    $6,532/mo
    Get pre-qualified
    Single Family Residence
    Built in 1977
    1.01 Acres Lot
    $955,800 Zestimate®
    $361/sqft
    $8/mo HOA

    What's special

    Acre-sized propertyLarge bedroomsBeautifully updated bathsPrivacy and spaceSpacious open layoutStone countertopsUpdated kitchen
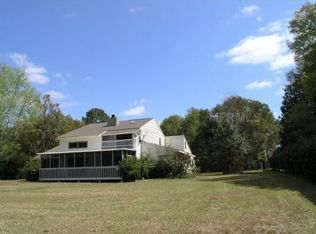
    Welcome to this beautifully updated home situated on a full 1-acre homesite in a highly desirable, established community surrounded by mature trees. Enjoy access to the Butler Chain of Lakes for just $100 annually, offering an incredible opportunity for boating, fishing, and the Florida lake lifestyle. Inside, the home features a spacious open layout with an updated kitchen, white cabinetry, stone countertops, stainless-steel appliances, and a large island overlooking the living area. A rare double primary suite configuration provides exceptional flexibility for guests, multigenerational living, or a private retreat. The home also offers three full bathrooms, including beautifully updated baths with spacious walk-in showers. Two separate A/C systems help keep the home comfortable year-round. Generous living spaces and large bedrooms provide plenty of room to spread out. Outside, the acre-sized property and mature trees offer privacy and space that are increasingly hard to find. Add in an outstanding location with convenient access to shopping, dining, entertainment, and area attractions, and this home truly delivers. One-acre living, Butler Chain access, and a fantastic location—this is Florida living at its best.
    21 days
    634
    41

    Likely to sell faster than

    Zillow last checked:

    Listing updated:

    Listed by:

    Paul West 407-453-2352,

    NATIONAL REAL ESTATE 407-203-6903

    Source: Stellar MLS,MLS#: O6433478MLS LogoOriginating MLS: Orlando Regional

      Facts & features

      Interior

      Bedrooms & bathrooms
      • Bedrooms: 3
      • Bathrooms: 3
      • Full bathrooms: 3
      Primary bedroom
      • Features: Dual Closets
      • Level: First
      • Area: 221 Square Feet
      • Dimensions: 17x13
      Bedroom 2
      • Features: Dual Closets
      • Level: First
      • Area: 130 Square Feet
      • Dimensions: 10x13
      Bedroom 3
      • Features: Walk-In Closet(s)
      • Level: First
      • Area: 169 Square Feet
      • Dimensions: 13x13
      Kitchen
      • Level: First
      • Area: 221 Square Feet
      • Dimensions: 17x13
      Living room
      • Level: First
      • Area: 380 Square Feet
      • Dimensions: 20x19
      Heating
      • Central
      Cooling
      • Central Air
      Appliances
      • Included: Dishwasher, Disposal, Microwave, Range, Refrigerator
      • Laundry: Laundry Room
      Features
      • Other
      • Flooring: Carpet, Tile
      • Has fireplace: Yes
      • Fireplace features: Wood Burning
      Interior area
      • Total structure area: 3,996
      • Total interior livable area: 2,700 sqft
      Video & virtual tour

      Property

      Parking
      • Total spaces: 2
      • Parking features: Garage - Attached
      • Attached garage spaces: 2
      Features
      • Levels: One
      • Stories: 1
      • Exterior features: Other
      • Waterfront features: Lake Privileges
      • Body of water: BUTLER CHAIN OF LAKES
      Lot
      • Size: 1.01 Acres
      Details
      • Parcel number: 042328440600270
      • Zoning: R-CE
      • Special conditions: None

      Construction

      Type & style
      • Home type: SingleFamily
      • Property subtype: Single Family Residence
      Materials
      • Block
      • Foundation: Slab
      • Roof: Shingle
      Condition
      • New construction: No
      • Year built: 1977

      Utilities & green energy

      • Sewer: Septic Tank
      • Water: Public, Well
      • Utilities for property: Other

      Community & HOA

      Community
      • Features: Community Boat Ramp
      • Pet fee: $0 monthly
      • Subdivision: LAKE DOWN SHORES REP
      HOA
      • Has HOA: Yes
      • HOA fee: $8 monthly
      • HOA name: Debra Kitts
      • HOA phone: 407-340-0650
      Location
      • Region: Windermere

      Financial & listing details

      • Price per square foot: $361/sqft
      • Tax assessed value: $680,564
      • Annual tax amount: $10,937
      • Date on market: 8/14/2026
      • Cumulative days on market: 21 days
      • Ownership: Fee Simple
      • Total actual rent: 0
      • Road surface type: Asphalt

        Estimated market value

        $955,800

        $908,000 - $1.00M

        $5,193/mo

        Price history

        DateEventPrice
        8/25/2026Pending sale$975,000$361/sqft
        Source: Stellar MLS #O6433478 Report a problem
        8/14/2026Listed for sale$975,000+30%$361/sqft
        Source: Stellar MLS #O6433478 Report a problem
        5/4/2022Sold$750,000+64.1%$278/sqft
        Source: Public Record Report a problem
        7/14/2017Sold$457,000-4.6%$169/sqft
        Source: Public Record Report a problem
        6/11/2017Pending sale$479,000$177/sqft
        Source: BHHS FLORIDA REALTY #O5496803 Report a problem
        3/12/2017Price change$479,000-4.2%$177/sqft
        Source: BHHS FLORIDA REALTY #O5496803 Report a problem
        10/4/2016Price change$499,900-4.8%$185/sqft
        Source: REGAL R.E. PROFESSIONALS LLC #O5439608 Report a problem
        6/20/2016Price change$524,900-4.4%$194/sqft
        Source: REGAL R.E. PROFESSIONALS LLC #O5439608 Report a problem
        5/13/2016Listed for sale$549,000+61.5%$203/sqft
        Source: REGAL R.E. PROFESSIONALS LLC #O5439608 Report a problem
        4/28/2016Listing removed$2,900$1/sqft
        Source: Realsource Property Management, LLC Report a problem
        3/17/2016Price change$2,900+16%$1/sqft
        Source: Realsource Property Management, LLC Report a problem
        3/10/2016Listed for rent$2,500$1/sqft
        Source: Triple S Realty LLC Report a problem
        6/29/2010Sold$340,000-5.3%$126/sqft
        Source: Stellar MLS #O4983660 Report a problem
        5/27/2010Listed for sale$359,000$133/sqft
        Source: iseemedia #o4983660 Report a problem

        Public tax history

        YearProperty taxesTax assessment
        2024$10,538 +7.2%$664,273 +3%
        2023$9,827 +44.2%$644,925 +41.9%
        2022$6,815 +1.4%$454,593 +3%
        2021$6,721 -1.3%$441,352 -0.6%
        2020$6,811 +6.9%$443,877 +7.8%
        2019$6,374 +0.5%$411,589 +1.6%
        2018$6,342 $405,012 +1.6%
        2017$6,342 -8.8%$398,570 +1.9%
        2016$6,952 +3.4%$391,314 +8%
        2015$6,722 +6.1%$362,375 +19.5%
        2014$6,336 +21.6%$303,323 +9%
        2013$5,210 -0.6%$278,219 +0.1%
        2012$5,244 -1.6%$277,989 -1.2%
        2011$5,328 -3.1%$281,500 -5.7%
        2010$5,499 $298,621 -10.3%
        2009-- $332,819 -25.2%
        2008$3,198 -2.2%$445,006 -6.4%
        2007$3,271 -5.8%$475,485 +29.9%
        2006$3,474 +0.6%$366,063 +2.4%
        2005$3,452 +4.6%$357,423 +31.8%
        2004$3,300 +0.4%$271,147 +1.2%
        2003$3,288 +3.6%$268,038 +41%
        2002$3,173 -1%$190,133 +4.6%
        2001$3,205 +1.5%$181,832 +2.1%
        2000$3,159 $178,099
        Find assessor info on the county website

        Monthly payment

        Est. payment

        Payment breakdown

        Explore the cost of this home by adjusting the details. Changes won't be saved.
        All calculations are estimates and provided by Zillow, Inc. for informational purposes only. Actual amounts may vary.
        HOA fees may include property taxes on listings classified as Co-Ops. Contact the listing agent and/or owner for fee details.
        See how much you could borrow to make a competitive offer.

        Climate risks

        Neighborhood: 34786

        Getting around

        1 / 100
        Car-Dependent
        26 / 100
        Somewhat Bikeable

        Nearby schools

        GreatSchools rating

        A local agent can set up tours, give advice and negotiate with sellers.

        Browse local experts