Welcome to The Estates at Lake Clarice—one of Windermere's best-kept secrets. If your dream home checklist includes private lake views, breathtaking sunsets, peace and tranquility, and a boutique neighborhood setting, your search may be over. Built in 2018 and recently refreshed with numerous upgrades, this immaculate custom lakefront residence offers an exceptional blend of luxury, comfort, and Florida living at its finest. Designed around a highly desirable open-concept floor plan, the home showcases sweeping views of Lake Clarice from the main living areas and across the expansive travertine pool deck. The heart of the home is a spacious chef's kitchen featuring a hidden walk-in pantry, oversized center island, updated countertops, and a stunning single-slab quartz island top—perfect for entertaining family and friends. Outdoor living is equally impressive, with a newly installed outdoor kitchen complete with a 36-inch grill, side burner, and hibachi grill, creating the ideal setting for year-round dining and gatherings. The west-facing pool deck captures spectacular sunset views while overlooking the natural beauty of Lake Clarice, where the sounds of native birds and the serenity of the preserve create a truly relaxing retreat. The home's thoughtfully designed layout includes five spacious bedrooms and four full bathrooms. The private primary suite occupies its own wing and features a spa-inspired bathroom and dual walk-in closets. Three additional bedrooms are located on the main level, along with a formal dining room and separate laundry room. Upstairs, you'll find a versatile fifth bedroom with en-suite bath, a dedicated media room perfect for movie nights and game days, an open office or flex space, and an expansive west-facing balcony offering panoramic lake views. Situated on nearly 1.4 acres of beautifully landscaped lakefront property, this exceptional home offers a rare combination of privacy and convenience. Residents enjoy a peaceful, country-like atmosphere while remaining just minutes from shopping, dining, entertainment, major attractions, airports, and area transportation hubs. Additional recent upgrades include: • Engineered hardwood flooring replacing all carpeted areas • Frameless shower enclosures • New sinks and countertops in three guest bathrooms • Updated kitchen countertops and sink • Power-washed and sealed driveway pavers • Polyaspartic garage floor coating • Interior repainting • Professional tree trimming and storm-season preparation. Zoned for Windermere High School and located in one of the area's most desirable communities, this extraordinary property must be experienced in person to be fully appreciated. The listing Broker has a beneficial interest in the property being sold.
For sale
Price cut: $80K (7/23)
$2,195,000
4224 Clarice Estates Dr, Windermere, FL 34786
5beds
4,793sqft
:
Get pre-qualified$14,314/mo
Single Family Residence
Built in 2018
1.39 Acres Lot
$-- Zestimate®
$458/sqft
$200/mo HOA
What's special
Travertine pool deckGenerously over-sized center islandSeparate laundry roomHidden pantryWest facing pool deckIdyllic sunsetsInterior painting
- 50 days |
- 1,344 |
- 87 |
Zillow last checked:
Listing updated:
Listed by:
Paul Hickey 321-437-3312,
FLORIDA GOLD REAL ESTATE LLC 321-437-3312,
Gordon Kyle 407-486-6971,
PROPERTY PARTNERS FLORIDA LLC
Source: Stellar MLS,MLS#: S5128974 Originating MLS: Osceola
Originating MLS: Osceola
Facts & features
Interior
Bedrooms & bathrooms
- Bedrooms: 5
- Bathrooms: 4
- Full bathrooms: 4
Primary bedroom
- Features: En Suite Bathroom, Walk-In Closet(s)
- Level: First
- Area: 328.86 Square Feet
- Dimensions: 21x15.66
Bedroom 2
- Features: En Suite Bathroom, Walk-In Closet(s)
- Level: First
- Area: 200.62 Square Feet
- Dimensions: 14x14.33
Bedroom 3
- Features: Walk-In Closet(s)
- Level: First
- Area: 214.62 Square Feet
- Dimensions: 15.33x14
Bedroom 4
- Features: Storage Closet
- Level: First
- Area: 200.62 Square Feet
- Dimensions: 14x14.33
Bedroom 5
- Features: Walk-In Closet(s)
- Level: Second
- Area: 219.68 Square Feet
- Dimensions: 15.33x14.33
Balcony porch lanai
- Level: Second
- Area: 270 Square Feet
- Dimensions: 18x15
Bonus room
- Features: No Closet
- Level: Second
- Area: 340 Square Feet
- Dimensions: 17x20
Great room
- Level: First
- Area: 462 Square Feet
- Dimensions: 22x21
Kitchen
- Features: Kitchen Island, No Closet
- Level: First
- Area: 255 Square Feet
- Dimensions: 17x15
Media room
- Level: Second
- Area: 221 Square Feet
- Dimensions: 17x13
Heating
- Zoned
Cooling
- Central Air
Appliances
- Included: Oven, Cooktop, Dishwasher, Disposal, Microwave, Range Hood, Refrigerator, Tankless Water Heater, Wine Refrigerator
- Laundry: Electric Dryer Hookup, Inside, Laundry Room, Washer Hookup
Features
- Ceiling Fan(s), Coffered Ceiling(s), Crown Molding, Eating Space In Kitchen, High Ceilings, Kitchen/Family Room Combo, Open Floorplan, Primary Bedroom Main Floor, Solid Surface Counters, Split Bedroom, Tray Ceiling(s)
- Flooring: Engineered Hardwood, Porcelain Tile
- Doors: Outdoor Grill, Sliding Doors
- Windows: Window Treatments
- Has fireplace: No
Interior area
- Total structure area: 6,639
- Total interior livable area: 4,793 sqft
Video & virtual tour
Property
Parking
- Total spaces: 3
- Parking features: Garage - Attached
- Attached garage spaces: 3
Features
- Levels: Two
- Stories: 2
- Exterior features: Balcony, Garden, Irrigation System, Outdoor Grill, Rain Gutters, Sidewalk
- Has private pool: Yes
- Pool features: Gunite, Heated, In Ground
- Has spa: Yes
- Spa features: Heated, In Ground
- Has view: Yes
- View description: Lake
- Has water view: Yes
- Water view: Lake
- Waterfront features: Lake Front, Lake Privileges, No Wake Zone, Powerboats – None Allowed
- Body of water: LAKE CLARICE
Lot
- Size: 1.39 Acres
Details
- Parcel number: 112327243200170
- Zoning: P-D
- Special conditions: None
Construction
Type & style
- Home type: SingleFamily
- Property subtype: Single Family Residence
Materials
- Stucco
- Foundation: Slab
- Roof: Tile
Condition
- Completed
- New construction: No
- Year built: 2018
Utilities & green energy
- Sewer: Septic Tank
- Water: Public
- Utilities for property: BB/HS Internet Available, Cable Available, Electricity Connected, Propane
Community & HOA
Community
- Pet fee: $0 monthly
- Subdivision: ESTATES AT LAKE CLARICE
HOA
- Has HOA: Yes
- HOA fee: $200 monthly
- HOA name: Charlie Foster
Location
- Region: Windermere
Financial & listing details
- Price per square foot: $458/sqft
- Tax assessed value: $1,642,497
- Annual tax amount: $19,639
- Date on market: 6/13/2025
- Cumulative days on market: 121 days
- Ownership: Fee Simple
- Total actual rent: 0
- Electric utility on property: Yes
- Road surface type: Asphalt
Estimated market value
Not available
Estimated sales range
Not available
Not available
Price history
| Date | Event | Price |
|---|---|---|
| 7/23/2026 | Price change | $2,195,000-3.5%$458/sqft |
Source:  Stellar MLS #S5128974 Report a problem Stellar MLS #S5128974 Report a problem | ||
| 7/7/2026 | Price change | $2,275,000-4.2%$475/sqft |
Source: Stellar MLS #S5128974 Report a problem | ||
| 6/26/2026 | Price change | $2,375,000+1.3%$496/sqft |
Source: Stellar MLS #S5128974 Report a problem | ||
| 6/8/2026 | Pending sale | $2,345,000$489/sqft |
Source: Stellar MLS #S5128974 Report a problem | ||
| 6/5/2026 | Price change | $2,345,000-6%$489/sqft |
Source: Stellar MLS #S5128974 Report a problem | ||
| 6/3/2026 | Listed for sale | $2,495,000$521/sqft |
Source: Stellar MLS #S5128974 Report a problem | ||
| 9/8/2025 | Listing removed | $2,495,000$521/sqft |
Source: Stellar MLS #S5128974 Report a problem | ||
| 8/13/2025 | Price change | $2,495,000+16.3%$521/sqft |
Source: Stellar MLS #S5128974 Report a problem | ||
| 7/18/2025 | Price change | $2,145,000-6.5%$448/sqft |
Source: Stellar MLS #S5128974 Report a problem | ||
| 7/4/2025 | Price change | $2,295,000-4.2%$479/sqft |
Source: Stellar MLS #S5128974 Report a problem | ||
| 6/16/2025 | Price change | $2,395,000-4%$500/sqft |
Source: Stellar MLS #S5128974 Report a problem | ||
| 6/13/2025 | Listed for sale | $2,495,000+5.5%$521/sqft |
Source: Stellar MLS #S5128974 Report a problem | ||
| 12/22/2022 | Listing removed | $2,365,000$493/sqft |
Source: Stellar MLS #S5073701 Report a problem | ||
| 11/30/2022 | Pending sale | $2,365,000$493/sqft |
Source: Stellar MLS #S5073701 Report a problem | ||
| 11/24/2022 | Listed for sale | $2,365,000-1.3%$493/sqft |
Source: Stellar MLS #S5073701 Report a problem | ||
| 10/29/2022 | Listing removed | -- |
Source: Stellar MLS #S5073701 Report a problem | ||
| 10/28/2022 | Listing removed | -- |
Source: Zillow Rental Manager Report a problem | ||
| 10/27/2022 | Price change | $13,150+10%$3/sqft |
Source: Zillow Rental Network_1 #S5076250 Report a problem | ||
| 10/26/2022 | Listed for rent | $11,950$2/sqft |
Source: Zillow Rental Network_1 #S5076250 Report a problem | ||
| 10/20/2022 | Price change | $2,395,000-4%$500/sqft |
Source: Stellar MLS #S5073701 Report a problem | ||
| 10/15/2022 | Listed for sale | $2,495,000$521/sqft |
Source: Stellar MLS #S5073701 Report a problem | ||
| 10/2/2022 | Listing removed | -- |
Source: Stellar MLS #S5073701 Report a problem | ||
| 9/23/2022 | Listed for sale | $2,495,000$521/sqft |
Source: Stellar MLS #S5073701 Report a problem | ||
| 9/15/2022 | Listing removed | -- |
Source: Stellar MLS #S5073701 Report a problem | ||
| 8/31/2022 | Listed for sale | $2,495,000+26163.2%$521/sqft |
Source: Stellar MLS #S5073701 Report a problem | ||
| 12/1/2018 | Sold | $9,500-94.6%$2/sqft |
Source: Stellar MLS #S5009807 Report a problem | ||
| 11/1/2011 | Sold | $175,000$37/sqft |
Source: Public Record Report a problem | ||
Public tax history
| Year | Property taxes | Tax assessment |
|---|---|---|
| 2024 | $19,640 +7.3% | $1,204,850 +3% |
| 2023 | $18,310 +3% | $1,169,757 +3% |
| 2022 | $17,771 +0.6% | $1,135,686 +3% |
| 2021 | $17,673 +1.1% | $1,102,608 +1.4% |
| 2020 | $17,476 -10.6% | $1,087,385 -6.2% |
| 2019 | $19,545 +324.2% | $1,159,585 +393.4% |
| 2018 | $4,608 | $235,000 |
| 2017 | $4,608 +4.1% | $235,000 +17.5% |
| 2016 | $4,427 +21.9% | $200,000 +25% |
| 2015 | $3,632 +12.7% | $160,000 +3.2% |
| 2014 | $3,223 | $155,000 |
Find assessor info on the county website
Monthly payment
Est. payment
Payment breakdown
Explore the cost of this home by adjusting the details. Changes won't be saved.Climate risks
Neighborhood: 34786
Nearby schools
GreatSchools rating
- 10/10Windermere Elementary SchoolGrades: PK-5Distance: 2.3 mi
- 9/10Bridgewater Middle SchoolGrades: 6-8Distance: 2.4 mi
- 7/10Windermere High SchoolGrades: 9-12Distance: 1 mi
Schools provided by the listing agent
- High: Windermere High School
Source: Stellar MLS. This data may not be complete. We recommend contacting the local school district to confirm school assignments for this home.
- $---- bd-- ba-- sqft4230 Clarice Estates Dr, Windermere, FL 34786Off Market
- $2,866,7005 bd5 ba4.8k sqft4218 Clarice Estates Dr, Windermere, FL 34786Off Market

- $3,478,8007 bd9 ba7.9k sqft4225 Clarice Estates Dr, Windermere, FL 34786Off Market
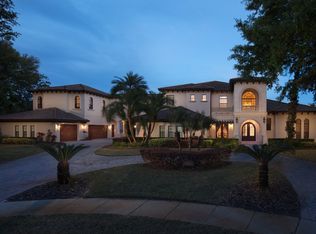
- $2,248,2005 bd5 ba4.8k sqft4212 Clarice Estates Dr, Windermere, FL 34786Off Market
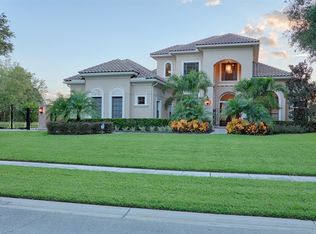
- $1,836,8005 bd4 ba3.9k sqft13333 Lake Clarice Dr, Windermere, FL 34786Off Market
- $--2.362 Acres13321 Lake Clarice Dr, Windermere, FL 34786Off Market
- $2,090,0005 bd4 ba4.8k sqft13327 Lake Clarice Dr, Windermere, FL 34786For Sale
- $3,003,9005 bd6 ba6.3k sqft13335 Bellaria Cir, Windermere, FL 34786Off Market
A local agent can set up tours, give advice and negotiate with sellers.
Similar homes
- $2,375,0004 bd4 ba3.7k sqft5624 W Lake Butler Rd, Windermere, FL 34786For Sale

 MLS ID #O6411407, Ronald Ziolkowski, RE/MAX PRIME PROPERTIES. Stellar MLS
 - $2,250,0005 bd4 ba4.8k sqft2068 Roberts Point Dr, Windermere, FL 34786For Sale
 MLS ID #O6397543, David Dorman, CENTURY 21 CARIOTI. Stellar MLS
 - $2,798,0006 bd6 ba4.9k sqft13304 Bellaria Cir, Windermere, FL 34786For Sale
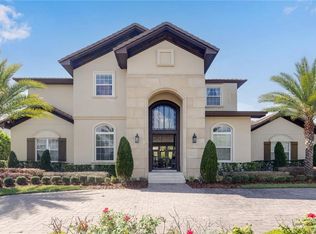 MLS ID #O6391558, Caroline De Castro Marcellini, COMPASS FLORIDA, LLC. Stellar MLS
 - $3,250,0004 bd5 ba5.6k sqft13431 Bellaria Cir, Windermere, FL 34786For Sale
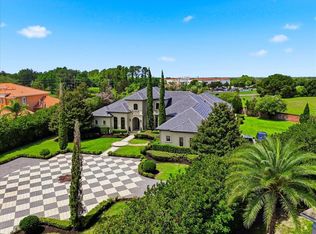 MLS ID #P4939244, Cathy Kluytenaar, THE K TEAM REAL ESTATE SERVICES LLC. Stellar MLS
 - $2,125,0005 bd5 ba4.1k sqft16038 Johns Lake Overlook Dr, Winter Garden, FL 34787For SaleMLS ID #O6426648, Drew Belani, COMPASS FLORIDA LLC. Stellar MLS
- $2,175,0006 bd6 ba5k sqft713 Main St, Windermere, FL 34786For SaleMLS ID #O6368185, Kari Fleck, THE REAL ESTATE COLLECTION LLC. Stellar MLS
- $2,500,0006 bd4 ba4.8k sqft1629 Hempel Ave, Windermere, FL 34786For SaleMLS ID #O6418226, Mike Borah, COLDWELL BANKER REALTY. Stellar MLS
- $2,240,0004 bd6 ba4.8k sqft6102 S Hampshire Ct, Windermere, FL 34786For SaleMLS ID #O6344907, Jessica Cueva PA, CHARLES RUTENBERG REALTY ORLANDO. Stellar MLS
- $1,575,0005 bd3 ba3.3k sqft13124 Filly Ct, Windermere, FL 34786For SaleMLS ID #O6303140, Marcelo Brandao, HOME N OFFICES INTERNATIONAL. Stellar MLS
- $2,474,0005 bd7 ba5.3k sqft6288 Blakeford Dr, Windermere, FL 34786For SaleMLS ID #S5151608, Keith Renner, NECTAR REAL ESTATE. Stellar MLS
- $1,480,0005 bd4 ba3.4k sqft12718 Windermere Isles Pl, Windermere, FL 34786For SaleMLS ID #O6399958, Patricia Zimath, LLC, CHARLES RUTENBERG REALTY ORLANDO. Stellar MLS
- $1,750,0004 bd3 ba3.2k sqft2503 Butler Bay Dr N, Windermere, FL 34786For SaleMLS ID #O6413242, Simon Simaan, THE SIMON SIMAAN GROUP. Stellar MLS
- $1,890,0004 bd4 ba3.6k sqft6560 Lake Burden View Dr, Windermere, FL 34786For SaleMLS ID #O6381835, Rob Rahter, STOCKWORTH REALTY GROUP. Stellar MLS
- $2,190,0005 bd5 ba4.6k sqft20 W Crest Ave, Winter Garden, FL 34787For SaleMLS ID #O6417710, Lora King, HOMEVEST REALTY. Stellar MLS
- $1,400,0005 bd4 ba3.9k sqft1700 Lake Roberts Ct, Windermere, FL 34786For SaleMLS ID #O6410847, David Johnston, CREEGAN GROUP. Stellar MLS
- $3,200,0006 bd7 ba6.3k sqft13448 Bellaria Cir, Windermere, FL 34786For SaleMLS ID #O6346484, Shawn Kennedy, KENNEDY REALTY GROUP LLC. Stellar MLS
- $1,795,0004 bd4 ba3.5k sqft6241 Blakeford Dr, Windermere, FL 34786For SaleMLS ID #O6417788, Angela Durruthy, KEENE'S POINTE REALTY. Stellar MLS
- $2,960,0005 bd6 ba5.9k sqft6417 Lake Burden View Dr, Windermere, FL 34786For SaleMLS ID #O6418943, Susan Wilkinson, ORANGE TREE REALTY. Stellar MLS
- $1,569,0005 bd4 ba3.4k sqft11027 Hawkshead Ct, Windermere, FL 34786For SaleMLS ID #O6417606, Justyna Tchorni, KENNEDY REALTY GROUP LLC. Stellar MLS
- $1,259,0005 bd4 ba3k sqft2230 Ridgewind Way, Windermere, FL 34786For SaleMLS ID #O6410264, Tim Frush, COLDWELL BANKER REALTY. Stellar MLS
