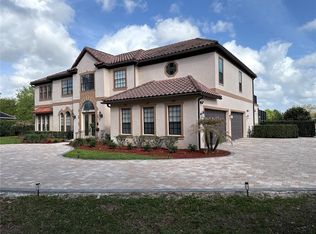
Under contract-accepting backup offers. Huge Price Improvement of $90,000! Seller is motivated! Nestled on 1.26 pristine lakefront acres within the exclusive Estates at Lake Clarice community and zoned for top-rated public schools, this custom-built estate offers an extraordinary blend of luxury, privacy, and lifestyle in the heart of Windermere. With expansive lake frontage and the opportunity to build your own private dock or gazebo, the property showcases breathtaking water views and even nightly Disney fireworks displays from the comfort of home. Adding to its rare appeal, HOA-owned land and a pond directly across the street ensure no front or rear neighbors, creating a truly serene and private setting. Designed with both elegance and functionality in mind, this impressive 5-bedroom, 4-bath residence features formal living and dining rooms, a private office, and an upstairs bonus/theater room. Complementing the home’s timeless architecture, soaring 12-foot ceilings on the main level and 9-foot ceilings upstairs create a bright and airy atmosphere throughout. From the moment you step through the grand wrought iron and glass entry doors, custom details shine with extensive moldings, intricate ceiling details, and rich hardwood flooring. The private office/study offers a wine cellar, while the luxurious primary suite features a sitting alcove, dual vanities, and a customized walk-in closet. At the heart of the home, the open-concept kitchen is designed for gathering and entertaining, complete with stainless steel appliances, stacked cabinetry with glass accents and lighting, granite countertops, an oversized island, breakfast bar, gas range, and seamless flow into the family room. Framed by expansive windows and French doors, the family room showcases a stunning stone gas fireplace, custom built-ins, and panoramic lake views that beautifully bring the outdoors in. Upstairs, four oversized secondary bedrooms and a spacious bonus/theater room are connected by a second staircase leading directly to the family room below. Outdoor living is equally impressive, with expansive covered porches on both levels — a standout architectural feature admired throughout the neighborhood — offering the perfect spaces to unwind and enjoy the picturesque surroundings. The screened resort-style pool and spa with paver decking, reaching 6 feet deep, provide ample space for recreation and entertaining, while the covered lanai and summer kitchen with grill, refrigeration, and gas outdoor grill connection create the ultimate outdoor retreat. Additional highlights include a spacious laundry room, oversized 3-car garage, Andersen windows newly installed on two-thirds of the home in 2025, and ample room on the expansive lot to build an additional garage, guest house, or mother-in-law suite. This remarkable lakefront estate offers timeless elegance, unmatched privacy,
Under contract
Price cut: $90K (6/8)
$2,090,000
13327 LAKE CLARICE DRIVE, WINDERMERE, FL 34786
5beds
4,867sqft
:
Get pre-qualified$13,498/mo
Single Family Residence
Built in 2007
1.26 Acres Lot
$2,039,100 Zestimate®
$429/sqft
$200/mo HOA
What's special
Stunning stone gas fireplacePrivate officeSpacious laundry roomGranite countertopsExpansive lake frontageGas rangeCustom built-ins
- 65 days |
- 115 |
- 3 |
Zillow last checked:
Listing updated:
Listed by:
Rita Phillips 407-928-0573,
FLORIDA REALTY INVESTMENTS 407-207-2220
Source: Stellar MLS,MLS#: O6411453 Originating MLS: Orlando Regional
Originating MLS: Orlando Regional
Facts & features
Interior
Bedrooms & bathrooms
- Bedrooms: 5
- Bathrooms: 4
- Full bathrooms: 4
Rooms
- Room types: Bonus Room, Den/Library/Office, Family Room, Dining Room, Living Room, Utility Room
Primary bedroom
- Description: Room6
- Features: Walk-In Closet(s)
- Level: First
- Area: 442 Square Feet
- Dimensions: 26x17
Bedroom 2
- Description: Room8
- Features: Built-in Closet
- Level: Second
- Area: 195 Square Feet
- Dimensions: 15x13
Bedroom 3
- Description: Room9
- Features: Built-in Closet
- Level: Second
- Area: 285 Square Feet
- Dimensions: 15x19
Bedroom 4
- Description: Room10
- Features: Built-in Closet
- Level: Second
- Area: 180 Square Feet
- Dimensions: 15x12
Bedroom 5
- Description: Room11
- Features: Walk-In Closet(s)
- Level: Second
- Area: 168 Square Feet
- Dimensions: 14x12
Primary bathroom
- Description: Room7
- Level: First
- Area: 198 Square Feet
- Dimensions: 11x18
Balcony porch lanai
- Description: Room13
- Level: Second
- Area: 874 Square Feet
- Dimensions: 46x19
Bonus room
- Description: Room12
- Features: Built-in Closet
- Level: Second
- Area: 494 Square Feet
- Dimensions: 19x26
Dining room
- Description: Room2
- Level: First
- Area: 216 Square Feet
- Dimensions: 12x18
Family room
- Description: Room4
- Level: First
- Area: 308 Square Feet
- Dimensions: 22x14
Kitchen
- Description: Room3
- Level: First
- Area: 414 Square Feet
- Dimensions: 23x18
Living room
- Description: Room1
- Level: First
- Area: 330 Square Feet
- Dimensions: 22x15
Office
- Description: Room5
- Features: Built-in Closet
- Level: First
- Area: 180 Square Feet
- Dimensions: 15x12
Heating
- Central, Electric
Cooling
- Central Air
Appliances
- Included: Bar Fridge, Oven, Dishwasher, Disposal, Microwave, Range, Range Hood
- Laundry: Inside, Laundry Room
Features
- Built-in Features, Ceiling Fan(s), Coffered Ceiling(s), Eating Space In Kitchen, High Ceilings, Kitchen/Family Room Combo, Living Room/Dining Room Combo, Open Floorplan, Primary Bedroom Main Floor, Solid Wood Cabinets, Stone Counters, Walk-In Closet(s)
- Flooring: Ceramic Tile, Engineered Hardwood
- Doors: Outdoor Grill
- Windows: Window Treatments
- Has fireplace: Yes
- Fireplace features: Family Room, Gas
Interior area
- Total structure area: 6,337
- Total interior livable area: 4,867 sqft
Property
Parking
- Total spaces: 3
- Parking features: Driveway, Garage Door Opener, Garage Faces Side, Oversized
- Attached garage spaces: 3
- Has uncovered spaces: Yes
Features
- Levels: Two
- Stories: 2
- Patio & porch: Covered, Front Porch, Rear Porch, Screened
- Exterior features: Irrigation System, Outdoor Grill, Sidewalk
- Has private pool: Yes
- Pool features: Gunite, Screen Enclosure
- Has spa: Yes
- Spa features: In Ground
- Has view: Yes
- View description: Water, Lake
- Has water view: Yes
- Water view: Water,Lake
- Waterfront features: Lake Front, Lake Privileges
- Body of water: LAKE CLARICE
Lot
- Size: 1.26 Acres
- Dimensions: 160 x 548
- Features: Cleared, Landscaped, Level, Oversized Lot, Private, Sidewalk
- Residential vegetation: Trees/Landscaped
Details
- Parcel number: 272311243200130
- Zoning: P-D
- Special conditions: None
Construction
Type & style
- Home type: SingleFamily
- Architectural style: Colonial,Traditional
- Property subtype: Single Family Residence
Materials
- Block, Stucco, Wood Frame
- Foundation: Slab
- Roof: Tile
Condition
- Completed
- New construction: No
- Year built: 2007
Utilities & green energy
- Sewer: Septic Tank
- Water: Public
- Utilities for property: BB/HS Internet Available, Electricity Connected, Natural Gas Connected, Public, Street Lights, Underground Utilities, Water Connected
Community & HOA
Community
- Features: Deed Restrictions
- Pet fee: $0 monthly
- Subdivision: ESTATES AT LAKE CLARICE
HOA
- Has HOA: Yes
- HOA fee: $200 monthly
- HOA name: John Fuller: President
Location
- Region: Windermere
Financial & listing details
- Price per square foot: $429/sqft
- Tax assessed value: $1,375,094
- Annual tax amount: $23,806
- Date on market: 5/29/2026
- Cumulative days on market: 50 days
- Listing terms: Cash,Conventional
- Ownership: Fee Simple
- Total actual rent: 0
- Electric utility on property: Yes
- Road surface type: Paved, Asphalt
Estimated market value
$2,039,100
$1.94M - $2.14M
$7,849/mo
Price history
| Date | Event | Price |
|---|---|---|
| 7/8/2026 | Contingent | $2,090,000$429/sqft |
Source:  Stellar MLS #O6411453 Report a problem Stellar MLS #O6411453 Report a problem | ||
| 6/25/2026 | Pending sale | $2,090,000$429/sqft |
Source: Stellar MLS #O6411453 Report a problem | ||
| 6/8/2026 | Price change | $2,090,000-4.1%$429/sqft |
Source: Stellar MLS #O6411453 Report a problem | ||
| 5/29/2026 | Listed for sale | $2,180,000+44.5%$448/sqft |
Source: Stellar MLS #O6411453 Report a problem | ||
| 3/8/2024 | Sold | $1,509,000-3.8%$310/sqft |
Source: Stellar MLS #O6120445 Report a problem | ||
| 1/30/2024 | Pending sale | $1,569,000$322/sqft |
Source: Stellar MLS #O6120445 Report a problem | ||
| 1/22/2024 | Price change | $1,569,000-0.9%$322/sqft |
Source: Stellar MLS #O6120445 Report a problem | ||
| 1/13/2024 | Price change | $1,584,000-0.9%$325/sqft |
Source: Stellar MLS #O6120445 Report a problem | ||
| 9/19/2023 | Price change | $1,599,000-3%$329/sqft |
Source: Stellar MLS #O6120445 Report a problem | ||
| 7/14/2023 | Price change | $1,649,000-5.8%$339/sqft |
Source: Stellar MLS #O6120445 Report a problem | ||
| 7/1/2023 | Listed for sale | $1,750,000+249.2%$360/sqft |
Source: Stellar MLS #O6120445 Report a problem | ||
| 6/2/2023 | Sold | $501,200-66.6%$103/sqft |
Source: Public Record Report a problem | ||
| 5/9/2023 | Listed for sale | $1,500,000$308/sqft |
Source: Stellar MLS #O6096928 Report a problem | ||
| 5/7/2023 | Pending sale | $1,500,000$308/sqft |
Source: Stellar MLS #O6096928 Report a problem | ||
| 4/10/2023 | Price change | $1,500,000-9.1%$308/sqft |
Source: Stellar MLS #O6096928 Report a problem | ||
| 3/24/2023 | Price change | $1,650,000-2.9%$339/sqft |
Source: Stellar MLS #O6096928 Report a problem | ||
| 3/14/2023 | Listed for sale | $1,700,000+44.7%$349/sqft |
Source: Stellar MLS #O6096928 Report a problem | ||
| 7/14/2021 | Sold | $1,174,900+6.9%$241/sqft |
Source: Public Record Report a problem | ||
| 7/18/2019 | Listing removed | $6,500$1/sqft |
Source: SOUTHERN REALTY GROUP LLC #O5780932 Report a problem | ||
| 7/16/2019 | Listing removed | $1,099,000$226/sqft |
Source: SOUTHERN REALTY GROUP LLC #O5753933 Report a problem | ||
| 6/16/2019 | Price change | $6,500-5.8%$1/sqft |
Source: SOUTHERN REALTY GROUP LLC #O5780932 Report a problem | ||
| 6/1/2019 | Price change | $6,900-1.4%$1/sqft |
Source: SOUTHERN REALTY GROUP LLC #O5780932 Report a problem | ||
| 5/1/2019 | Listed for rent | $7,000+16.7%$1/sqft |
Source: SOUTHERN REALTY GROUP LLC #O5780932 Report a problem | ||
| 4/10/2019 | Price change | $1,099,000-8.3%$226/sqft |
Source: SOUTHERN REALTY GROUP LLC #O5753933 Report a problem | ||
| 12/29/2018 | Listed for sale | $1,199,000+19883.3%$246/sqft |
Source: SOUTHERN REALTY GROUP LLC #O5753933 Report a problem | ||
| 2/8/2018 | Sold | $6,000-99.3%$1/sqft |
Source: Stellar MLS #O5542873 Report a problem | ||
| 2/8/2018 | Listing removed | $6,000$1/sqft |
Source: SOUTHERN REALTY GROUP LLC #O5542873 Report a problem | ||
| 4/28/2011 | Sold | $815,000$167/sqft |
Source: Public Record Report a problem | ||
| 1/28/2011 | Sold | $815,000+1.9%$167/sqft |
Source: Stellar MLS #O4952806 Report a problem | ||
| 8/24/2009 | Sold | $800,000$164/sqft |
Source: Public Record Report a problem | ||
Public tax history
| Year | Property taxes | Tax assessment |
|---|---|---|
| 2024 | $23,024 +12.4% | $1,375,094 +5% |
| 2023 | $20,476 +11.8% | $1,309,840 +15.8% |
| 2022 | $18,314 +10.1% | $1,131,059 +13.3% |
| 2021 | $16,639 +1.7% | $997,851 +2% |
| 2020 | $16,357 +1.1% | $977,928 +5.5% |
| 2019 | $16,172 +10.9% | $926,773 +10% |
| 2018 | $14,579 | $842,521 +5% |
| 2017 | $14,579 +24.6% | $802,444 +2.2% |
| 2016 | $11,700 +0.5% | $785,485 +5.4% |
| 2015 | $11,638 -2.4% | $745,438 +5% |
| 2014 | $11,925 +1.7% | $709,734 +6.9% |
| 2013 | $11,721 -9.5% | $664,155 -3.7% |
| 2012 | $12,953 +3.3% | $689,541 +3.7% |
| 2011 | $12,536 +1.2% | $664,922 -1.9% |
| 2010 | $12,387 | $677,908 -32.8% |
| 2009 | -- | $1,008,324 -15.5% |
| 2008 | $20,259 | $1,192,855 |
Find assessor info on the county website
Monthly payment
Est. payment
Payment breakdown
Explore the cost of this home by adjusting the details. Changes won't be saved.Climate risks
Neighborhood: 34786
Nearby schools
GreatSchools rating
- 10/10Windermere Elementary SchoolGrades: PK-5Distance: 2.3 mi
- 9/10Bridgewater Middle SchoolGrades: 6-8Distance: 2.4 mi
- 7/10Windermere High SchoolGrades: 9-12Distance: 1.1 mi
Schools provided by the listing agent
- Elementary: Windermere Elem
- Middle: Bridgewater Middle
- High: Windermere High School
Source: Stellar MLS. This data may not be complete. We recommend contacting the local school district to confirm school assignments for this home.
- $1,843,4005 bd4 ba3.9k sqft13333 Lake Clarice Dr, Windermere, FL 34786Off Market

- $--2.362 Acres13321 Lake Clarice Dr, Windermere, FL 34786Off Market

- $2,229,6005 bd5 ba4.8k sqft4212 Clarice Estates Dr, Windermere, FL 34786Off Market
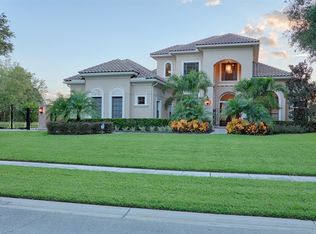
- $--1.69 Acres13315 Lake Clarice Dr, Windermere, FL 34786Off Market

- $2,428,3004 bd4 ba4.5k sqft13309 Lake Clarice Dr, Windermere, FL 34786Off Market
- $100-- bd-- ba-- sqft4206 Clarice Estates Dr, Windermere, FL 34786Off Market
- $2,890,8005 bd5 ba4.8k sqft4218 Clarice Estates Dr, Windermere, FL 34786Off Market
- $100-- bd-- ba-- sqft13328 Lake Clarice Dr, Windermere, FL 34786Off Market
A local agent can set up tours, give advice and negotiate with sellers.
Similar homes
- $1,875,0005 bd4 ba4.4k sqft13420 BONICA WAY, WINDERMERE, FL 34786For Sale
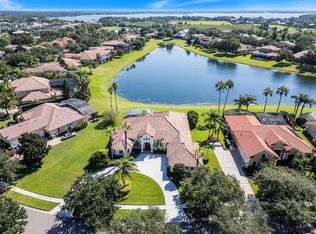
 MLS ID #O6347722, Frank Ferrell, FERRELL REALTY, INC.. Stellar MLS
 - $2,250,0005 bd4 ba4.8k sqft2068 ROBERTS POINT DRIVE, WINDERMERE, FL 34786For Sale
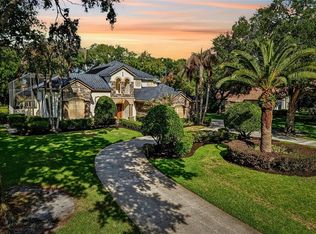 MLS ID #O6397543, David Dorman, CENTURY 21 CARIOTI. Stellar MLS
 - $2,170,0005 bd7 ba5.4k sqft1316 ESTANCIA WOODS LOOP, WINDERMERE, FL 34786For Sale
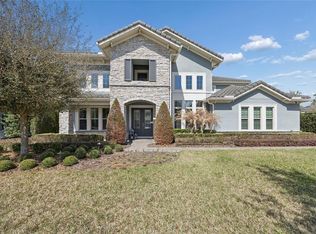 MLS ID #S5146178, Catalina Gomez, EXP REALTY LLC. Stellar MLS
 - $1,854,0006 bd6 ba5.4k sqft9057 BALMORAL MEWS SQUARE, WINDERMERE, FL 34786For Sale
 MLS ID #O6390656, Ryan Rogers, REAL BROKER, LLC. Stellar MLS
 - $2,500,0006 bd4 ba4.8k sqft1629 HEMPEL AVENUE, WINDERMERE, FL 34786For SaleMLS ID #O6418226, Mike Borah, COLDWELL BANKER REALTY. Stellar MLS
- $1,750,0004 bd5 ba5.1k sqft3013 SEIGNEURY DRIVE, WINDERMERE, FL 34786For SaleMLS ID #O6377087, Rob Rahter, STOCKWORTH REALTY GROUP. Stellar MLS
- $1,825,0004 bd5 ba4.5k sqft11226 MACAW COURT, WINDERMERE, FL 34786For SaleMLS ID #O6393210, Sean Hooke, LAKESIDE REALTY WINDERMERE INC. Stellar MLS
- $2,474,0005 bd7 ba5.3k sqft6288 BLAKEFORD DRIVE, WINDERMERE, FL 34786For SaleMLS ID #S5151608, Keith Renner, NECTAR REAL ESTATE. Stellar MLS
- $3,100,0006 bd5 ba4.2k sqft7720 FICQUETTE ROAD, WINDERMERE, FL 34786For SaleMLS ID #O6426088, Ruthanne Martin, REVEL REALTY LLC. Stellar MLS
- $1,825,0004 bd4 ba3.6k sqft6560 LAKE BURDEN VIEW DRIVE, WINDERMERE, FL 34786For SaleMLS ID #O6381835, Rob Rahter, STOCKWORTH REALTY GROUP. Stellar MLS
- $1,400,0005 bd4 ba3.9k sqft1700 LAKE ROBERTS COURT, WINDERMERE, FL 34786For SaleMLS ID #O6410847, David Johnston, CREEGAN GROUP. Stellar MLS
- $1,795,0004 bd4 ba3.5k sqft6241 BLAKEFORD DRIVE, WINDERMERE, FL 34786For SaleMLS ID #O6417788, Angela Durruthy, KEENE'S POINTE REALTY. Stellar MLS
- $1,199,0005 bd4 ba3k sqft2230 RIDGEWIND WAY, WINDERMERE, FL 34786For SaleMLS ID #O6410264, Tim Frush, COLDWELL BANKER REALTY. Stellar MLS
- $1,399,0004 bd4 ba4k sqft9119 BALMORAL MEWS SQ, WINDERMERE, FL 34786For SaleMLS ID #S5146725, Seana Abdelmajid, LA ROSA REALTY BEACHES LLC. Stellar MLS
- $1,775,0004 bd4 ba3.1k sqft6110 KEENES POINTE DRIVE, WINDERMERE, FL 34786For SaleMLS ID #O6393573, Donna Calhoun, KELLER WILLIAMS CLASSIC. Stellar MLS
- $2,960,0005 bd6 ba5.9k sqft6417 LAKE BURDEN VIEW DRIVE, WINDERMERE, FL 34786For SaleMLS ID #O6418943, Susan Wilkinson, ORANGE TREE REALTY. Stellar MLS
- $1,450,0005 bd5 ba3.8k sqft11015 HAWKSHEAD COURT, WINDERMERE, FL 34786For SaleMLS ID #O6405977, Julie Davis, LLC, COLDWELL BANKER REALTY. Stellar MLS
- $2,099,0005 bd5 ba4.6k sqft9110 MORGANA COURT, WINTER GARDEN, FL 34787For SaleMLS ID #O6409413, Alie Gattis, MAINFRAME REAL ESTATE. Stellar MLS
- $1,075,0004 bd3 ba2.8k sqft11217 WILLOW GARDENS DRIVE, WINDERMERE, FL 34786For SaleMLS ID #O6417903, Laurel Kellett, CORCORAN PREMIER REALTY. Stellar MLS
- $2,850,0006 bd7 ba7k sqft9656 WEATHERSTONE COURT, WINDERMERE, FL 34786For SaleMLS ID #O6414766, Andy Neal, THE AGENCY FL. Stellar MLS
