Pre-Construction. To be built. Here is your opportunity to own a home in one of the most sought after neighborhoods near downtown Winter Garden. Situated on a cul-de-sac, this is one of only 17 oversized luxury custom homes. It is nestled among beautiful live oak trees, which were preserved to maintain the natural beauty of the Oakland Hills community. Over 4400 square feet of living space, with amenities including a gourmet kitchen, heated pool, guest room/flex space, and an entire wing of the house dedicated to the primary suite and home office. The front elevation offers both a front porch and a balcony, evoking that old Florida charm. Less than a 30 minute drive to Disney, Downtown Orlando, and Winter Park. Conveniently located within a walking distance from the West Orange trail and a 5 minute drive to Plant Street. Stroll along the brick lined streets in the quaint downtown Winter Garden, where you will find an abundance of restaurants and shops to explore. There is also an award winning Farmers Market every Saturday with more than 100 vendors for you to enjoy. This home is the ultimate retreat in every sense.
Sold for $2,421,000
$2,421,000
15223 FARM STAND COURT, WINTER GARDEN, FL 34787
4beds
4,443sqft
Single Family Residence
Built in 2025
0.35 Acres Lot
$2,378,200 Zestimate®
$545/sqft
$5,097 Estimated rent
Home value
$2,378,200
$2.14M - $2.64M
$5,097/mo
Zestimate® history
Owner options
List your home for rent
$5,097/mo
Rent Zestimate®
Find your next renter with Zillow Rental Manager. Plus, with online applications, you can quickly screen prospective tenants – for free.
$5,097/mo
Rent Zestimate®
Refinance and save
$17,661/mo
Est. payment
Refinancing to a lower rate could help reduce your monthly payments and save thousands over the life of the loan.
$17,661/mo
Est. payment
Explore your selling options
Work with a Zillow partner agent
Leverage their expertise and Zillow's premium Showcase listings to get your home seen by more buyers.
Get startedList with your own agent
Get your home in front of millions of buyers by listing it on Zillow.
Learn how to do itSell it yourself
Take full control of how buyers see your home on Zillow by listing For Sale by Owner (FSBO).
List your homeWhat's special
Heated poolHome officeBeautiful live oak treesFront porchGourmet kitchenPrimary suite
Zillow last checked:
Listing updated:
Listed by:
Scott Webb 407-334-8346,
BLUE CRAB REALTY LLC 407-334-8346
Bought with:
Mauro Costa, 3172982
CORCORAN PREMIER REALTY
Source: Stellar MLS,MLS#: O6194267 Originating MLS: Orlando Regional
Originating MLS: Orlando Regional
Facts & features
Interior
Bedrooms & bathrooms
- Bedrooms: 4
- Bathrooms: 4
- Full bathrooms: 3
- 1/2 bathrooms: 1
Rooms
- Room types: Bonus Room, Den/Library/Office, Great Room
Primary bedroom
- Features: Walk-In Closet(s)
- Level: First
- Dimensions: 20x15
Primary bathroom
- Level: First
Bonus room
- Features: No Closet
- Level: Second
- Dimensions: 18x19
Kitchen
- Level: First
- Dimensions: 20x12
Living room
- Level: First
- Dimensions: 22x20
Loft
- Level: Second
- Dimensions: 12x24
Office
- Level: First
- Dimensions: 11x14
Heating
- Central, Heat Pump
Cooling
- Central Air
Appliances
- Included: Bar Fridge, Cooktop, Dishwasher, Disposal, Freezer, Microwave, Range Hood, Refrigerator, Tankless Water Heater
- Laundry: Inside, Laundry Room
Features
- Solid Surface Counters, Thermostat
- Flooring: Carpet, Ceramic Tile, Engineered Hardwood
- Doors: Outdoor Grill, Outdoor Kitchen
- Has fireplace: No
Interior area
- Total structure area: 5,900
- Total interior livable area: 4,443 sqft
Property
Parking
- Total spaces: 3
- Parking features: Garage - Attached
- Attached garage spaces: 3
- Details: Garage Dimensions: 35x22
Features
- Levels: Two
- Stories: 2
- Exterior features: Balcony, Irrigation System, Lighting, Outdoor Grill, Outdoor Kitchen, Rain Gutters
- Has private pool: Yes
- Pool features: Heated, In Ground, Salt Water
- Has spa: Yes
- Spa features: In Ground
- Has view: Yes
- View description: Trees/Woods
Lot
- Size: 0.35 Acres
- Features: Cul-De-Sac
Details
- Parcel number: 212227608000090
- Zoning: PUD
- Special conditions: None
Construction
Type & style
- Home type: SingleFamily
- Property subtype: Single Family Residence
Materials
- Block, HardiPlank Type, Stucco, Wood Frame
- Foundation: Block, Slab, Stem Wall
- Roof: Metal,Shingle
Condition
- Pre-Construction
- New construction: Yes
- Year built: 2025
Details
- Builder name: Hanson Custom Homes
Utilities & green energy
- Sewer: Public Sewer
- Water: None
- Utilities for property: Cable Available
Community & HOA
Community
- Pet fee: $0 monthly
- Subdivision: OAKLAND HILLS
HOA
- Has HOA: Yes
- HOA fee: $320 monthly
- HOA name: Don Asher Associates
- HOA phone: 407-425-4561
Location
- Region: Winter Garden
Financial & listing details
- Price per square foot: $545/sqft
- Tax assessed value: $280,000
- Annual tax amount: $4,455
- Date on market: 4/14/2024
- Cumulative days on market: 113 days
- Listing terms: Cash,Conventional
- Ownership: Fee Simple
- Total actual rent: 0
- Road surface type: Asphalt
Price history
| Date | Event | Price |
|---|---|---|
| 2/4/2025 | Sold | $2,421,000+8.3%$545/sqft |
Source:  Stellar MLS #O6194267 Report a problem Stellar MLS #O6194267 Report a problem | ||
| 9/3/2024 | Pending sale | $2,235,000$503/sqft |
Source: Stellar MLS #O6194267 Report a problem | ||
| 7/17/2024 | Listed for sale | $2,235,000-0.7%$503/sqft |
Source: Stellar MLS #O6194267 Report a problem | ||
| 6/19/2024 | Listing removed | -- |
Source: Stellar MLS #O6194267 Report a problem | ||
| 5/23/2024 | Price change | $2,250,000-2.2%$506/sqft |
Source: Stellar MLS #O6194267 Report a problem | ||
| 5/11/2024 | Price change | $2,300,000-13.2%$518/sqft |
Source: Stellar MLS #O6194267 Report a problem | ||
| 4/14/2024 | Listed for sale | $2,649,000+741%$596/sqft |
Source: Stellar MLS #O6194267 Report a problem | ||
| 8/9/2021 | Sold | $315,000$71/sqft |
Source: Public Record Report a problem | ||
Public tax history
| Year | Property taxes | Tax assessment |
|---|---|---|
| 2024 | $4,467 +0.3% | $280,000 |
| 2023 | $4,455 +5.3% | $280,000 +5.7% |
| 2022 | $4,232 -2.6% | $265,000 -0.7% |
| 2021 | $4,343 +140.8% | $267,000 +142.7% |
| 2020 | $1,803 | $110,000 |
Find assessor info on the county website
Neighborhood: 34787
Nearby homes
- $60,900-- bd-- ba-- sqftE Oakland Ave, Winter garden, FL 34787Off Market
- $538,0000.326 Acres15229 Farm Stand Ct #10, Winter Garden, FL 34787Sold
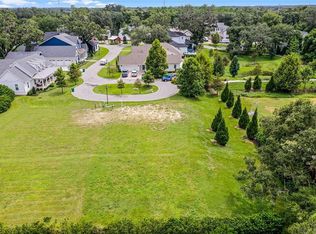
- $280,000-- bd-- ba-- sqft15229 Farm Stand Ct, Winter Garden, FL 34787Off Market
- $100-- bd-- ba-- sqft15227 Farm Stand Ct, Winter Garden, FL 34787Off Market
- $1,091,2005 bd5 ba3.7k sqft15300 E Oakland Ave, Winter Garden, FL 34787Off Market
- $2,325,0004 bd5 ba4.2k sqft15217 Farm Stand Ct, Winter Garden, FL 34787For Sale
- $1,049,4004 bd2 ba3.7k sqft15304 State Road 438, Winter Garden, FL 34787Off Market
- $70,000-- bd-- ba-- sqftE Oakland Ave, Winter garden, FL 34787Off Market
Nearby schools
GreatSchools rating
- 9/10Tildenville Elementary SchoolGrades: PK-5Distance: 0.5 mi
- 4/10Lakeview Middle SchoolGrades: 6-9Distance: 1 mi
- 7/10West Orange High SchoolGrades: 9-12Distance: 2.8 mi
Schools provided by the listing agent
- Elementary: Tildenville Elem
- Middle: Lakeview Middle
- High: West Orange High
Source: Stellar MLS. This data may not be complete. We recommend contacting the local school district to confirm school assignments for this home.
Get a cash offer in 3 minutes
Find out how much your home could sell for in as little as 3 minutes with a no-obligation cash offer.
Estimated market value
$2,378,200
Get a cash offer in 3 minutes
Find out how much your home could sell for in as little as 3 minutes with a no-obligation cash offer.
Estimated market value
$2,378,200
- Florida
- Orange County
- Winter Garden
- 34787
- 15223 FARM STAND COURT
Nearby cities
Nearby neighborhoods
Nearby zip codes
Other Winter Garden Topics
