Welcome to an extraordinary estate in Lakeshore Preserve, this exceptional lakefront estate represents a rare convergence of scale, sophistication, and resort-inspired living. Crafted by Toll Brothers, this expanded Santa Bella model stands as one of the largest and most distinguished residences in the community, offering over 6,400 square feet, 7 bedrooms, and 6.5 bathrooms. A stately tile roof crowns the home, enhancing its timeless architectural presence. A grand sense of arrival gives way to interiors defined by volume, light, and intentional design. Formal and informal living spaces flow effortlessly, anchored by an expansive dining area and a showpiece gourmet kitchen. Outfitted with stacked cabinetry, striking quartz surfaces, a natural gas cooktop with pot filler, and an oversized walk-in pantry, the kitchen is designed to perform as beautifully as it presents. The great room is both inviting and dramatic, centered around a natural gas fireplace and framed by expansive glass sliders that dissolve the boundary between indoors and out—revealing a private outdoor setting designed for both grand entertaining and quiet retreat. The floor plan is curated for both elegance and flexibility. The main level hosts the primary suite along with the home’s core living spaces, creating a refined yet functional everyday experience. A private multi-generational suite offers its own living area, kitchenette, full bath, and spacious bedroom—ideal for extended family or long-term guests. A well-appointed laundry room with dual washers and gas dryers adds an additional layer of convenience. Upstairs, the home extends its sense of scale and comfort, offering generously sized secondary bedrooms, a versatile bonus space, and a dedicated theater room—perfectly suited for elevated leisure and entertainment. Outdoors, a true resort-style environment unfolds. The lakefront backdrop sets the stage for a custom pool with cascading waterfall, an 8-person spa, and an expansive covered lanai adorned with coffered ceilings. Lounging and dining areas invite both vibrant gatherings and serene, private moments—all framed by tranquil water views. This home also offers nightly views of Walt Disney World Resort fireworks—an iconic backdrop to your private outdoor retreat. Residents of Lakeshore Preserve enjoy an amenity-rich lifestyle with access to a state-of-the-art clubhouse, fitness center, activity spaces, zero-entry pool, kayaking and paddleboarding, beach volleyball, playgrounds, and scenic parks. HOA includes full lawn and landscaping maintenance along with 1-gig high-speed internet. Enjoy unmatched convenience with quick access to Walt Disney World and Universal Studios, along with championship golf at Orange County National Golf Center and the vibrant atmosphere of Downtown Winter Garden. Families benefit from a premier school zone, including Horizon High School just across the community, Panther Lake Elementary School a short walk away, and Water Spring Middle School nearby. With exceptional scale, thoughtful design, and a premier setting, this home stands as a true expression of luxury living and distinction. Private showings available by appointment.
For sale
$2,850,000
15522 SHOREBIRD LANE, WINTER GARDEN, FL 34787
7beds
6,400sqft
Single Family Residence
Built in 2020
0.37 Acres Lot
$2,666,600 Zestimate®
$445/sqft
$431/mo HOA
What's special
Natural gas fireplaceExceptional lakefront estateGenerously sized secondary bedroomsStriking quartz surfacesShowpiece gourmet kitchenVersatile bonus spaceDedicated theater room
- 109 days |
- 731 |
- 47 |
Zillow last checked:
Listing updated:
Listed by:
Jun Jie Zhao 407-802-6859,
EAST PEARL REALTY 407-802-6859,
Coco Chen 646-436-0850,
EAST PEARL REALTY
Source: Stellar MLS,MLS#: O6402632 Originating MLS: Orlando Regional
Originating MLS: Orlando Regional
Facts & features
Interior
Bedrooms & bathrooms
- Bedrooms: 7
- Bathrooms: 7
- Full bathrooms: 6
- 1/2 bathrooms: 1
Rooms
- Room types: Family Room
Primary bedroom
- Features: Bath w Spa/Hydro Massage Tub, Walk-In Closet(s)
- Level: First
- Area: 323 Square Feet
- Dimensions: 19x17
Primary bedroom
- Features: Bath w Spa/Hydro Massage Tub, Walk-In Closet(s)
- Level: Second
- Area: 330 Square Feet
- Dimensions: 22x15
Bedroom 2
- Features: En Suite Bathroom, Walk-In Closet(s)
- Level: Second
- Area: 169 Square Feet
- Dimensions: 13x13
Bedroom 3
- Features: Jack & Jill Bathroom, Walk-In Closet(s)
- Level: Second
- Area: 182 Square Feet
- Dimensions: 14x13
Bedroom 4
- Features: Jack & Jill Bathroom, Built-in Closet
- Level: Second
- Area: 169 Square Feet
- Dimensions: 13x13
Bedroom 5
- Features: Tub With Shower, Walk-In Closet(s)
- Level: Second
- Area: 169 Square Feet
- Dimensions: 13x13
Bonus room
- Features: En Suite Bathroom, Walk-In Closet(s)
- Level: Second
- Area: 210 Square Feet
- Dimensions: 14x15
Dining room
- Level: First
- Area: 285 Square Feet
- Dimensions: 19x15
Great room
- Features: Ceiling Fan(s)
- Level: First
- Area: 525 Square Feet
- Dimensions: 25x21
Kitchen
- Features: Pantry
- Level: First
- Area: 378 Square Feet
- Dimensions: 21x18
Media room
- Features: Ceiling Fan(s)
- Level: Second
- Area: 294 Square Feet
- Dimensions: 21x14
Heating
- Central, Natural Gas
Cooling
- Central Air
Appliances
- Included: Oven, Convection Oven, Cooktop, Dishwasher, Disposal, Dryer, Exhaust Fan, Freezer, Gas Water Heater, Ice Maker, Microwave, Range, Range Hood, Refrigerator, Tankless Water Heater, Washer
- Laundry: Laundry Room
Features
- Ceiling Fan(s), Central Vacuum, Coffered Ceiling(s), Dry Bar, High Ceilings, In Wall Pest System, Kitchen/Family Room Combo, Open Floorplan, Primary Bedroom Main Floor, PrimaryBedroom Upstairs, Smart Home, Solid Surface Counters, Solid Wood Cabinets, Thermostat, Tray Ceiling(s), Vaulted Ceiling(s), Walk-In Closet(s)
- Flooring: Ceramic Tile, Luxury Vinyl
- Doors: French Doors, Outdoor Grill, Outdoor Kitchen, Outdoor Shower, Sliding Doors
- Windows: Window Treatments
- Has fireplace: Yes
- Fireplace features: Family Room, Gas, Outside
Interior area
- Total structure area: 7,902
- Total interior livable area: 6,400 sqft
Video & virtual tour
Property
Parking
- Total spaces: 2
- Parking features: Circular Driveway, Driveway, Garage Door Opener
- Attached garage spaces: 2
- Has uncovered spaces: Yes
Features
- Levels: Two
- Stories: 2
- Patio & porch: Covered, Deck, Enclosed, Rear Porch, Screened
- Exterior features: Irrigation System, Lighting, Outdoor Grill, Outdoor Kitchen, Outdoor Shower, Sidewalk
- Has private pool: Yes
- Pool features: Gunite, Heated, In Ground, Lighting, Salt Water, Screen Enclosure
- Has spa: Yes
- Spa features: Heated, In Ground
- Fencing: Fenced
- Has view: Yes
- View description: Lake
- Has water view: Yes
- Water view: Lake
- Waterfront features: Lake Privileges, Powerboats – None Allowed
Lot
- Size: 0.37 Acres
Details
- Additional structures: Outdoor Kitchen
- Parcel number: 052427533303480
- Zoning: P-D
- Special conditions: None
Construction
Type & style
- Home type: SingleFamily
- Architectural style: Contemporary
- Property subtype: Single Family Residence
- Attached to another structure: Yes
Materials
- Block, Concrete
- Foundation: Slab
- Roof: Tile
Condition
- New construction: No
- Year built: 2020
Utilities & green energy
- Sewer: Public Sewer
- Water: Public
- Utilities for property: Cable Connected, Electricity Connected, Natural Gas Connected, Public, Sewer Connected, Sprinkler Recycled, Street Lights, Underground Utilities, Water Connected
Green energy
- Energy efficient items: Appliances, Thermostat, Water Heater
- Indoor air quality: Whole House Vacuum System
Community & HOA
Community
- Features: Clubhouse, Community Mailbox, Dog Park, Fitness Center, Golf Carts OK, No Truck/RV/Motorcycle Parking, Park, Playground, Pool, Sidewalks
- Security: Smoke Detector(s)
- Pet fee: $0 monthly
- Subdivision: LAKESHORE PRESERVE PH 4
HOA
- Has HOA: Yes
- Amenities included: Clubhouse, Fitness Center, Park, Pool
- Services included: Cable TV, Community Pool, Internet, Maintenance Grounds, Manager, Recreational Facilities
- HOA fee: $431 monthly
- HOA name: Dwayne Robinson
- HOA phone: 407-644-0010
Location
- Region: Winter Garden
Financial & listing details
- Price per square foot: $445/sqft
- Tax assessed value: $1,850,457
- Annual tax amount: $34,427
- Date on market: 4/27/2026
- Cumulative days on market: 5 days
- Listing terms: Cash,Conventional
- Ownership: Fee Simple
- Total actual rent: 0
- Electric utility on property: Yes
- Road surface type: Paved
Estimated market value
$2,666,600
$2.53M - $2.80M
$6,256/mo
Price history
| Date | Event | Price |
|---|---|---|
| 4/27/2026 | Listed for sale | $2,850,000+17.3%$445/sqft |
Source:  Stellar MLS #O6402632 Report a problem Stellar MLS #O6402632 Report a problem | ||
| 11/12/2024 | Sold | $2,430,000-3.9%$380/sqft |
Source: Stellar MLS #O6242271 Report a problem | ||
| 10/5/2024 | Pending sale | $2,529,000$395/sqft |
Source: Stellar MLS #O6242271 Report a problem | ||
| 9/19/2024 | Listed for sale | $2,529,000-0.8%$395/sqft |
Source: Stellar MLS #O6242271 Report a problem | ||
| 9/13/2024 | Listing removed | $15,000$2/sqft |
Source: Zillow Rentals Report a problem | ||
| 8/18/2024 | Listing removed | $2,549,000$398/sqft |
Source: BHHS broker feed #O6170435 Report a problem | ||
| 8/17/2024 | Listed for rent | $15,000$2/sqft |
Source: Zillow Rentals Report a problem | ||
| 8/17/2024 | Listing removed | -- |
Source: Stellar MLS #O6228396 Report a problem | ||
| 8/2/2024 | Listed for rent | $15,000$2/sqft |
Source: Stellar MLS #O6228396 Report a problem | ||
| 6/25/2024 | Price change | $2,549,000-7.3%$398/sqft |
Source: Stellar MLS #O6170435 Report a problem | ||
| 5/31/2024 | Price change | $2,750,000-4.5%$430/sqft |
Source: Stellar MLS #O6170435 Report a problem | ||
| 5/9/2024 | Price change | $2,880,000-3.7%$450/sqft |
Source: Stellar MLS #O6170435 Report a problem | ||
| 4/26/2024 | Price change | $2,989,222-0.4%$467/sqft |
Source: Stellar MLS #O6170435 Report a problem | ||
| 3/27/2024 | Price change | $2,999,777-3.2%$469/sqft |
Source: Stellar MLS #O6170435 Report a problem | ||
| 2/22/2024 | Listed for sale | $3,100,000+86.2%$484/sqft |
Source: Stellar MLS #O6170435 Report a problem | ||
| 9/16/2020 | Sold | $1,664,535$260/sqft |
Source: Public Record Report a problem | ||
Public tax history
| Year | Property taxes | Tax assessment |
|---|---|---|
| 2024 | $23,438 +7.3% | $1,459,157 +3% |
| 2023 | $21,839 +3% | $1,416,657 +3% |
| 2022 | $21,205 +1.2% | $1,375,395 +3% |
| 2021 | $20,951 +719.6% | $1,335,335 +790.2% |
| 2020 | $2,556 +109.8% | $150,000 +100% |
| 2019 | $1,218 | $75,000 |
Find assessor info on the county website
Monthly payment
Est. payment
Payment breakdown
Explore the cost of this home by adjusting the details. Changes won't be saved.Climate risks
Neighborhood: 34787
Nearby schools
GreatSchools rating
- 8/10Panther Lake ElementaryGrades: PK-5Distance: 0.3 mi
- 9/10Water Spring Middle School-0482Grades: 6-8Distance: 2.2 mi
- 6/10Horizon High SchoolGrades: 9-12Distance: 0.6 mi
Schools provided by the listing agent
- Elementary: Panther Lake Elementary
- Middle: Water Spring Middle
- High: Horizon High School
Source: Stellar MLS. This data may not be complete. We recommend contacting the local school district to confirm school assignments for this home.
- $2,054,4005 bd6 ba5.4k sqft15516 Shorebird Ln, Winter Garden, FL 34787Off Market
- $1,674,7004 bd4 ba4.2k sqft15528 Shorebird Ln, Winter Garden, FL 34787Off Market
- $1,725,0005 bd6 ba5.2k sqft15523 Shorebird Ln, Winter Garden, FL 34787Sold
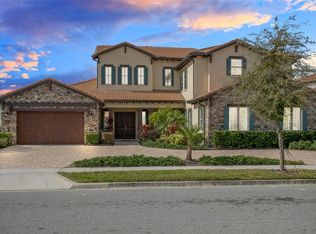
- $1,772,500-- bd-- ba6.1k sqft15612 Giant Foxtail Ct, Winter Garden, FL 34787Off Market
- $1,999,700-- bd-- ba5.7k sqft15517 Shorebird Ln, Winter Garden, FL 34787Off Market
- $1,600,0005 bd5 ba5.3k sqft15529 Shorebird Ln, Winter Garden, FL 34787Sold
- $1,420,7005 bd4 ba3.6k sqft15511 Shorebird Ln, Winter Garden, FL 34787Off Market
- $1,937,400-- bd-- ba6.6k sqft15606 Giant Foxtail Ct, Winter Garden, FL 34787Off Market
A local agent can set up tours, give advice and negotiate with sellers.
Similar homes
- $2,799,9505 bd7 ba5.5k sqft15138 SHONAN GOLD DRIVE, WINTER GARDEN, FL 34787For Sale

 MLS ID #O6417357, Matt Tomaszewski, CORCORAN PREMIER REALTY. Stellar MLS
 - $1,750,0004 bd4 ba3.3k sqft7573 GREEN MOUNTAIN WAY, WINTER GARDEN, FL 34787For Sale
 MLS ID #O6429288, Ursula Garcia Moraes, PRISTINE INTERNATIONAL REALTY LLC. Stellar MLS
 - $2,899,0007 bd6 ba5.1k sqft4303 ISABELLA CIRCLE, WINDERMERE, FL 34786For Sale
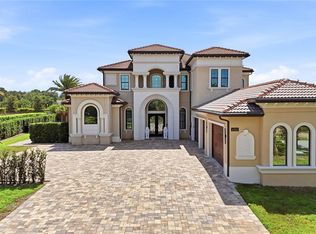 MLS ID #O6409406, Gaby Sadler, SERHANT. Stellar MLS
 - $1,724,5005 bd6 ba4.6k sqft8750 BAYVIEW CROSSING DRIVE, WINTER GARDEN, FL 34787For Sale
 MLS ID #O6416046, JoAnn Best, CHARLES RUTENBERG REALTY ORLANDO. Stellar MLS
 - $1,999,0005 bd5 ba4.6k sqft9110 MORGANA COURT, WINTER GARDEN, FL 34787For SaleMLS ID #O6409413, Alie Gattis, MAINFRAME REAL ESTATE. Stellar MLS
- $3,100,0006 bd5 ba4.2k sqft7720 FICQUETTE ROAD, WINDERMERE, FL 34786For SaleMLS ID #O6426088, Ruthanne Martin, REVEL REALTY LLC. Stellar MLS
- $2,099,0005 bd5 ba4.1k sqft16038 JOHNS LAKE OVERLOOK DRIVE, WINTER GARDEN, FL 34787For SaleMLS ID #O6426648, Drew Belani, COMPASS FLORIDA LLC. Stellar MLS
- $1,549,0005 bd5 ba4.3k sqft9103 MORGANA COURT, WINTER GARDEN, FL 34787For SaleMLS ID #O6409652, Lesa Dolan, HAMMOND REALTY GROUP LLC. Stellar MLS
- $3,100,0004 bd5 ba4.2k sqft12102 MONTALCINO CIRCLE, WINDERMERE, FL 34786For SaleMLS ID #O6428441, Kristy Cook, EXP REALTY LLC. Stellar MLS
- $1,495,0006 bd6 ba4.8k sqft16614 HARBOR SAIL WAY, WINTER GARDEN, FL 34787For SaleMLS ID #O6414639, Garry Walmsley, GLOBAL FLORIDA REALTY. Stellar MLS
- $2,199,0004 bd5 ba5.1k sqft811 CIVITAS WAY, WINTER GARDEN, FL 34787For SaleMLS ID #O6403760, Tracey McFadden, OAK AVENUE REAL ESTATE LLC. Stellar MLS
- $3,990,0006 bd7 ba6.8k sqft4201 ISABELLA CIRCLE, WINDERMERE, FL 34786For SaleMLS ID #O6430081, Any Alves, WRA BUSINESS & REAL ESTATE. Stellar MLS
- $2,200,0008 bd9 ba4.7k sqft11545 BRICKYARD POND LANE, WINDERMERE, FL 34786For SaleMLS ID #O6378961, Jennifer Olmeda, WRA BUSINESS & REAL ESTATE. Stellar MLS
- $3,799,0005 bd6 ba5.4k sqft13542 SUNSET LAKES CIRCLE, WINTER GARDEN, FL 34787For SaleMLS ID #O6402896, Julie Bettosini, PA, STOCKWORTH REALTY GROUP. Stellar MLS
- $2,190,0005 bd5 ba4.6k sqft20 W CREST AVENUE, WINTER GARDEN, FL 34787For SaleMLS ID #O6417710, Lora King, HOMEVEST REALTY. Stellar MLS
- $2,325,0004 bd5 ba4.2k sqft15217 FARM STAND COURT, WINTER GARDEN, FL 34787For SaleMLS ID #O6422464, Julie Bettosini, PA, STOCKWORTH REALTY GROUP. Stellar MLS
- $2,474,0005 bd7 ba5.3k sqft6288 BLAKEFORD DRIVE, WINDERMERE, FL 34786For SaleMLS ID #S5151608, Keith Renner, NECTAR REAL ESTATE. Stellar MLS
- $2,595,0005 bd8 ba4.4k sqft1134 PRADO LANE, OAKLAND, FL 34787New ConstructionMLS ID #O6413035, Alexis Anderson, REGENCY REAL ESTATE LLC. Stellar MLS
- $1,460,0005 bd5 ba4.2k sqft16548 RAVEN ROCK PLACE, WINTER GARDEN, FL 34787For SaleMLS ID #S5155094, Alejandro Rodriguez, AROD PARTNERS REALTY. Stellar MLS
- $2,950,0005 bd6 ba5.1k sqft16848 VINCI WAY, BELLA COLLINA, FL 34756For SaleMLS ID #O6385593, Jennifer Olmeda, WRA BUSINESS & REAL ESTATE. Stellar MLS
