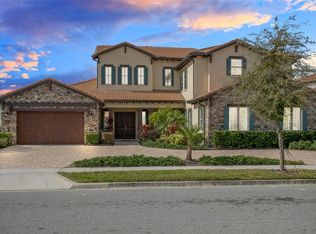
BUYER DEFAULTED after loan approved, appraisal done, inspections completed. Back on the market and priced to sell quickly. Come experience the difference of the Lakeshore Preserve Lifestyle. Picture yourself in this luxurious LAKEFRONT home on Panther Lake with Magic Kingdom firework views. Once inside, you are greeted by a dramatic 2-story foyer, your eyes are drawn to the wall of pocket sliding doors leading to the covered patio with gorgeous lake and canal views. The sliding doors are perfectly framed by stylish and custom, automatic drapery accenting the formal dining room and living room. Indoor entertaining normally centers on the kitchen area, and this kitchen is perfect with its oversized quartz island, coffee and wine bar, 6-burner gas stove and upgraded appliances. You'll create the most incredible grazing table for your next gathering with family and friends atop the massive quartz kitchen island, perfect for entertaining. The open floor plan has the dining and living areas on each side of the kitchen and with the sliding doors leading to the covered lanai you'll host a picture perfect Florida house party. Or take the party upstairs to the covered balcony with the same amazing views. Continuing on the first floor, a spacious office with French doors open to the back patio, and then you come to the Owners' Suite. The bedroom has ideal lake views to wake up to and double walk-in closets. All closets are equipped with upgraded wooden shelving. You will feel like you have arrived at the spa when you enter the bathroom with its oversized shower with triple showerheads and standalone, modern bathtub. The separate dual vanities and upgraded cabinetry plus linen closet with wooden built-in shelves are an added bonus. Climb the wooden stairs with its contemporary railing to discover the second floor where you find 4 more king sized bedrooms and 3 full bathrooms, an additional living area, and finally a home theater with 6 leather chairs on increasing risers. Other noteworthy features include energy-efficient tankless water heater, 3 HVAC systems, tile roof, stylish and upgraded tile backsplash in kitchen, upgraded tile in half bathroom, plantation shutters, 3 car garage with epoxy floors, upgraded carpet and padding, enhanced cabinetry and sink in laundry room, and so much more. Lakeshore's community center features resort-like amenities -- the pool with umbrella fountains, fitness center, yoga room, beach volleyball, playgrounds, kayaks and neighborhood activities. The HOA dues include lawn maintenance of the front and back yards. Easily accessible by golf cart, you're minutes from popular dining and entertainment centers such as Cinepolis Luxury Cinemas, Home State Brewing, New York Beer Project, and coming soon, Pop Stroke Mini Golf and a lakeside Tiki Bar restaurant and so much more in the ever growing Hamlin community. Don't miss your opportunity to secure one of the premium home sites in the Winter Garden's most sought after neighborhood!
Sold for $1,600,000
$1,600,000
15529 SHOREBIRD LANE, WINTER GARDEN, FL 34787
5beds
5,347sqft
Single Family Residence
Built in 2020
0.35 Acres Lot
$1,865,300 Zestimate®
$299/sqft
$5,581 Estimated rent
Home value
$1,865,300
$1.73M - $2.01M
$5,581/mo
Zestimate® history
Owner options
List your home for rent
$5,581/mo
Rent Zestimate®
Find your next renter with Zillow Rental Manager. Plus, with online applications, you can quickly screen prospective tenants – for free.
$5,581/mo
Rent Zestimate®
Refinance and save
$11,945/mo
Est. payment
Refinancing to a lower rate could help reduce your monthly payments and save thousands over the life of the loan.
$11,945/mo
Est. payment
Explore your selling options
Work with a Zillow partner agent
Leverage their expertise and Zillow's premium Showcase listings to get your home seen by more buyers.
Get startedList with your own agent
Get your home in front of millions of buyers by listing it on Zillow.
Learn how to do itSell it yourself
Take full control of how buyers see your home on Zillow by listing For Sale by Owner (FSBO).
List your homeWhat's special
Covered lanaiGorgeous lakeHome theaterWine barSpacious officeYoga roomDouble walk-in closets
Zillow last checked:
Listing updated:
Listed by:
Jamie Betz 407-718-9684,
EXP REALTY LLC 407-204-1111,
Karen Ledet, LLC 407-463-2303,
EXP REALTY LLC
Bought with:
Fernanda Goncalves, 3318011
CHARLES RUTENBERG REALTY ORLANDO
Source: Stellar MLS,MLS#: O6087889 Originating MLS: Orlando Regional
Originating MLS: Orlando Regional
Facts & features
Interior
Bedrooms & bathrooms
- Bedrooms: 5
- Bathrooms: 5
- Full bathrooms: 4
- 1/2 bathrooms: 1
Primary bedroom
- Level: First
- Dimensions: 19x17
Bedroom 2
- Level: Second
- Dimensions: 13x13
Bedroom 3
- Level: Second
- Dimensions: 14x12
Bedroom 4
- Level: Second
- Dimensions: 13x12
Bedroom 5
- Level: Second
- Dimensions: 17x12
Den
- Level: First
- Dimensions: 15x11
Dining room
- Level: First
- Dimensions: 19x15
Great room
- Level: First
- Dimensions: 21x21
Kitchen
- Level: First
- Dimensions: 21x18
Loft
- Level: Second
- Dimensions: 16x15
Heating
- Central
Cooling
- Central Air
Appliances
- Included: Oven, Dishwasher, Disposal, Dryer, Microwave, Range, Range Hood, Refrigerator, Washer
Features
- Crown Molding, Dry Bar, Dumbwaiter, High Ceilings, Kitchen/Family Room Combo, Primary Bedroom Main Floor, Open Floorplan, Smart Home, Stone Counters, Tray Ceiling(s), Walk-In Closet(s)
- Flooring: Carpet, Ceramic Tile, Tile
- Doors: Sliding Doors
- Windows: Window Treatments
- Has fireplace: No
Interior area
- Total structure area: 6,998
- Total interior livable area: 5,347 sqft
Property
Parking
- Total spaces: 3
- Parking features: Garage - Attached
- Attached garage spaces: 3
Features
- Levels: Two
- Stories: 2
- Patio & porch: Covered, Rear Porch
- Exterior features: Balcony, Irrigation System, Sidewalk
- Has view: Yes
- View description: Golf Course, Water, Lake
- Has water view: Yes
- Water view: Water,Lake
Lot
- Size: 0.35 Acres
- Features: Sidewalk
Details
- Parcel number: 052427533303660
- Zoning: P-D
- Special conditions: None
Construction
Type & style
- Home type: SingleFamily
- Property subtype: Single Family Residence
Materials
- Stucco
- Foundation: Block
- Roof: Tile
Condition
- New construction: No
- Year built: 2020
Details
- Builder model: Santa Bella
- Builder name: Toll Brothers
Utilities & green energy
- Sewer: Public Sewer
- Water: Public
- Utilities for property: Cable Connected, Electricity Connected, Natural Gas Connected, Public, Sprinkler Recycled, Street Lights, Water Connected
Community & HOA
Community
- Pet fee: $0 monthly
- Subdivision: LAKESHORE PRESERVE PH 4
HOA
- Has HOA: Yes
- HOA fee: $343 monthly
- HOA name: Lorena Navas
- HOA phone: 407-778-1725
- Second HOA name: Lakeshore Preserve HOA
Location
- Region: Winter Garden
Financial & listing details
- Price per square foot: $299/sqft
- Tax assessed value: $1,514,994
- Annual tax amount: $14,606
- Date on market: 2/6/2023
- Cumulative days on market: 213 days
- Listing terms: Cash,Conventional,VA Loan
- Ownership: Fee Simple
- Total actual rent: 0
- Electric utility on property: Yes
- Road surface type: Paved
Price history
| Date | Event | Price |
|---|---|---|
| 11/20/2023 | Sold | $1,600,000-9.9%$299/sqft |
Source:  Stellar MLS #O6087889 Report a problem Stellar MLS #O6087889 Report a problem | ||
| 10/25/2023 | Pending sale | $1,775,000$332/sqft |
Source: Stellar MLS #O6087889 Report a problem | ||
| 8/2/2023 | Price change | $1,775,000-4.1%$332/sqft |
Source: Stellar MLS #O6087889 Report a problem | ||
| 6/17/2023 | Pending sale | $1,850,000$346/sqft |
Source: Stellar MLS #O6087889 Report a problem | ||
| 6/16/2023 | Price change | $1,850,000-2.6%$346/sqft |
Source: Stellar MLS #O6087889 Report a problem | ||
| 4/8/2023 | Price change | $1,900,000-5%$355/sqft |
Source: Stellar MLS #O6087889 Report a problem | ||
| 2/7/2023 | Listed for sale | $2,000,000+97.5%$374/sqft |
Source: Stellar MLS #O6087889 Report a problem | ||
| 8/11/2020 | Sold | $1,012,545$189/sqft |
Source: Public Record Report a problem | ||
Public tax history
| Year | Property taxes | Tax assessment |
|---|---|---|
| 2024 | $24,986 +61.1% | $1,514,994 +50.3% |
| 2023 | $15,506 +3.1% | $1,008,306 +3% |
| 2022 | $15,040 +1.3% | $978,938 +3% |
| 2021 | $14,850 +237.5% | $950,425 +280.2% |
| 2020 | $4,400 +209.5% | $250,000 +185.7% |
| 2019 | $1,422 | $87,500 |
Find assessor info on the county website
Neighborhood: 34787
Nearby homes
- $1,725,0005 bd6 ba5.2k sqft15523 Shorebird Ln, Winter Garden, FL 34787Sold
- $1,947,100-- bd-- ba4.4k sqft15535 Shorebird Ln, Winter Garden, FL 34787Off Market
- $1,999,700-- bd-- ba5.7k sqft15517 Shorebird Ln, Winter Garden, FL 34787Off Market
- $1,674,7004 bd4 ba4.2k sqft15528 Shorebird Ln, Winter Garden, FL 34787Off Market
- $1,420,7005 bd4 ba3.6k sqft15511 Shorebird Ln, Winter Garden, FL 34787Off Market
- $2,850,0007 bd7 ba6.4k sqft15522 Shorebird Ln, Winter Garden, FL 34787For Sale
- $1,531,7005 bd3 ba4.3k sqft15483 Panther Lake Dr, Winter Garden, FL 34787Off Market
- $1,290,0004 bd4 ba3.1k sqft15489 Panther Lake Dr, Winter Garden, FL 34787Sold
Nearby schools
GreatSchools rating
- 8/10Panther Lake ElementaryGrades: PK-5Distance: 0.3 mi
- 9/10Water Spring Middle School-0482Grades: 6-8Distance: 2.2 mi
- 6/10Horizon High SchoolGrades: 9-12Distance: 0.6 mi
Get a cash offer in 3 minutes
Find out how much your home could sell for in as little as 3 minutes with a no-obligation cash offer.
Estimated market value
$1,865,300
Get a cash offer in 3 minutes
Find out how much your home could sell for in as little as 3 minutes with a no-obligation cash offer.
Estimated market value
$1,865,300
- Florida
- Orange County
- Winter Garden
- 34787
- 15529 SHOREBIRD LANE
Nearby cities
Nearby neighborhoods
Nearby zip codes
Other Winter Garden Topics
