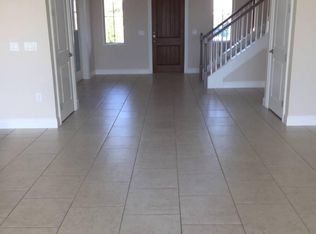
This RARE, SPECTACULAR LAKEFRONT POOL home offers up an EXQUISITE living experience second to none. A circular paver driveway and lushly landscaped front yard greet you upon arrival. The grand double door entry welcomes you inside to the dramatic two story foyer with soaring ceilings. This home boasts a FANTASTIC open floor plan that is flooded with natural light and ideal for relaxing and entertaining! Beyond the foyer is the dining room showcasing BREATHTAKING pool and lakefront views. To your left you’ll find a gorgeous GOURMET kitchen with GRANITE counters, a GRANITE topped island/breakfast bar, STAINLESS STEEL appliances including a gas range, built-in wine rack and a tile backsplash. Off the kitchen is a large pantry with built-in shelving. The kitchen overlooks the SPACIOUS family room featuring a tray ceiling with up lighting. Sliders in the dining and family rooms open to the pool deck providing you the ultimate space for indoor/outdoor living and al fresco dining. Off the front entrance foyer lies a home office that has private French door access to the pool; work a bit, then head out onto the lanai for some relaxation before that next meeting. Down the hall is a guest bedroom with a large sitting area, en suite bath and walk-in closet. The master suite has its very own wing and provides you with the IDEAL private space to relax and restore after a long day. Once inside the master suite, to your right you’ll find an en suite bath that exudes a LAVISH spa like ambiance featuring separate vanities with modern square vessel sinks, a soaking tub and a HUGE walk-in shower with a rainfall showerhead and a bench seat. Down the foyer of the master suite are dual walk-in closets and the bedroom area has a tray ceiling with up lighting and serene pool and lake views. As you arrive on the second floor, a loft space provides a great location for movie nights! A door from the loft leads to a FABULOUS screened lanai with more STUNNING pool and lake views. Another wonderful area for relaxing and entertaining. The second floor includes three additional bedrooms, all with large walk-in closets and their own en suite baths. Back downstairs, soak up the sun in your very own private backyard OASIS! Retreat to your screened SPARKLING saltwater pool that overlooks the lake, relax and enjoy the glorious Florida weather. Did someone say pool party and cookout? Your delightful SUMMER KITCHEN gives you all the tools you’ll need to accommodate hungry and thirsty guests! A separate laundry room has a sink and ample cabinet space. There is a great amount of storage space throughout the home including under the staircase and in the loft area. A powder bath on the first floor is great for guest use. Lakeshore’s community center features RESORT style amenities including a clubhouse, pool with kiddie splash area, a fitness center, yoga room, two playgrounds, a dog park, sand volleyball court and a dock for fishing, paddle boarding that also has community canoes and kayaks available for residents to enjoy. The HOA maintains the grounds for the entire community allowing you more time do things you love. And we can’t forget the OUTSTANDING location, minutes from the Orange County National Golf Center and the Walt Disney World Resort. LUXURIOUS living awaits you in this impeccably maintained, PALATIAL home! <iframe width='853' height='480' src='https://my.matterport.com/show/?m=bwMYmqD4V7V' frameborder='0' allowfullscreen allow='xr-spatial-tracking'></iframe>
Sold for $1,725,000
$1,725,000
15523 SHOREBIRD LANE, WINTER GARDEN, FL 34787
5beds
5,242sqft
Single Family Residence
Built in 2020
0.37 Acres Lot
$2,018,900 Zestimate®
$329/sqft
$5,684 Estimated rent
Home value
$2,018,900
$1.88M - $2.20M
$5,684/mo
Zestimate® history
Owner options
List your home for rent
$5,684/mo
Rent Zestimate®
Find your next renter with Zillow Rental Manager. Plus, with online applications, you can quickly screen prospective tenants – for free.
$5,684/mo
Rent Zestimate®
Refinance and save
$12,956/mo
Est. payment
Refinancing to a lower rate could help reduce your monthly payments and save thousands over the life of the loan.
$12,956/mo
Est. payment
Explore your selling options
Work with a Zillow partner agent
Leverage their expertise and Zillow's premium Showcase listings to get your home seen by more buyers.
Get startedList with your own agent
Get your home in front of millions of buyers by listing it on Zillow.
Learn how to do itSell it yourself
Take full control of how buyers see your home on Zillow by listing For Sale by Owner (FSBO).
List your homeWhat's special
Breathtaking poolSerene poolModern square vessel sinksLoft spaceSpectacular lakefront pool homeSeparate laundry roomYoga room
Zillow last checked:
Listing updated:
Listed by:
Abby Nelson 407-571-1445,
RE/MAX 200 REALTY 407-629-6330
Bought with:
Eduardo Pavone, 3333463
FLORIDA CONNEXION PROPERTIES
Source: Stellar MLS,MLS#: O6082014 Originating MLS: Orlando Regional
Originating MLS: Orlando Regional
Facts & features
Interior
Bedrooms & bathrooms
- Bedrooms: 5
- Bathrooms: 6
- Full bathrooms: 5
- 1/2 bathrooms: 1
Rooms
- Room types: Loft
Primary bedroom
- Features: En Suite Bathroom, Walk-In Closet(s)
- Level: First
- Dimensions: 16x20
Bedroom 2
- Features: En Suite Bathroom, Walk-In Closet(s)
- Level: First
- Dimensions: 11x12
Bedroom 3
- Features: En Suite Bathroom, Walk-In Closet(s)
- Level: Second
- Dimensions: 19x14
Bedroom 4
- Features: En Suite Bathroom, Walk-In Closet(s)
- Level: Second
- Dimensions: 20x18
Bedroom 5
- Features: En Suite Bathroom, Walk-In Closet(s)
- Level: Second
- Dimensions: 21x16
Balcony porch lanai
- Features: Ceiling Fan(s)
- Level: Second
- Dimensions: 35x21
Dining room
- Level: First
- Dimensions: 15x15
Kitchen
- Features: Breakfast Bar, Granite Counters, Pantry
- Level: First
- Dimensions: 15x21
Living room
- Level: First
- Dimensions: 22x21
Office
- Level: First
- Dimensions: 11x15
Heating
- Central, Electric
Cooling
- Central Air
Appliances
- Included: Dishwasher, Microwave, Range, Refrigerator
- Laundry: Laundry Room
Features
- High Ceilings, Kitchen/Family Room Combo, Primary Bedroom Main Floor, Open Floorplan, Split Bedroom, Stone Counters, Tray Ceiling(s), Walk-In Closet(s)
- Flooring: Carpet, Tile
- Doors: Outdoor Kitchen, Sliding Doors
- Windows: Blinds, Drapes
- Has fireplace: No
Interior area
- Total structure area: 7,522
- Total interior livable area: 5,242 sqft
Property
Parking
- Total spaces: 2
- Parking features: Circular Driveway
- Attached garage spaces: 2
- Has uncovered spaces: Yes
Features
- Levels: Two
- Stories: 2
- Patio & porch: Covered, Patio, Screened
- Exterior features: Balcony, Lighting, Outdoor Kitchen, Rain Gutters, Sidewalk
- Has private pool: Yes
- Pool features: Chlorine Free, Heated, In Ground, Salt Water, Screen Enclosure
- Has view: Yes
- View description: Water, Lake
- Has water view: Yes
- Water view: Water,Lake
- Waterfront features: Lake - Chain of Lakes, Lake Privileges, Powerboats – None Allowed
Lot
- Size: 0.37 Acres
- Features: Sidewalk
Details
- Additional structures: Outdoor Kitchen
- Parcel number: 052427533303650
- Zoning: P-D
- Special conditions: None
Construction
Type & style
- Home type: SingleFamily
- Property subtype: Single Family Residence
Materials
- Block, Stucco
- Foundation: Slab
- Roof: Concrete,Tile
Condition
- New construction: No
- Year built: 2020
Utilities & green energy
- Sewer: Public Sewer
- Water: Public
- Utilities for property: Cable Available, Electricity Connected, Fiber Optics, Natural Gas Connected, Sewer Connected, Street Lights, Underground Utilities, Water Connected
Community & HOA
Community
- Features: Association Recreation - Owned, Clubhouse, Community Mailbox, Deed Restrictions, Fitness Center, Park, Playground, Pool, Sidewalks
- Pet fee: $0 monthly
- Subdivision: LAKESHORE PRESERVE PH 4
HOA
- Has HOA: Yes
- Services included: Community Pool, Internet, Maintenance Grounds, Manager, Pool Maintenance, Recreational Facilities
- HOA fee: $448 monthly
- HOA name: Lorena Navas
- HOA phone: 407-778-1725
Location
- Region: Winter Garden
Financial & listing details
- Price per square foot: $329/sqft
- Tax assessed value: $1,602,325
- Annual tax amount: $22,182
- Date on market: 1/25/2023
- Cumulative days on market: 314 days
- Listing terms: Cash,Conventional,FHA,VA Loan
- Ownership: Fee Simple
- Total actual rent: 0
- Electric utility on property: Yes
- Road surface type: Paved, Asphalt
Price history
| Date | Event | Price |
|---|---|---|
| 4/17/2024 | Sold | $1,725,000-4.2%$329/sqft |
Source:  Stellar MLS #O6082014 Report a problem Stellar MLS #O6082014 Report a problem | ||
| 2/12/2024 | Pending sale | $1,799,900$343/sqft |
Source: Stellar MLS #O6082014 Report a problem | ||
| 12/2/2023 | Listed for sale | $1,799,900$343/sqft |
Source: Stellar MLS #O6082014 Report a problem | ||
| 11/18/2023 | Pending sale | $1,799,900$343/sqft |
Source: Stellar MLS #O6082014 Report a problem | ||
| 10/18/2023 | Price change | $1,799,900-2.7%$343/sqft |
Source: Stellar MLS #O6082014 Report a problem | ||
| 10/9/2023 | Listed for sale | $1,849,900-2.6%$353/sqft |
Source: Stellar MLS #O6082014 Report a problem | ||
| 9/8/2023 | Listing removed | -- |
Source: Stellar MLS #O6082014 Report a problem | ||
| 8/30/2023 | Pending sale | $1,899,000$362/sqft |
Source: Stellar MLS #O6082014 Report a problem | ||
| 5/15/2023 | Listed for sale | $1,899,000-1.3%$362/sqft |
Source: Stellar MLS #O6082014 Report a problem | ||
| 5/1/2023 | Listing removed | -- |
Source: Stellar MLS #O6082014 Report a problem | ||
| 1/25/2023 | Listed for sale | $1,924,900+55.9%$367/sqft |
Source: Stellar MLS #O6082014 Report a problem | ||
| 10/2/2020 | Sold | $1,234,920$236/sqft |
Source: Public Record Report a problem | ||
Public tax history
| Year | Property taxes | Tax assessment |
|---|---|---|
| 2024 | $24,696 +9.1% | $1,426,817 +10% |
| 2023 | $22,635 +11.8% | $1,297,106 +10% |
| 2022 | $20,239 +19.3% | $1,179,187 +12.9% |
| 2021 | $16,969 +308.4% | $1,044,715 +317.9% |
| 2020 | $4,155 +192.3% | $250,000 +185.7% |
| 2019 | $1,422 | $87,500 |
Find assessor info on the county website
Neighborhood: 34787
Nearby homes
- $2,027,000-- bd-- ba5.7k sqft15517 Shorebird Ln, Winter Garden, FL 34787Off Market
- $1,600,0005 bd5 ba5.3k sqft15529 Shorebird Ln, Winter Garden, FL 34787Sold

- $1,481,4005 bd4 ba3.6k sqft15511 Shorebird Ln, Winter Garden, FL 34787Off Market
- $2,006,700-- bd-- ba4.4k sqft15535 Shorebird Ln, Winter Garden, FL 34787Off Market
- $1,752,5004 bd4 ba4.2k sqft15528 Shorebird Ln, Winter Garden, FL 34787Off Market
- $2,850,0007 bd7 ba6.4k sqft15522 Shorebird Ln, Winter Garden, FL 34787For Sale
- $2,113,5005 bd6 ba5.4k sqft15516 Shorebird Ln, Winter Garden, FL 34787Off Market
- $2,500,0006 bd7 ba5.2k sqft15505 Shorebird Ln, Winter Garden, FL 34787For Sale
Nearby schools
GreatSchools rating
- 8/10Panther Lake ElementaryGrades: PK-5Distance: 0.3 mi
- 9/10Water Spring Middle School-0482Grades: 6-8Distance: 2.2 mi
- 6/10Horizon High SchoolGrades: 9-12Distance: 0.6 mi
Schools provided by the listing agent
- Middle: Water Spring Middle
- High: Horizon High School
Source: Stellar MLS. This data may not be complete. We recommend contacting the local school district to confirm school assignments for this home.
Get a cash offer in 3 minutes
Find out how much your home could sell for in as little as 3 minutes with a no-obligation cash offer.
Estimated market value
$2,018,900
Get a cash offer in 3 minutes
Find out how much your home could sell for in as little as 3 minutes with a no-obligation cash offer.
Estimated market value
$2,018,900
- Florida
- Orange County
- Winter Garden
- 34787
- 15523 SHOREBIRD LANE
Nearby cities
Nearby neighborhoods
Nearby zip codes
Other Winter Garden Topics
