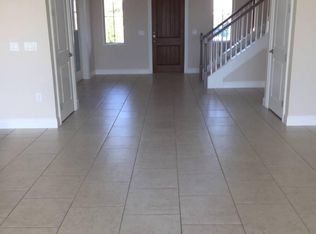
This extraordinary lake-view residence redefines luxury, comfort, and sophistication in the heart of Winter Garden. Located in the highly sought-after Lakeshore Preserve community, this stunning home impresses from the moment you arrive with an elegant paved driveway, beautifully manicured landscaping, and grand double entry doors leading into a dramatic two-story foyer with soaring ceilings and an unforgettable first impression. Designed for exceptional living and entertaining, the home features a sophisticated open-concept floor plan filled with abundant natural light and breathtaking lake views that create a serene and picturesque atmosphere throughout the property. The elegant dining area showcases stunning views of the pool and lake, creating the perfect setting for memorable gatherings with family and friends. The gourmet kitchen is truly a chef’s dream, featuring granite countertops, a spacious center island with seating, stainless steel appliances, designer tile backsplash, and a large walk-in pantry with custom built-in shelving. Overlooking the expansive living room, the space is enhanced by tray ceiling details and elegant recessed lighting, offering both warmth and sophistication. Sliding glass doors seamlessly connect the indoor and outdoor living spaces, opening to a spectacular pool deck and outdoor gourmet area designed for the ultimate Florida lifestyle. Relax while enjoying peaceful water views from your private backyard oasis — the perfect place to entertain, unwind, and enjoy Florida sunsets over the lake. The luxurious primary suite serves as a private retreat, featuring a spa-inspired bathroom with modern square sinks, a soaking tub, and a spacious walk-in rain shower. A separate laundry room provides ample cabinetry and additional storage for convenience and organization. Residents of Lakeshore Preserve enjoy outstanding resort-style amenities, including a clubhouse, resort-style swimming pool, fitness center, yoga room, playgrounds, dog park, sand volleyball court, fishing pier, and community canoes and kayaks. The HOA also maintains the community common areas, allowing for a truly low-maintenance lifestyle. Ideally located just minutes from Orange County National Golf Center, Walt Disney World Resort, premier shopping, dining, top-rated schools, and major highways, this impeccably maintained lakefront-inspired home offers the perfect combination of luxury, convenience, and lifestyle. A rare opportunity to own an exceptional lake-view home in one of Winter Garden’s most desirable communities.
For sale
$2,500,000
15505 SHOREBIRD LANE, WINTER GARDEN, FL 34787
6beds
5,287sqft
Single Family Residence
Built in 2020
0.39 Acres Lot
$2,379,400 Zestimate®
$473/sqft
$431/mo HOA
What's special
Spectacular pool deckGranite countertopsAbundant natural lightLake-view residenceOutdoor gourmet areaGrand double entry doorsSophisticated open-concept floor plan
- 86 days |
- 394 |
- 15 |
Zillow last checked:
Listing updated:
Listed by:
Joao Freitas De Souza Freitas, Jr 407-342-6363,
WRA BUSINESS & REAL ESTATE 407-512-1008
Source: Stellar MLS,MLS#: O6410839 Originating MLS: Orlando Regional
Originating MLS: Orlando Regional
Facts & features
Interior
Bedrooms & bathrooms
- Bedrooms: 6
- Bathrooms: 7
- Full bathrooms: 6
- 1/2 bathrooms: 1
Primary bedroom
- Features: Walk-In Closet(s)
- Level: Second
Primary bathroom
- Level: Second
Dining room
- Level: First
Kitchen
- Features: Storage Closet
- Level: First
Living room
- Level: First
Loft
- Level: Second
Heating
- Central, Electric
Cooling
- Central Air
Appliances
- Included: Dishwasher, Dryer, Microwave, Range, Range Hood, Refrigerator, Washer
- Laundry: Inside, Laundry Room
Features
- Ceiling Fan(s), Eating Space In Kitchen, High Ceilings, Kitchen/Family Room Combo, Living Room/Dining Room Combo, Open Floorplan, PrimaryBedroom Upstairs, Solid Wood Cabinets, Stone Counters, Walk-In Closet(s)
- Flooring: Porcelain Tile, Hardwood
- Doors: Sliding Doors
- Windows: Window Treatments
- Has fireplace: Yes
- Fireplace features: Electric
Interior area
- Total structure area: 6,780
- Total interior livable area: 5,287 sqft
Video & virtual tour
Property
Parking
- Total spaces: 2
- Parking features: Garage Door Opener
- Attached garage spaces: 2
Features
- Levels: Two
- Stories: 2
- Patio & porch: Front Porch, Rear Porch
- Exterior features: Garden, Lighting, Sidewalk
- Has private pool: Yes
- Pool features: In Ground, Tile
- Has spa: Yes
- Spa features: In Ground
- Waterfront features: Lake Privileges
Lot
- Size: 0.39 Acres
- Features: Oversized Lot, Sidewalk
Details
- Parcel number: 052427533303620
- Zoning: P-D
- Special conditions: None
Construction
Type & style
- Home type: SingleFamily
- Architectural style: Contemporary,Mid-Century Modern
- Property subtype: Single Family Residence
Materials
- Stucco
- Foundation: Slab
- Roof: Shingle
Condition
- New construction: No
- Year built: 2020
Utilities & green energy
- Sewer: Public Sewer
- Water: Public
- Utilities for property: BB/HS Internet Available, Cable Available, Electricity Available, Sewer Available, Water Available
Community & HOA
Community
- Features: Clubhouse, Fitness Center, Park, Playground, Pool, Sidewalks, Tennis Court(s)
- Pet fee: $0 monthly
- Subdivision: LAKESHORE PRESERVE PH 4
HOA
- Has HOA: Yes
- HOA fee: $431 monthly
- HOA name: First Residential Service/ Lorena Navas
- HOA phone: 407-778-1725
Location
- Region: Winter Garden
Financial & listing details
- Price per square foot: $473/sqft
- Tax assessed value: $1,699,307
- Annual tax amount: $30,060
- Date on market: 5/27/2026
- Cumulative days on market: 11 days
- Listing terms: Cash,Conventional,FHA,VA Loan
- Ownership: Fee Simple
- Total actual rent: 0
- Electric utility on property: Yes
- Road surface type: Paved, Asphalt
Estimated market value
$2,379,400
$2.26M - $2.50M
$5,909/mo
Price history
| Date | Event | Price |
|---|---|---|
| 5/27/2026 | Listed for sale | $2,500,000$473/sqft |
Source:  Stellar MLS #O6410839 Report a problem Stellar MLS #O6410839 Report a problem | ||
| 7/11/2024 | Listing removed | $2,500,000$473/sqft |
Source: Stellar MLS #O6160047 Report a problem | ||
| 3/16/2024 | Listing removed | -- |
Source: Stellar MLS #O6160047 Report a problem | ||
| 12/15/2023 | Listed for sale | $2,500,000$473/sqft |
Source: Stellar MLS #O6160047 Report a problem | ||
| 2/24/2022 | Sold | $2,500,000$473/sqft |
Source: Public Record Report a problem | ||
| 1/4/2022 | Pending sale | $2,500,000$473/sqft |
Source: Stellar MLS #O5969826 Report a problem | ||
| 8/30/2021 | Listed for sale | $2,500,000+86.9%$473/sqft |
Source: Stellar MLS #O5969826 Report a problem | ||
| 8/10/2020 | Sold | $1,337,256$253/sqft |
Source: Public Record Report a problem | ||
Public tax history
| Year | Property taxes | Tax assessment |
|---|---|---|
| 2024 | $27,963 +4% | $1,699,307 -0.2% |
| 2023 | $26,896 +35.3% | $1,703,087 +46.9% |
| 2022 | $19,873 +16.1% | $1,159,223 +10% |
| 2021 | $17,113 +289% | $1,053,839 +321.5% |
| 2020 | $4,400 +209.5% | $250,000 +185.7% |
| 2019 | $1,422 | $87,500 |
Find assessor info on the county website
Monthly payment
Est. payment
Payment breakdown
Explore the cost of this home by adjusting the details. Changes won't be saved.Climate risks
Neighborhood: 34787
Nearby schools
GreatSchools rating
- 8/10Panther Lake ElementaryGrades: PK-5Distance: 0.4 mi
- 9/10Water Spring Middle School-0482Grades: 6-8Distance: 2.2 mi
- 6/10Horizon High SchoolGrades: 9-12Distance: 0.6 mi
Schools provided by the listing agent
- Elementary: Panther Lake Elementary
- Middle: Water Spring Middle
- High: Horizon High School
Source: Stellar MLS. This data may not be complete. We recommend contacting the local school district to confirm school assignments for this home.
- $1,433,6005 bd4 ba3.6k sqft15511 Shorebird Ln, Winter Garden, FL 34787Off Market
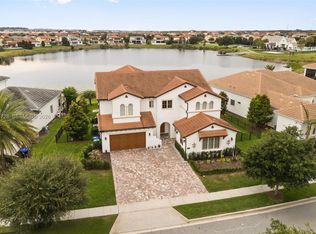
- $2,380,0004 bd6 ba-- sqft15499 Shorebird Ln, Winter Garden, FL 34787For Sale
- $1,634,700-- bd-- ba4k sqft15493 Shorebird Ln, Winter Garden, FL 34787Off Market
- $2,016,800-- bd-- ba5.7k sqft15517 Shorebird Ln, Winter Garden, FL 34787Off Market
- $1,526,200-- bd-- ba3.9k sqft15637 Giant Foxtail Ct, Winter Garden, FL 34787Off Market
- $1,981,900-- bd-- ba5.2k sqft15487 Shorebird Ln, Winter Garden, FL 34787Off Market
- $1,725,0005 bd6 ba5.2k sqft15523 Shorebird Ln, Winter Garden, FL 34787Sold
- $1,691,3005 bd6 ba4.3k sqft15631 Giant Foxtail Ct, Winter Garden, FL 34787Off Market
A local agent can set up tours, give advice and negotiate with sellers.
Similar homes
- $2,850,0007 bd7 ba6.4k sqft15522 SHOREBIRD LANE, WINTER GARDEN, FL 34787For Sale
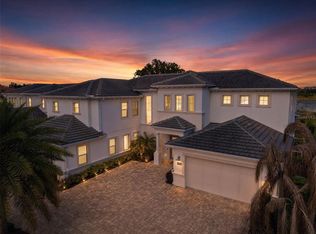
 MLS ID #O6402632, Jun Jie Zhao, EAST PEARL REALTY. Stellar MLS
 - $2,050,0005 bd5 ba4.8k sqft9056 MORGANA COURT, WINTER GARDEN, FL 34787For Sale
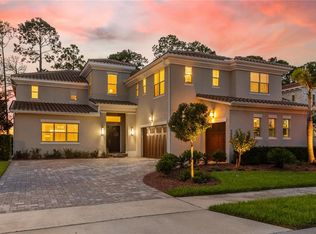 MLS ID #O6432897, Steve Healy, CORCORAN PREMIER REALTY. Stellar MLS
 - $2,250,0005 bd5 ba4k sqft7701 SUMMERLAKE POINTE BOULEVARD, WINTER GARDEN, FL 34787For Sale
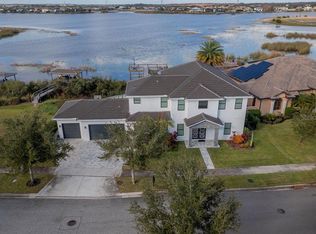 MLS ID #O6391690, Vanessa Ferreira, WRA BUSINESS & REAL ESTATE. Stellar MLS
 - $2,099,0005 bd5 ba4.1k sqft16038 JOHNS LAKE OVERLOOK DRIVE, WINTER GARDEN, FL 34787For Sale
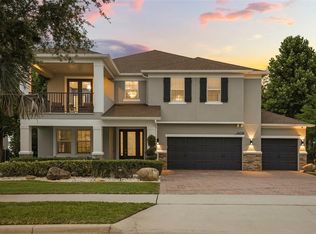 MLS ID #O6426648, Drew Belani, COMPASS FLORIDA LLC. Stellar MLS
 - $1,450,0004 bd4 ba3k sqft15619 GIANT FOXTAIL COURT, WINTER GARDEN, FL 34787For SaleMLS ID #O6422589, Rob Rahter, STOCKWORTH REALTY GROUP. Stellar MLS
- $1,750,0004 bd4 ba3.3k sqft7573 GREEN MOUNTAIN WAY, WINTER GARDEN, FL 34787For SaleMLS ID #O6429288, Ursula Garcia Moraes, PRISTINE INTERNATIONAL REALTY LLC. Stellar MLS
- $1,479,0005 bd5 ba4.3k sqft9103 MORGANA COURT, WINTER GARDEN, FL 34787For SaleMLS ID #O6409652, Lesa Dolan, HAMMOND REALTY GROUP LLC. Stellar MLS
- $2,500,0006 bd4 ba4.8k sqft1629 HEMPEL AVENUE, WINDERMERE, FL 34786For SaleMLS ID #O6418226, Mike Borah, COLDWELL BANKER REALTY. Stellar MLS
- $2,175,0004 bd5 ba5.1k sqft811 CIVITAS WAY, WINTER GARDEN, FL 34787For SaleMLS ID #O6403760, Tracey McFadden, OAK AVENUE REAL ESTATE LLC. Stellar MLS
- $2,545,0005 bd8 ba4.4k sqft1134 PRADO LANE, OAKLAND, FL 34787New ConstructionMLS ID #O6413035, Alexis Anderson, REGENCY REAL ESTATE LLC. Stellar MLS
- $1,999,0006 bd7 ba5.2k sqft16077 BARKLY RIDGE COURT, WINTER GARDEN, FL 34787For SaleMLS ID #O6429381, Vivian Branco, MS LAND & BUILDING LLC. Stellar MLS
- $1,870,0006 bd7 ba5.1k sqft7467 LAKE ALBERT DRIVE, WINDERMERE, FL 34786For SaleMLS ID #O6432932, Ana Duarte Ferreira, NOVA REAL ESTATE SERVICES INC. Stellar MLS
- $2,325,0004 bd5 ba4.2k sqft15217 FARM STAND COURT, WINTER GARDEN, FL 34787For SaleMLS ID #O6422464, Julie Bettosini, PA, STOCKWORTH REALTY GROUP. Stellar MLS
- $1,495,0006 bd6 ba4.8k sqft16614 HARBOR SAIL WAY, WINTER GARDEN, FL 34787For SaleMLS ID #O6414639, Garry Walmsley, GLOBAL FLORIDA REALTY. Stellar MLS
- $2,300,0005 bd5 ba4.5k sqft9904 BRENTFORD COURT, WINDERMERE, FL 34786For SaleMLS ID #O6428604, Kevin Sullivan, LAKESIDE REALTY WINDERMERE INC. Stellar MLS
- $2,500,0005 bd4 ba5.5k sqft6606 SAWYER SHORES LANE, WINDERMERE, FL 34786New ConstructionMLS ID #O6386058, Nick Khela, PREMIUM PROPERTIES R.E. SERVICE. Stellar MLS
- $2,899,0007 bd6 ba5.1k sqft4303 ISABELLA CIRCLE, WINDERMERE, FL 34786For SaleMLS ID #O6409406, Gaby Sadler, SERHANT. Stellar MLS
- $1,460,0005 bd5 ba4.2k sqft16548 RAVEN ROCK PLACE, WINTER GARDEN, FL 34787For SaleMLS ID #S5155094, Alejandro Rodriguez, AROD PARTNERS REALTY. Stellar MLS
- $1,270,0005 bd4 ba3.9k sqft16894 WINGSPREAD LOOP, WINTER GARDEN, FL 34787For SaleMLS ID #O6362090, Kishan Brahmin, THE BRAHMIN GROUP. Stellar MLS
- $2,499,0006 bd7 ba4.8k sqft7933 JACKS CLUB DRIVE, REUNION, FL 34747For SaleMLS ID #O6387249, Dean Bateman, REAL BROKER, LLC. Stellar MLS
