One or more photo(s) has been virtually staged. Pre-Construction. To be built. One or more photo(s) has been virtually staged. UNIQUE CANAL-FRONT PROPERTY ON LAKE SAWYER | BUILD-READY | NO HOA | WINDERMERE An extraordinary opportunity awaits on the shores of Lake Sawyer, tucked along a picturesque canal, this beautiful parcel delivers the perfect blend of privacy and possibility. With no HOA fees or restrictions, you have the freedom to design and build your dream home exactly as you envision it or use the plans already available and variances approved — saving you time and expense. Offering approximately 5,516 SF of impeccably appointed living space and over 8,316 SF under roof, every detail has been curated to the highest standard of elegance and sophistication. Dramatic sightlines from the grand entry sweep through sun-drenched principal rooms to the resort-caliber outdoor living spaces beyond. The showstopping gourmet kitchen dazzles with extra-thick natural quartzite countertops, an oversized center island, pot filler, a fully integrated refrigerator and dishwasher with bespoke wood-panel cabinetry, and an oversized walk-in pantry — a culinary stage worthy of the most discerning chef. A soaring great room with designer tray ceilings and an elegant formal dining room set the scene for unforgettable entertaining, complemented by a private study and home office. The first-floor primary suite is a true sanctuary — a sumptuous walk-in closet, sculptural freestanding soaking tub, and a spa-inspired shower enclosure deliver five-star hotel indulgence at home. Upstairs, a second master suite, a spectacular lake-view recreation room with oversized balcony, three additional bedrooms, a chic loft with front balcony, and a second laundry suite elevate every aspect of daily life. Outside, a breathtaking covered lanai unfolds into a private lakeside paradise — summer kitchen, outdoor fireplace, alfresco dining, and a heated pool and spa framed by elegant paver decking and the glittering expanse of Lake Sawyer. A 4-car garage with EV charging, dual laundry rooms, impact-rated windows and doors, and bespoke designer finishes complete this extraordinary offering. Minutes from Windermere Prep School, shopping, dining and within minutes of Walt Disney World. *Images have been taken from a similar model home*
New construction
$2,500,000
6606 SAWYER SHORES LANE, WINDERMERE, FL 34786
5beds
5,516sqft
Single Family Residence
Built in 2025
0.57 Acres Lot
$-- Zestimate®
$453/sqft
$-- HOA
What's special
Outdoor fireplaceOversized center islandBreathtaking covered lanaiSummer kitchenExtra-thick natural quartzite countertopsShowstopping gourmet kitchenElegant formal dining room
- 170 days |
- 1,372 |
- 103 |
Zillow last checked:
Listing updated:
Listed by:
Nick Khela 407-308-9995,
PREMIUM PROPERTIES R.E. SERVICE 407-380-2800
Source: Stellar MLS,MLS#: O6386058 Originating MLS: Orlando Regional
Originating MLS: Orlando Regional
Facts & features
Interior
Bedrooms & bathrooms
- Bedrooms: 5
- Bathrooms: 4
- Full bathrooms: 4
Primary bedroom
- Features: Walk-In Closet(s)
- Level: First
- Area: 266 Square Feet
- Dimensions: 14x19
Kitchen
- Level: First
- Area: 252 Square Feet
- Dimensions: 14x18
Living room
- Level: First
- Area: 594 Square Feet
- Dimensions: 27x22
Heating
- Central
Cooling
- Central Air
Appliances
- Included: Dishwasher, Disposal, Electric Water Heater, Ice Maker, Microwave, Range, Range Hood, Refrigerator, Wine Refrigerator
- Laundry: Corridor Access, Electric Dryer Hookup, Inside, Laundry Room, Upper Level, Washer Hookup
Features
- Ceiling Fan(s), Crown Molding, Eating Space In Kitchen, High Ceilings, Kitchen/Family Room Combo, Living Room/Dining Room Combo, Open Floorplan, Solid Surface Counters, Thermostat, Tray Ceiling(s), Walk-In Closet(s), Wet Bar
- Flooring: Engineered Hardwood, Tile
- Doors: Outdoor Kitchen
- Has fireplace: Yes
- Fireplace features: Outside
Interior area
- Total structure area: 8,316
- Total interior livable area: 5,516 sqft
Video & virtual tour
Property
Parking
- Total spaces: 4
- Parking features: Garage - Attached
- Attached garage spaces: 4
Features
- Levels: Two
- Stories: 2
- Exterior features: Balcony, Irrigation System, Outdoor Kitchen
- Has private pool: Yes
- Pool features: Above Ground, Heated
- Has view: Yes
- View description: Canal
- Has water view: Yes
- Water view: Canal
- Waterfront features: Canal - Freshwater, Freshwater Canal Access, Lake Privileges, Skiing Allowed
- Body of water: LAKE SAWYER
Lot
- Size: 0.57 Acres
Details
- Parcel number: 242327782002010
- Zoning: A-1
- Special conditions: None
Construction
Type & style
- Home type: SingleFamily
- Property subtype: Single Family Residence
Materials
- Stucco
- Foundation: Slab
- Roof: Shingle
Condition
- Pre-Construction
- New construction: Yes
- Year built: 2025
Utilities & green energy
- Sewer: Septic Needed
- Water: Public
- Utilities for property: Electricity Available, Water Available
Community & HOA
Community
- Pet fee: $0 monthly
- Subdivision: SAWYER SHORES SUB
HOA
- Has HOA: No
Location
- Region: Windermere
Financial & listing details
- Price per square foot: $453/sqft
- Annual tax amount: $3,720
- Date on market: 2/26/2026
- Cumulative days on market: 75 days
- Ownership: Fee Simple
- Total actual rent: 0
- Electric utility on property: Yes
- Road surface type: Asphalt
Estimated market value
Not available
Estimated sales range
Not available
Not available
Price history
| Date | Event | Price |
|---|---|---|
| 2/26/2026 | Listed for sale | $2,500,000$453/sqft |
Source:  Stellar MLS #O6386058 Report a problem Stellar MLS #O6386058 Report a problem | ||
Public tax history
Tax history is unavailable.
Monthly payment
Est. payment
Payment breakdown
Explore the cost of this home by adjusting the details. Changes won't be saved.Climate risks
Neighborhood: 34786
Nearby schools
GreatSchools rating
- 10/10Windermere Elementary SchoolGrades: PK-5Distance: 2.9 mi
- 9/10Bridgewater Middle SchoolGrades: 6-8Distance: 3.1 mi
- 7/10Windermere High SchoolGrades: 9-12Distance: 1.4 mi
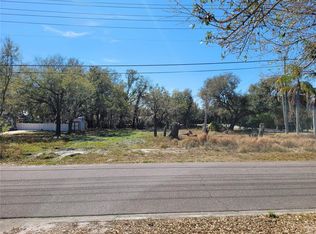
- $800,0000.57 acres6606 Sawyer Shores Ln #1, Windermere, FL 34786Lot/Land
- $916,2004 bd3 ba2.6k sqft6620 Sawyer Shores Ln, Windermere, FL 34786Off Market

- $717,9004 bd3 ba2.7k sqft12404 Lagoon Ave, Windermere, FL 34786Off Market

- $581,6003 bd2 ba1.8k sqft6626 Sawyer Shores Ln, Windermere, FL 34786Off Market
- $514,2003 bd2 ba1.4k sqft6558 Sawyer Shores Ln, Windermere, FL 34786Off Market
- $1,299,8005 bd6 ba4.6k sqft6632 Sawyer Shores Ln, Windermere, FL 34786Off Market
- $271,4205 bd3 ba2.7k sqft6550 Sawyer Shores Ln, Windermere, FL 34786Off Market
- $741,300-- bd-- ba-- sqft6550 Sawyer Shores Ln, Windermere, FL 34786Off Market
A local agent can set up tours, give advice and negotiate with sellers.
Similar homes
- $2,300,0005 bd5 ba4.5k sqft9904 BRENTFORD COURT, WINDERMERE, FL 34786For Sale

 MLS ID #O6428604, Kevin Sullivan, LAKESIDE REALTY WINDERMERE INC. Stellar MLS
 - $2,195,0004 bd4 ba3.7k sqft5624 W LAKE BUTLER ROAD, WINDERMERE, FL 34786For Sale
 MLS ID #O6411407, Ronald Ziolkowski, RE/MAX PRIME PROPERTIES. Stellar MLS
 - $2,500,0006 bd4 ba4.8k sqft1629 HEMPEL AVENUE, WINDERMERE, FL 34786For Sale
 MLS ID #O6418226, Mike Borah, COLDWELL BANKER REALTY. Stellar MLS
 - $2,150,0005 bd4 ba4.8k sqft2068 ROBERTS POINT DRIVE, WINDERMERE, FL 34786For Sale
 MLS ID #O6397543, David Dorman, CENTURY 21 CARIOTI. Stellar MLS
 - $2,899,0007 bd6 ba5.1k sqft4303 ISABELLA CIRCLE, WINDERMERE, FL 34786For SaleMLS ID #O6409406, Gaby Sadler, SERHANT. Stellar MLS
- $3,100,0006 bd5 ba4.2k sqft7720 FICQUETTE ROAD, WINDERMERE, FL 34786For SaleMLS ID #O6426088, Ruthanne Martin, REVEL REALTY LLC. Stellar MLS
- $3,250,0004 bd5 ba5.6k sqft13431 BELLARIA CIRCLE, WINDERMERE, FL 34786For SaleMLS ID #P4939244, Cathy Kluytenaar, THE K TEAM REAL ESTATE SERVICES LLC. Stellar MLS
- $1,825,0005 bd6 ba3.7k sqft11051 HAWKSHEAD COURT, WINDERMERE, FL 34786For SaleMLS ID #O6400963, Ken Pozek, REAL BROKER, LLC. Stellar MLS
- $2,500,0006 bd7 ba5.2k sqft15505 SHOREBIRD LANE, WINTER GARDEN, FL 34787For SaleMLS ID #O6410839, Joao Freitas De Souza Freitas, Jr, WRA BUSINESS & REAL ESTATE. Stellar MLS
- $2,250,0005 bd5 ba4k sqft7701 SUMMERLAKE POINTE BOULEVARD, WINTER GARDEN, FL 34787For SaleMLS ID #O6391690, Vanessa Ferreira, WRA BUSINESS & REAL ESTATE. Stellar MLS
- $2,175,0004 bd5 ba3.1k sqft436 E 7TH AVENUE, WINDERMERE, FL 34786New ConstructionMLS ID #O6350454, Deniley Valdes, TALENT REALTY SOLUTIONS. Stellar MLS
- $2,799,9505 bd7 ba5.5k sqft15138 SHONAN GOLD DRIVE, WINTER GARDEN, FL 34787For SaleMLS ID #O6417357, Matt Tomaszewski, CORCORAN PREMIER REALTY. Stellar MLS
- $1,450,0005 bd5 ba3.8k sqft11015 HAWKSHEAD COURT, WINDERMERE, FL 34786For SaleMLS ID #O6405977, Julie Davis, LLC, COLDWELL BANKER REALTY. Stellar MLS
- $1,318,0006 bd4 ba3.9k sqft11768 HAMPSTEAD STREET, WINDERMERE, FL 34786For SaleMLS ID #O6414500, Caroline De Castro Marcellini, COMPASS FLORIDA, LLC. Stellar MLS
- $2,550,0005 bd6 ba4.3k sqft812 JOHNS POINT DRIVE, OAKLAND, FL 34787For SaleMLS ID #O6393574, Any Alves, WRA BUSINESS & REAL ESTATE. Stellar MLS
- $1,439,0004 bd5 ba3.3k sqft12411 MONTALCINO CIRCLE, WINDERMERE, FL 34786For SaleMLS ID #O6400067, Mauro Costa, WILLIAM RAVEIS - FLORIDA LLC. Stellar MLS
- $2,499,9995 bd4 ba4.5k sqft10550 LAKE MINNEOLA SHORES, CLERMONT, FL 34711For SaleMLS ID #G5115226, Chase Checho, CHASE AARON REAL ESTATE LLC. Stellar MLS
- $2,495,0004 bd6 ba4.4k sqft15144 PENDIO DRIVE, BELLA COLLINA, FL 34756For SaleMLS ID #O6409213, Otto Solis Parraga, VALSTAR REALTY LLC. Stellar MLS
- $1,450,0004 bd4 ba3.9k sqft9548 CROWN PRINCE LANE, WINDERMERE, FL 34786For SaleMLS ID #O6407352, Dianna Desboyaux, DOUGLAS ELLIMAN. Stellar MLS
- $2,099,0005 bd5 ba4.1k sqft16038 JOHNS LAKE OVERLOOK DRIVE, WINTER GARDEN, FL 34787For SaleMLS ID #O6426648, Drew Belani, COMPASS FLORIDA LLC. Stellar MLS
