Seller is Motivated and open to negotiate! Luxury new construction lakefront home in Windermere, newly completed. Situated on Lake Bessie, this modern custom residence delivers architectural elegance, premium finishes, and a prime location just steps from the Town Center. The home offers 3,136 sq ft of air-conditioned space, featuring 4 en-suite bedrooms, a dedicated office at the entry, 5 full bathrooms, an outdoor shower, and an oversized 3-car garage. A dramatic two-story living area sets the tone with clean lines, expansive glass, and natural light throughout. The chef’s kitchen pairs performance and elegance, with a waterfall-edge quartz island, full-height book-matched backsplash, custom cabinetry, and high-end appliances including a Sub-Zero refrigerator, Wolf vent hood, and a full Thermador suite with double ovens and microwave drawer. A hidden walk-in pantry blends seamlessly into the design for added utility and clean aesthetics.Upstairs, the owner’s suite offers lake views, a spacious layout, and a sleek en-suite bath with a large walk-in shower and dual vanity. Secondary bedrooms include en-suite baths and reach-in closets. The home is finished with oversized rectangular porcelain tile throughout the entire main level including the expansive covered lanai and wide plank engineered wood flooring from the staircase through the second floor. Additional highlights include a glass-framed staircase and an abundance of natural light in every space. Located just blocks from Downtown Windermere, this home places you at the center of a highly coveted lakefront lifestyle. Enjoy tennis courts, playgrounds, boat ramps on both Lake Bessie and the Butler Chain, plus a vibrant local culture with weekly farmers markets, food truck nights, and seasonal events in Town Square. Cruise oak-lined sandy streets by golf cart, or explore nearby dining, shops, and fitness at The Grove and along Restaurant Row. World-class golf, theme parks, and the airport are all within easy reach and with the hard work already done, all that’s left is to move in and enjoy. Private showings by appointment only. Seller is Motivated and open to negotiate! We completed the closets upgrades in this beautiful home, thoughtfully designed for the family who will soon call this place home.
New construction
$2,175,000
436 E 7TH AVENUE, WINDERMERE, FL 34786
4beds
3,136sqft
Single Family Residence
Built in 2025
0.74 Acres Lot
$2,102,300 Zestimate®
$694/sqft
$-- HOA
What's special
Clean linesExpansive covered lanaiFull-height book-matched backsplashSituated on lake bessieGlass-framed staircaseWaterfall-edge quartz islandExpansive glass
- 367 days
- 528
- 40
Zillow last checked:
Listing updated:
Listed by:
Deniley Valdes 407-922-3870,
TALENT REALTY SOLUTIONS 407-910-2020
Source: Stellar MLS,MLS#: O6350454 Originating MLS: Orlando Regional
Originating MLS: Orlando Regional
Facts & features
Interior
Bedrooms & bathrooms
- Bedrooms: 4
- Bathrooms: 5
- Full bathrooms: 5
Primary bedroom
- Features: Linen Closet
- Level: Second
Bedroom 1
- Features: Walk-In Closet(s)
- Level: First
Bedroom 3
- Features: Linen Closet
- Level: Second
Bathroom 5
- Level: Second
Family room
- Features: Walk-In Closet(s)
- Level: Second
Kitchen
- Level: First
Living room
- Level: First
Other
- Level: First
Heating
- Other
Cooling
- Central Air
Appliances
- Included: Cooktop, Dishwasher, Disposal, Freezer, Microwave
- Laundry: Common Area, Corridor Access
Features
- Open Floorplan, Thermostat, Walk-In Closet(s)
- Flooring: Ceramic Tile
- Has fireplace: No
Interior area
- Total structure area: 5,088
- Total interior livable area: 3,136 sqft
Video & virtual tour
Property
Parking
- Total spaces: 3
- Parking features: Garage - Attached
- Attached garage spaces: 3
Features
- Levels: Two
- Stories: 2
- Exterior features: Other
Lot
- Size: 0.74 Acres
Details
- Parcel number: 072328933201712
- Zoning: SFR
- Special conditions: None
Construction
Type & style
- Home type: SingleFamily
- Property subtype: Single Family Residence
Materials
- Concrete
- Foundation: Block, Concrete Perimeter
- Roof: Shingle
Condition
- Completed
- New construction: Yes
- Year built: 2025
Utilities & green energy
- Sewer: Other
- Water: Public
- Utilities for property: Electricity Available, Natural Gas Available
Community & HOA
Community
- Pet fee: $0 monthly
- Subdivision: WINDERMERE TOWN REP
HOA
- Has HOA: No
Location
- Region: Windermere
Financial & listing details
- Price per square foot: $694/sqft
- Tax assessed value: $768,980
- Annual tax amount: $13,016
- Date on market: 10/8/2025
- Cumulative days on market: 396 days
- Ownership: Fee Simple
- Total actual rent: 0
- Electric utility on property: Yes
- Road surface type: Concrete
Estimated market value
$2,102,300
$2.00M - $2.21M
$5,754/mo
Price history
| Date | Event | Price |
|---|---|---|
| 1/16/2026 | Price change | $2,175,000-4.4%$694/sqft |
Source:  Stellar MLS #O6350454 Report a problem Stellar MLS #O6350454 Report a problem | ||
| 12/14/2025 | Price change | $2,275,000-4.2%$725/sqft |
Source: Stellar MLS #O6350454 Report a problem | ||
| 11/24/2025 | Price change | $2,375,000-2.1%$757/sqft |
Source: Stellar MLS #O6350454 Report a problem | ||
| 10/9/2025 | Listed for sale | $2,425,000-6.7%$773/sqft |
Source: Stellar MLS #O6350454 Report a problem | ||
| 8/20/2025 | Listing removed | $2,599,900$829/sqft |
Source: Stellar MLS #TB8403295 Report a problem | ||
| 7/24/2025 | Listed for sale | $2,599,900+372.7%$829/sqft |
Source: Stellar MLS #TB8403295 Report a problem | ||
| 4/6/2017 | Sold | $550,000-6.5%$175/sqft |
Source: Public Record Report a problem | ||
| 5/13/2015 | Listed for sale | $588,000-1.7%$188/sqft |
Source: SUZI KARR REALTY #O4876512 Report a problem | ||
| 3/22/2012 | Listing removed | $598,000$191/sqft |
Source: Suzi Karr Realty #O4876512 Report a problem | ||
| 9/3/2011 | Listed for sale | $598,000+2226.8%$191/sqft |
Source: Suzi Karr Realty, Inc. #O4876512 Report a problem | ||
| 9/30/1998 | Sold | $25,700$8/sqft |
Source: Public Record Report a problem | ||
Public tax history
| Year | Property taxes | Tax assessment |
|---|---|---|
| 2024 | $13,016 +32.5% | $768,980 +40.8% |
| 2023 | $9,824 +13.5% | $546,250 +10% |
| 2022 | $8,658 +0.5% | $496,591 +2.1% |
| 2021 | $8,612 +1.6% | $486,182 +2.4% |
| 2020 | $8,480 -9.3% | $474,589 -1% |
| 2019 | $9,351 +10.1% | $479,386 +3.7% |
| 2018 | $8,489 +0% | $462,272 +14.7% |
| 2017 | $8,489 +16% | $403,000 -0.1% |
| 2016 | $7,319 -1.5% | $403,370 +0.5% |
| 2015 | $7,432 +6.6% | $401,364 +7.9% |
| 2014 | $6,971 +6.5% | $372,059 +6.3% |
| 2013 | $6,548 +2.1% | $350,139 +3% |
| 2012 | $6,415 -1% | $339,829 -0.4% |
| 2011 | $6,482 +5.6% | $341,275 -0.1% |
| 2010 | $6,140 | $341,710 -2.8% |
| 2009 | -- | $351,377 -14.6% |
| 2008 | $6,612 -6.1% | $411,587 -6.5% |
| 2007 | $7,038 -0.2% | $440,387 +10.6% |
| 2006 | $7,053 +91.5% | $398,180 +97.9% |
| 2005 | $3,683 +41.7% | $201,224 +3.6% |
| 2004 | $2,600 +0.2% | $194,176 +0.9% |
| 2003 | $2,595 +7% | $192,522 +10.4% |
| 2002 | $2,425 -1.4% | $174,409 +4.1% |
| 2001 | $2,459 +2.5% | $167,524 +2.7% |
| 2000 | $2,399 | $163,056 |
Find assessor info on the county website
Monthly payment
Est. payment
Payment breakdown
Explore the cost of this home by adjusting the details. Changes won't be saved.Climate risks
Neighborhood: 34786


Similar homes
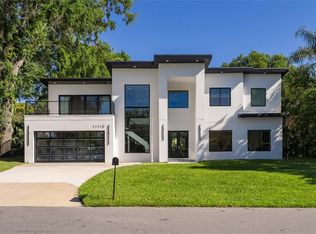
- $2,299,0005 bd6 ba4k sqft11113 LAKE BUTLER BOULEVARD, WINDERMERE, FL 34786For Sale
 MLS ID #O6434392, Stella Freeman, QUATTRO R E SOLUTIONS LLC. Stellar MLS
 - $2,250,0005 bd5 ba4.5k sqft9904 BRENTFORD COURT, WINDERMERE, FL 34786For Sale
 MLS ID #O6428604, Kevin Sullivan, LAKESIDE REALTY WINDERMERE INC. Stellar MLS
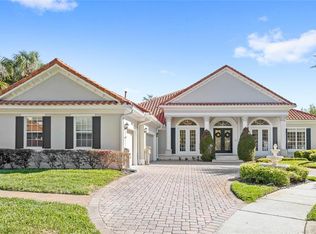
 - $1,795,0005 bd6 ba3.7k sqft11051 HAWKSHEAD COURT, WINDERMERE, FL 34786For Sale
 MLS ID #O6400963, Ken Pozek, REAL BROKER, LLC. Stellar MLS
 - $1,349,9005 bd3 ba3.3k sqft2540 HEMPEL COVE CT, WINDERMERE, FL 34786For Sale
 MLS ID #O6436594, Tiffany Pantozzi, ALIGN REAL ESTATE LLC. Stellar MLS
 - $2,400,0003 bd2 ba2.6k sqft10129 LONE TREE LANE, ORLANDO, FL 32836For SaleMLS ID #O6421571, Ursula Garcia Moraes, PRISTINE INTERNATIONAL REALTY LLC. Stellar MLS
- $1,395,0004 bd4 ba3.9k sqft9548 CROWN PRINCE LANE, WINDERMERE, FL 34786For SaleMLS ID #O6407352, Dianna Desboyaux, DOUGLAS ELLIMAN. Stellar MLS
- $1,100,0004 bd4 ba2.7k sqft1361 WHITNEY ISLES DRIVE, WINDERMERE, FL 34786For SaleMLS ID #O6352069, Gabriel Mantovani, ALVES AND HOWELL REALTY. Stellar MLS
- $1,318,0006 bd4 ba3.9k sqft11768 HAMPSTEAD STREET, WINDERMERE, FL 34786For SaleMLS ID #O6414500, Caroline De Castro Marcellini, COMPASS FLORIDA, LLC. Stellar MLS
- $2,999,9966 bd5 ba4.2k sqft7720 FICQUETTE ROAD, WINDERMERE, FL 34786For SaleMLS ID #O6426088, Ruthanne Martin, REVEL REALTY LLC. Stellar MLS
- $2,399,0005 bd5 ba4.2k sqft15675 PANTHER LAKE DRIVE, WINTER GARDEN, FL 34787For SaleMLS ID #O6433000, Laura Teixeira, PA, NOBSKA REAL ESTATE LLC. Stellar MLS
- $1,620,0004 bd5 ba4.2k sqft5646 MASTERS BOULEVARD, ORLANDO, FL 32819For SaleMLS ID #O6415354, Natalia Romanelli Mourao, MS LAND & BUILDING LLC. Stellar MLS
- $2,200,0006 bd4 ba4.3k sqft8192 LUDINGTON CIRCLE, ORLANDO, FL 32836For SaleMLS ID #O6422812, John Silva, JOHN SILVA REALTY & ASSOCIATES. Stellar MLS
- $2,195,0005 bd4 ba3.8k sqft7 W NEW HAMPSHIRE STREET, ORLANDO, FL 32804For SaleMLS ID #O6447595, Robert Kurzreiter PA, KELLER WILLIAMS REALTY AT THE PARKS. Stellar MLS
- $1,790,0004 bd6 ba4k sqft1317 SPRING LAKE TERRACE, OCOEE, FL 34761For SaleMLS ID #O6136621, Roger Soderstrom, Jr, STIRLING INTERNATIONAL REAL ES. Stellar MLS
- $1,299,0004 bd3 ba3.1k sqft10370 TROUT ROAD, ORLANDO, FL 32836For SaleMLS ID #O6404645, Chad Going, SERHANT. Stellar MLS
- $2,190,0006 bd5 ba4.1k sqft809 E CHURCH STREET, ORLANDO, FL 32801For SaleMLS ID #O6422733, April Winters, PREMIER SOTHEBYS INT'L REALTY. Stellar MLS
- $1,750,0003 bd4 ba3.2k sqft9958 KILGORE ROAD, ORLANDO, FL 32836For SaleMLS ID #O6410868, Kari Fleck, THE REAL ESTATE COLLECTION LLC. Stellar MLS
- $1,270,0005 bd4 ba3.6k sqft12640 SALOMON COVE DRIVE, WINDERMERE, FL 34786For SaleMLS ID #O6388605, Ramon Brandao, WEBB FLORIDA REALTY LLC. Stellar MLS
- $2,250,0003 bd4 ba3.6k sqft15220 PENDIO DRIVE, BELLA COLLINA, FL 34756For SaleMLS ID #G5111128, Dawn Roffey, BELLA COLLINA REAL ESTATE CO. Stellar MLS
- $1,374,9996 bd5 ba4k sqft2317 FARMWOOD CIRCLE, GOTHA, FL 34734For SaleMLS ID #O6433810, Scott Heilman, CHARLES RUTENBERG REALTY ORLANDO. Stellar MLS
