Completed in 2024, this exceptional custom residence by M. Lahr Homes, with design and architectural vision by Willow Tree Partners, offers a sophisticated blend of timeless elegance, contemporary style and thoughtful craftsmanship. Spanning 4,105 square feet, the home features six bedrooms, five baths and a tandem three-car garage, with beautifully appointed spaces designed for both everyday living and memorable entertaining. Ideally located just minutes from Downtown Orlando, this remarkable property places Michelin-recommended dining, boutique shopping, neighborhood cafés, parks, cultural attractions and year-round events within easy reach. Inside, an inviting open-concept design is enhanced by soaring ceilings, custom millwork, designer lighting, solid-core 8-foot doors and expansive PGT impact-rated windows that fill the home with natural light. The chef’s kitchen serves as the centerpiece, showcasing premium Thermador appliances, custom cabinetry, a dramatic crystallized quartzite waterfall island, a walk-in pantry and a dedicated beverage center. The luxurious primary suite offers a peaceful, spa-inspired retreat, complete with refined finishes, custom cabinetry and a beautifully appointed bath. Throughout the home, curated stone surfaces, porcelain tile, custom built-ins and exceptional detailing create an atmosphere that feels both elevated and welcoming. Designed to embrace Florida’s outdoor lifestyle, the private backyard offers a resort-inspired escape featuring a heated saltwater pool and spa, fully equipped summer kitchen, covered lanai, custom landscaping and striking architectural cypress ceilings. An impressive suite of modern amenities includes whole-home audio, professional-grade Wi-Fi, integrated security and surveillance, hardwired motorized shades and extensive pre-wiring for future enhancements. Quality construction and energy efficiency are equally evident, with spray foam insulation, dual Carrier HVAC systems, natural gas service, a tankless water heater and premium finishes throughout. The result is a truly turnkey luxury residence where distinctive design, exceptional craftsmanship, modern technology and the convenience of Downtown Orlando living come together seamlessly. An extensive list of luxury features and upgrades is available in the accompanying supplemental documents.
For sale
$2,190,000
809 E CHURCH STREET, ORLANDO, FL 32801
6beds
4,105sqft
Single Family Residence
Built in 2024
8,930 Square Feet Lot
$-- Zestimate®
$533/sqft
$-- HOA
What's special
Covered lanaiRefined finishesTandem three-car garageSix bedroomsPorcelain tileCustom built-insCustom millwork
- 4 days
- 390
- 39
Zillow last checked:
Listing updated:
Listed by:
April Winters 407-858-9413,
PREMIER SOTHEBYS INT'L REALTY 407-581-7888,
Suzzi Morrison 407-963-6578,
PREMIER SOTHEBYS INT'L REALTY
Source: Stellar MLS,MLS#: O6422733 Originating MLS: Orlando Regional
Originating MLS: Orlando Regional
Facts & features
Interior
Bedrooms & bathrooms
- Bedrooms: 6
- Bathrooms: 5
- Full bathrooms: 5
Rooms
- Room types: Bonus Room, Den/Library/Office, Great Room
Primary bedroom
- Features: Walk-In Closet(s)
- Level: Second
- Area: 256 Square Feet
- Dimensions: 16x16
Bedroom 2
- Features: En Suite Bathroom, Walk-In Closet(s)
- Level: Second
- Area: 195 Square Feet
- Dimensions: 15x13
Bedroom 3
- Features: Walk-In Closet(s)
- Level: Second
- Area: 208 Square Feet
- Dimensions: 13x16
Bedroom 4
- Features: Built-in Closet
- Level: First
- Area: 195 Square Feet
- Dimensions: 15x13
Bedroom 5
- Features: Built-in Closet
- Level: First
- Area: 208 Square Feet
- Dimensions: 13x16
Bonus room
- Features: Built-in Closet
- Level: Second
- Area: 420 Square Feet
- Dimensions: 20x21
Kitchen
- Level: First
- Area: 294 Square Feet
- Dimensions: 14x21
Living room
- Level: First
- Area: 462 Square Feet
- Dimensions: 21x22
Office
- Features: Built-in Closet
- Level: First
Heating
- Central, Electric, Zoned
Cooling
- Central Air, Zoned
Appliances
- Included: Bar Fridge, Oven, Convection Oven, Cooktop, Dishwasher, Disposal, Dryer, Exhaust Fan, Freezer, Gas Water Heater, Ice Maker, Microwave, Refrigerator, Tankless Water Heater, Touchless Faucet, Washer, Water Filtration System, Wine Refrigerator
- Laundry: Laundry Closet, Laundry Room
Features
- Accessibility Features, Ceiling Fan(s), Coffered Ceiling(s), Crown Molding, Eating Space In Kitchen, High Ceilings, Open Floorplan, PrimaryBedroom Upstairs, Smart Home, Thermostat, Tray Ceiling(s), Walk-In Closet(s), Wet Bar
- Flooring: Engineered Hardwood, Tile
- Doors: Outdoor Grill, Outdoor Kitchen, Outdoor Shower, Sliding Doors
- Has fireplace: Yes
- Fireplace features: Gas, Living Room
Interior area
- Total structure area: 5,393
- Total interior livable area: 4,105 sqft
Video & virtual tour
Property
Parking
- Total spaces: 3
- Parking features: Garage - Attached
- Attached garage spaces: 3
Accessibility
- Accessibility features: Accessible Bedroom, Visitor Bathroom
Features
- Levels: Two
- Stories: 2
- Exterior features: Irrigation System, Lighting, Outdoor Grill, Outdoor Kitchen, Outdoor Shower, Private Mailbox, Rain Gutters, Sidewalk
- Has private pool: Yes
- Pool features: Deck, Gunite, Heated, In Ground, Lighting, Salt Water, Tile
- Has spa: Yes
- Spa features: Heated, In Ground
Lot
- Size: 8,930 Square Feet
Details
- Parcel number: 252229931204180
- Zoning: R-2A/T/AN
- Special conditions: None
Construction
Type & style
- Home type: SingleFamily
- Property subtype: Single Family Residence
Materials
- Stucco
- Foundation: Slab
- Roof: Shingle
Condition
- Completed
- New construction: No
- Year built: 2024
Details
- Builder model: Custom
- Builder name: M Lahr Homes
Utilities & green energy
- Sewer: Public Sewer
- Water: Public
- Utilities for property: Electricity Connected, Natural Gas Connected, Public, Underground Utilities, Water Connected
Community & HOA
Community
- Security: Security System, Smoke Detector(s)
- Pet fee: $0 monthly
- Subdivision: WILMOTT J W REV
HOA
- Has HOA: No
Location
- Region: Orlando
Financial & listing details
- Price per square foot: $533/sqft
- Tax assessed value: $250,000
- Annual tax amount: $15,310
- Date on market: 7/7/2026
- Cumulative days on market: 70 days
- Listing terms: Cash,Conventional
- Ownership: Fee Simple
- Total actual rent: 0
- Electric utility on property: Yes
- Road surface type: Asphalt, Paved
Estimated market value
Not available
Estimated sales range
Not available
Not available
Price history
| Date | Event | Price |
|---|---|---|
| 10/6/2026 | Listed for sale | $2,190,000-4.4%$533/sqft |
Source:  Stellar MLS #O6422733 Report a problem Stellar MLS #O6422733 Report a problem | ||
| 9/11/2026 | Listing removed | $2,290,000$558/sqft |
Source: Stellar MLS #O6422733 Report a problem | ||
| 8/17/2026 | Price change | $2,290,000-3.8%$558/sqft |
Source: Stellar MLS #O6422733 Report a problem | ||
| 7/7/2026 | Listed for sale | $2,380,000+362.1%$580/sqft |
Source: Stellar MLS #O6422733 Report a problem | ||
| 1/6/2022 | Sold | $515,000+56.1%$125/sqft |
Source: Public Record Report a problem | ||
| 3/24/2021 | Listing removed | -- |
Source: Owner Report a problem | ||
| 2/23/2019 | Listing removed | $1,195 |
Source: Owner Report a problem | ||
| 2/20/2019 | Listed for rent | $1,195 |
Source: Owner Report a problem | ||
| 7/26/2017 | Sold | $330,000+102.3%$80/sqft |
Source: Public Record Report a problem | ||
| 9/24/2002 | Sold | $163,100$40/sqft |
Source: Public Record Report a problem | ||
Public tax history
| Year | Property taxes | Tax assessment |
|---|---|---|
| 2024 | $4,728 -41.1% | $250,000 -42.5% |
| 2023 | $8,024 +17.3% | $434,845 +24% |
| 2022 | $6,838 +11.8% | $350,799 +10% |
| 2021 | $6,117 +10.3% | $318,908 +10% |
| 2020 | $5,547 +5.4% | $289,916 +7% |
| 2019 | $5,265 -0.1% | $270,856 +1% |
| 2018 | $5,269 | $268,148 +10.8% |
| 2017 | $5,269 +15% | $241,914 +0.6% |
| 2016 | $4,581 +3.7% | $240,410 +4% |
| 2015 | $4,418 +12.3% | $231,087 +8.8% |
| 2014 | $3,933 +28% | $212,360 +40.1% |
| 2013 | $3,073 +0% | $151,546 +0.6% |
| 2012 | $3,072 -0.7% | $150,583 -0.4% |
| 2011 | $3,094 -3% | $151,205 -6% |
| 2010 | $3,188 | $160,784 -25.5% |
| 2009 | -- | $215,883 -19.4% |
| 2008 | $5,001 +0.9% | $267,955 -3.5% |
| 2007 | $4,954 -4% | $277,785 +4.7% |
| 2006 | $5,159 +20.7% | $265,223 +25.2% |
| 2005 | $4,273 +19.4% | $211,786 +18.1% |
| 2004 | $3,579 -0.5% | $179,403 +0.6% |
| 2003 | $3,596 +209% | $178,271 +16.6% |
| 2002 | $1,164 +0.3% | $152,910 +2.6% |
| 2001 | $1,161 +3% | $148,997 +28% |
| 2000 | $1,127 | $116,397 |
Find assessor info on the county website
Monthly payment
Est. payment
Payment breakdown
Explore the cost of this home by adjusting the details. Changes won't be saved.Climate risks
Neighborhood: Thornton Park
Nearby schools
Schools provided by the listing agent
- Elementary: Lake Como Elem
- High: Edgewater High
Source: Stellar MLS. This data may not be complete. We recommend contacting the local school district to confirm school assignments for this home.

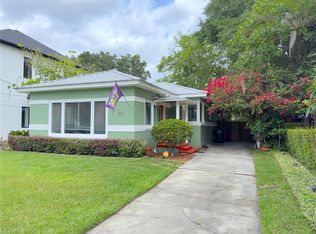

Similar homes
- $2,195,0005 bd4 ba3.8k sqft7 W NEW HAMPSHIRE STREET, ORLANDO, FL 32804New Construction
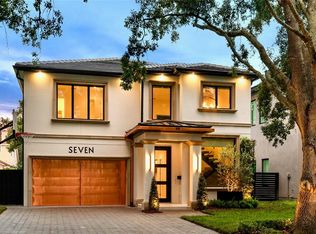
 MLS ID #O6447595, Robert Kurzreiter PA, KELLER WILLIAMS REALTY AT THE PARKS. Stellar MLS
 - $1,495,0005 bd5 ba3.1k sqft1206 W HARVARD STREET, ORLANDO, FL 32804For Sale
 MLS ID #O6344773, Sara Cambron, PREMIER SOTHEBY'S INTL. REALTY. Stellar MLS
 - $2,099,0005 bd6 ba4k sqft1205 FALCON DRIVE, ORLANDO, FL 32803New Construction
 MLS ID #O6421432, Josh Miller, BALDWIN PARK REALTY LLC. Stellar MLS
 - $1,749,0006 bd5 ba3.7k sqft3456 FAIRWAY LANE, ORLANDO, FL 32804New Construction
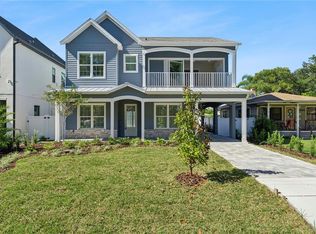 MLS ID #O6446984, Brian Mitnik, RE/MAX 200 REALTY. Stellar MLS
 - $2,375,0005 bd5 ba3.9k sqft2656 MEETING PLACE, ORLANDO, FL 32814For SaleMLS ID #O6419004, Chocky Burks, CORCORAN PREMIER REALTY. Stellar MLS
- $2,700,0005 bd5 ba4.5k sqft5115 CRANES POINT COURT, ORLANDO, FL 32839For SaleMLS ID #O6441535, Chad Going, SERHANT. Stellar MLS
- $1,799,9005 bd5 ba3.2k sqft10 W HARVARD STREET, ORLANDO, FL 32804New ConstructionMLS ID #O6439472, Kimberly Gilbert, THE AGENCY FL. Stellar MLS
- $2,200,0006 bd4 ba4.3k sqft8192 LUDINGTON CIRCLE, ORLANDO, FL 32836For SaleMLS ID #O6422812, John Silva, JOHN SILVA REALTY & ASSOCIATES. Stellar MLS
- $1,599,5005 bd5 ba4.3k sqft5526 PARKDALE DRIVE, ORLANDO, FL 32839For SaleMLS ID #O6363933, Farzana Raja, FORTUNE SMART HOMES REAL ESTATE GROUP LLC. Stellar MLS
- $1,800,0005 bd5 ba4k sqft281 BREWER AVENUE, WINTER PARK, FL 32789For SaleMLS ID #O6424364, John Henthorn, HENTHORN REAL ESTATE. Stellar MLS
- $1,599,9005 bd5 ba3.2k sqft726 GOLFVIEW STREET, ORLANDO, FL 32804New ConstructionMLS ID #O6439490, Kim Griffin, RE/MAX EXCLUSIVE COLLECTION. Stellar MLS
- $2,274,9006 bd6 ba5k sqft10175 BROCKSPORT CIRCLE, GOTHA, FL 34734For SaleMLS ID #O6420994, Erin Wanner, STOCKWORTH REALTY GROUP LLC. Stellar MLS
- $1,599,0005 bd5 ba3.4k sqft1326 W NEW HAMPSHIRE STREET, ORLANDO, FL 32804New ConstructionMLS ID #O6424610, John Nagell, COMPASS FLORIDA, LLC. Stellar MLS
- $2,500,0006 bd4 ba4.8k sqft1629 HEMPEL AVENUE, WINDERMERE, FL 34786For SaleMLS ID #O6418226, Mike Borah, COLDWELL BANKER REALTY. Stellar MLS
- $2,250,0005 bd5 ba4.5k sqft9904 BRENTFORD COURT, WINDERMERE, FL 34786For SaleMLS ID #O6428604, Kevin Sullivan, LAKESIDE REALTY WINDERMERE INC. Stellar MLS
- $1,590,0004 bd4 ba2.5k sqft673 LAKE HARBOR CIRCLE, ORLANDO, FL 32809For SaleMLS ID #O6430349, Jessie Nemeh, RE/MAX DOWNTOWN. Stellar MLS
- $2,500,0006 bd6 ba6.1k sqft1447 BIRD ROAD, WINTER SPRINGS, FL 32708New ConstructionMLS ID #O6446070, Robert Sassos, SIMPLICITY: A RE BROKERAGE CO. Stellar MLS
- $2,400,0005 bd5 ba4.5k sqft9352 BORDET COURT, ORLANDO, FL 32827For SaleMLS ID #O6429169, Isis Sarcos, EXP REALTY LLC. Stellar MLS
- $1,999,9995 bd5 ba4.1k sqft16038 JOHNS LAKE OVERLOOK DRIVE, WINTER GARDEN, FL 34787For SaleMLS ID #O6426648, Drew Belani, COMPASS FLORIDA LLC. Stellar MLS
- $2,495,0006 bd6 ba5k sqft907 CELADON STREET, WINTER GARDEN, FL 34787For SaleMLS ID #O6420982, Kathryn King, THE AGENCY FL. Stellar MLS
