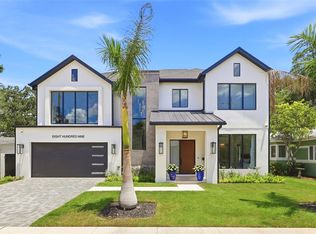
Welcome to 815 E Church St, a comfortable home in the heart of Thornton Park! This adorable residence features fresh exterior paint in 2021, a durable, energy-efficient tin roof, and a remodeled kitchen with a brand-new refrigerator, gas cooking, wall ovens, and Rojo Elegante counters. Enjoy plenty of cabinet storage with pull-out drawers and a dry bar. Original wood floors grace the home, while the family living area boasts a pine ceiling and parquet wood floors. All wood flooring was refurbished and refinished in 2022. Enjoy double-pane windows for abundant natural light and energy efficiency. Additionally, the home is equipped with a tankless natural gas water heater, ensuring endless hot water. The primary suite is a cozy retreat featuring a separate HVAC system, vaulted ceilings with recessed lighting, and a natural gas fireplace. The recently remodeled private bath includes new flooring, a corner jetted tub, a double sink vanity with timeless granite, a corner walk-in shower with new tile, double shower heads, and wall body jets. Between the bedroom and bath is a set of french doors opening to the exterior deck with a dedicated outdoor shower. The home also offers two other spacious bedrooms with ample closet space and wood floors. The second fully remodeled bath features a seamless glass shower, Pineapple Onyx floor & wall tiles, a single vanity, linen storage & a recessed washer and dryer. Step outside to an enjoyable fenced backyard with a wood deck, natural gas fireplace, outdoor shower, and hot tub—perfect for entertaining. A shed provides additional storage and plenty of room for outdoor fun. Next door to this home is a brand new million-dollar home, with two more added in 2021 just a few doors down. Located in vibrant downtown Orlando, this home offers the best city living. Thornton Park is a trendy neighborhood known for its charming brick streets, historic houses, and lively arts scene. You can enjoy scenic walks, bike rides, swan boat rides, and various outdoor events steps away from Lake Eola. Downtown Orlando is a bustling entertainment hub featuring multiple restaurants, bars, and cafes to satisfy every palate. Cultural venues like the Dr. Phillips Center for the Performing Arts and the Kia Center host concerts, theater performances, and sports events. With its proximity to major highways, commuting is a breeze, and you'll immerse yourself in the dynamic lifestyle only downtown Orlando offers.
Sold for $660,000
$660,000
815 E CHURCH STREET, ORLANDO, FL 32801
3beds
1,715sqft
Single Family Residence
Built in 1953
6,666 Square Feet Lot
$717,100 Zestimate®
$385/sqft
$4,100 Estimated rent
Home value
$717,100
$667,000 - $774,000
$4,100/mo
Zestimate® history
Owner options
List your home for rent
$4,100/mo
Rent Zestimate®
Find your next renter with Zillow Rental Manager. Plus, with online applications, you can quickly screen prospective tenants – for free.
$4,100/mo
Rent Zestimate®
Refinance and save
$4,940/mo
Est. payment
Refinancing to a lower rate could help reduce your monthly payments and save thousands over the life of the loan.
$4,940/mo
Est. payment
Explore your selling options
Work with a Zillow partner agent
Leverage their expertise and Zillow's premium Showcase listings to get your home seen by more buyers.
Get startedList with your own agent
Get your home in front of millions of buyers by listing it on Zillow.
Learn how to do itSell it yourself
Take full control of how buyers see your home on Zillow by listing For Sale by Owner (FSBO).
List your homeWhat's special
Natural gas fireplaceDowntown orlandoHot tubTimeless graniteFully remodeled bathSpacious bedroomsRecently remodeled private bath
Zillow last checked:
Listing updated:
Listed by:
David Dorman 407-948-8295,
CENTURY 21 PROFESSIONAL GROUP 407-573-2121
Bought with:
Joseph Doher, 594726
BHHS RESULTS REALTY
Source: Stellar MLS,MLS#: O6206089 Originating MLS: Orlando Regional
Originating MLS: Orlando Regional
Facts & features
Interior
Bedrooms & bathrooms
- Bedrooms: 3
- Bathrooms: 2
- Full bathrooms: 2
Rooms
- Room types: Attic
Primary bedroom
- Features: Ceiling Fan(s), En Suite Bathroom, Other, Walk-In Closet(s)
- Level: First
- Area: 264 Square Feet
- Dimensions: 16x16.5
Bedroom 2
- Features: Ceiling Fan(s), Built-in Closet
- Level: First
- Area: 154 Square Feet
- Dimensions: 11x14
Bedroom 3
- Features: Ceiling Fan(s), Walk-In Closet(s)
- Level: First
- Area: 110 Square Feet
- Dimensions: 10x11
Primary bathroom
- Features: Built-In Shelving, Dual Sinks, Garden Bath, Granite Counters, Other, Single Vanity, Tub with Separate Shower Stall, Window/Skylight in Bath
- Level: First
- Area: 214.5 Square Feet
- Dimensions: 13x16.5
Bathroom 2
- Features: Other, Shower No Tub, Single Vanity, Stone Counters, Window/Skylight in Bath
- Level: First
- Area: 52.5 Square Feet
- Dimensions: 7x7.5
Balcony porch lanai
- Features: Ceiling Fan(s), Other
- Level: First
- Area: 620 Square Feet
- Dimensions: 20x31
Balcony porch lanai
- Features: Other
- Level: First
- Area: 30 Square Feet
- Dimensions: 5x6
Dinette
- Features: Other
- Level: First
- Dimensions: 8.5x9
Kitchen
- Features: Built-In Shelving, Other, Pantry, Stone Counters
- Level: First
- Area: 120 Square Feet
- Dimensions: 8x15
Living room
- Features: Built-In Shelving, Ceiling Fan(s)
- Level: First
- Area: 277.5 Square Feet
- Dimensions: 15x18.5
Heating
- Electric, Heat Pump, Zoned
Cooling
- Central Air, Zoned
Appliances
- Included: Oven, Convection Oven, Cooktop, Dishwasher, Disposal, Dryer, Microwave, Refrigerator, Tankless Water Heater, Washer, Wine Refrigerator
- Laundry: Inside, Other
Features
- Built-in Features, Ceiling Fan(s), Dry Bar, Eating Space In Kitchen, Primary Bedroom Main Floor, Split Bedroom, Stone Counters, Thermostat, Vaulted Ceiling(s), Walk-In Closet(s)
- Flooring: Parquet, Porcelain Tile, Hardwood
- Doors: French Doors, Outdoor Shower
- Has fireplace: Yes
- Fireplace features: Gas, Outside, Master Bedroom
Interior area
- Total structure area: 2,455
- Total interior livable area: 1,715 sqft
Property
Parking
- Total spaces: 1
- Parking features: Covered, Driveway, On Street
- Carport spaces: 1
- Has uncovered spaces: Yes
- Details: Garage Dimensions: 11x20
Features
- Levels: One
- Stories: 1
- Patio & porch: Covered, Deck, Side Porch
- Exterior features: Other, Outdoor Shower, Private Mailbox, Sidewalk
- Has spa: Yes
- Spa features: Above Ground, Other
- Fencing: Vinyl,Wood
- Has view: Yes
- View description: City
- Waterfront features: Lake Privileges, Skiing Allowed
- Body of water: LAKE IVANHOE
Lot
- Size: 6,666 Square Feet
- Dimensions: 52 x 127
- Features: City Lot, Level, Near Public Transit, Sidewalk
- Residential vegetation: Mature Landscaping, Oak Trees, Trees/Landscaped
Details
- Additional structures: Shed(s)
- Parcel number: 252229931204190
- Zoning: R-2A/T/AN
- Special conditions: None
Construction
Type & style
- Home type: SingleFamily
- Architectural style: Bungalow,Cottage,Custom,Florida,Ranch
- Property subtype: Single Family Residence
Materials
- Block
- Foundation: Block, Crawlspace
- Roof: Metal,Shingle
Condition
- New construction: No
- Year built: 1953
Details
- Builder model: Custom
Utilities & green energy
- Sewer: Public Sewer
- Water: Public
- Utilities for property: BB/HS Internet Available, Cable Available, Electricity Connected, Natural Gas Connected, Phone Available, Public, Street Lights
Green energy
- Energy efficient items: Appliances, Roof, Thermostat, Water Heater, Windows
Community & HOA
Community
- Features: Dog Park, Park, Playground, Sidewalks
- Pet fee: $0 monthly
- Subdivision: THORNTON PARK
HOA
- Has HOA: No
Location
- Region: Orlando
Financial & listing details
- Price per square foot: $385/sqft
- Tax assessed value: $476,640
- Annual tax amount: $1,790
- Date on market: 5/20/2024
- Cumulative days on market: 2 days
- Listing terms: Cash,Conventional,VA Loan
- Ownership: Fee Simple
- Total actual rent: 0
- Electric utility on property: Yes
- Road surface type: Brick, Asphalt, Paved
Price history
| Date | Event | Price |
|---|---|---|
| 7/11/2024 | Sold | $660,000-0.8%$385/sqft |
Source:  Stellar MLS #O6206089 Report a problem Stellar MLS #O6206089 Report a problem | ||
| 5/22/2024 | Pending sale | $665,000$388/sqft |
Source: Stellar MLS #O6206089 Report a problem | ||
| 5/20/2024 | Listed for sale | $665,000+1833.1%$388/sqft |
Source: Stellar MLS #O6206089 Report a problem | ||
| 3/13/1996 | Sold | $34,400$20/sqft |
Source: Public Record Report a problem | ||
Public tax history
| Year | Property taxes | Tax assessment |
|---|---|---|
| 2024 | $1,897 +6% | $138,220 +3% |
| 2023 | $1,791 +3.8% | $134,194 +3% |
| 2022 | $1,726 +2.3% | $130,285 +3% |
| 2021 | $1,687 +1.2% | $126,490 +1.4% |
| 2020 | $1,667 +1.6% | $124,744 +2.3% |
| 2019 | $1,641 +1.5% | $121,939 +1.9% |
| 2018 | $1,617 | $119,665 -54.7% |
| 2017 | $1,617 +1.9% | $264,130 +0.9% |
| 2016 | $1,587 +0.9% | $261,651 +3.6% |
| 2015 | $1,572 -1.7% | $252,501 +12.9% |
| 2014 | $1,599 +7% | $223,647 +18.5% |
| 2013 | $1,495 +1.7% | $188,735 +3.8% |
| 2012 | $1,469 +4% | $181,899 -2.9% |
| 2011 | $1,413 +5.8% | $187,348 -6.1% |
| 2010 | $1,335 | $199,500 -19.9% |
| 2009 | -- | $249,018 -14.1% |
| 2008 | $1,225 -11.1% | $289,765 -5% |
| 2007 | $1,378 -4.6% | $305,041 +8% |
| 2006 | $1,444 +0.9% | $282,461 +23.7% |
| 2005 | $1,432 +18.2% | $228,294 +20.3% |
| 2004 | $1,211 +2.1% | $189,799 +14.1% |
| 2003 | $1,186 +3.3% | $166,378 +18.5% |
| 2002 | $1,147 -0.5% | $140,409 +3.9% |
| 2001 | $1,153 +1.7% | $135,169 +31.4% |
| 2000 | $1,134 | $102,874 |
Find assessor info on the county website
Neighborhood: Thornton Park
Nearby homes
- $2,5502 bd2 ba1.1k sqft821 E Church St, Orlando, FL 32801For Rent

- $2,190,0006 bd5 ba4.1k sqft809 E Church St, Orlando, FL 32801For Sale
- $--1 bd1 ba844 sqft811 E Church St, Orlando, FL 32801Off Market

- $--1 bd1 ba500 sqft102 S Hyer Ave, Orlando, FL 32801Off Market
- $--1 bd1 ba732 sqft814 E Pine St UNIT 937, Orlando, FL 32801Off Market
- $955,6003 bd1 ba1.4k sqft814 E Pine St, Orlando, FL 32801Off Market
- $168,7002 bd1 ba880 sqft805 E Church St, Orlando, FL 32801Off Market
- $445,7002 bd1 ba880 sqft803 E Church St, Orlando, FL 32801Off Market
Nearby schools
GreatSchools rating
- 6/10Lake Como Elementary SchoolGrades: PK-8Distance: 1.2 mi
- 5/10Edgewater High SchoolGrades: 9-12Distance: 3.2 mi
Schools provided by the listing agent
- Elementary: Lake Como Elem
- Middle: Lake Como School K-8
- High: Edgewater High
Source: Stellar MLS. This data may not be complete. We recommend contacting the local school district to confirm school assignments for this home.
Get a cash offer in 3 minutes
Find out how much your home could sell for in as little as 3 minutes with a no-obligation cash offer.
Estimated market value
$717,100
Get a cash offer in 3 minutes
Find out how much your home could sell for in as little as 3 minutes with a no-obligation cash offer.
Estimated market value
$717,100
- Florida
- Orange County
- Orlando
- 32801
- Thornton Park
- 815 E CHURCH STREET
