A RARE OPPORTUNITY, NOW EVEN MORE EXCEPTIONAL. PRICE IMPROVEMENT AND ADDITIONAL BUILDABLE LOT INCLUDED. Some homes are simply purchased. Others are reserved for those who have earned the privilege of owning something truly extraordinary. Privately nestled in Winter Springs, this brand-new, 8,000 SF architectural estate represents a level of luxury, sophistication, and exclusivity rarely offered. Now, with a compelling price improvement, the seller is including the additional buildable front parcel, creating an extraordinary opportunity to establish a private compound, develop a separate residence, or preserve the additional acreage as an enduring sanctuary of privacy and seclusion. The experience begins at custom glass French doors opening to an exquisite marble mosaic foyer, setting the stage for the remarkable craftsmanship throughout. Beyond, a magnificent great room rises to 16-foot ceilings, where celestial windows invite natural light to dance across refined finishes, a panoramic fireplace, and a custom bookcase wall. An extraordinary 18-foot sliding glass wall effortlessly dissolves the boundary between indoors and out, revealing 1,125 SF of covered outdoor living designed for unforgettable entertaining. At the heart of the residence, a statement 13-foot island anchors a chef's kitchen appointed with a complete GE Café appliance suite, pot filler, custom pet station, and discreet butler's pantry. A sophisticated marble and terrazzo wet bar provides an elegant setting for intimate gatherings and grand celebrations alike. Thoughtfully designed for those who value personal space, two lavish primary suites occupy opposite wings of the residence, each offering a private retreat complete with an indulgent spa-inspired wet room, soaking tub, curbless entry, and four-port shower system. A private theater, dedicated fitness studio, and two distinguished executive offices framed in architectural storefront glass complete a lifestyle where productivity, wellness, and leisure exist in perfect harmony. Beyond the glass, a striking white quartz swimming pool with sun shelf becomes the centerpiece of an outdoor oasis designed for both tranquil afternoons and sophisticated evenings. Behind the beauty lies uncompromising substance, including a 50-year commercial-grade TPO roof, four-zone climate control, dual tankless water heaters, and a three-car garage. What makes this offering truly remarkable is not simply the residence itself, but the land and possibilities that now accompany it. With the additional buildable front parcel included, the next owner has the rare privilege of deciding how this estate evolves, whether through future development, a multigenerational compound, or the preservation of an exceptionally private setting. An architectural statement. An extraordinary estate. An opportunity made even more compelling by the seller's recent price improvement. For those who have made their mark and expect their home to reflect it, this is a residence without compromise. Private showings by appointment.
New construction
Price cut: $5K (10/21)
$2,495,000
1447 BIRD ROAD, WINTER SPRINGS, FL 32708
6beds
6,132sqft
Single Family Residence
Built in 2026
2 Acres Lot
$-- Zestimate®
$407/sqft
$-- HOA
What's special
Private gymCustom glass french doorsCelestial windowsFull ge cafe suiteMarble mosaic foyerPot filler
- 49 days
- 1,247
- 109
Zillow last checked:
Listing updated:
Listed by:
Robert Sassos 407-920-6020,
SIMPLICITY: A RE BROKERAGE CO 407-920-6020
Source: Stellar MLS,MLS#: O6446070 Originating MLS: Orlando Regional
Facts & features
Interior
Bedrooms & bathrooms
- Bedrooms: 6
- Bathrooms: 6
- Full bathrooms: 4
- 1/2 bathrooms: 2
Rooms
- Room types: Family Room, Dining Room, Media Room
Primary bedroom
- Features: Walk-In Closet(s)
- Level: First
- Area: 340 Square Feet
- Dimensions: 17x20
Bedroom 2
- Features: Walk-In Closet(s)
- Level: First
- Area: 196 Square Feet
- Dimensions: 14x14
Bedroom 3
- Features: Jack & Jill Bathroom, Walk-In Closet(s)
- Level: First
- Area: 192 Square Feet
- Dimensions: 12x16
Bedroom 4
- Features: Jack & Jill Bathroom, Walk-In Closet(s)
- Level: First
- Area: 168 Square Feet
- Dimensions: 14x12
Bedroom 5
- Features: Tub with Separate Shower Stall, Walk-In Closet(s)
- Level: First
- Area: 252 Square Feet
- Dimensions: 14x18
Primary bathroom
- Level: First
- Area: 228 Square Feet
- Dimensions: 19x12
Dinette
- Level: First
- Area: 156 Square Feet
- Dimensions: 12x13
Dining room
- Level: First
- Area: 384 Square Feet
- Dimensions: 16x24
Great room
- Level: First
- Area: 486 Square Feet
- Dimensions: 27x18
Gym
- Level: First
- Area: 304 Square Feet
- Dimensions: 19x16
Kitchen
- Level: First
- Area: 270 Square Feet
- Dimensions: 18x15
Laundry
- Level: First
- Area: 88 Square Feet
- Dimensions: 11x8
Office
- Level: First
- Area: 225 Square Feet
- Dimensions: 15x15
Office
- Level: First
- Area: 225 Square Feet
- Dimensions: 15x15
Office
- Level: First
- Area: 210 Square Feet
- Dimensions: 15x14
Heating
- Electric
Cooling
- Central Air
Appliances
- Included: Bar Fridge, Convection Oven, Cooktop, Dishwasher, Disposal, Exhaust Fan, Freezer, Gas Water Heater, Ice Maker, Microwave, Range, Range Hood, Refrigerator, Tankless Water Heater
- Laundry: Laundry Room
Features
- Built-in Features, Ceiling Fan(s), Dry Bar, Dumbwaiter, Eating Space In Kitchen, High Ceilings, Kitchen/Family Room Combo, Open Floorplan, Primary Bedroom Main Floor, Smart Home, Stone Counters, Thermostat, Walk-In Closet(s), Wet Bar
- Flooring: Ceramic Tile, Tile
- Doors: Sliding Doors
- Has fireplace: Yes
- Fireplace features: Electric
Interior area
- Total structure area: 8,009
- Total interior livable area: 6,132 sqft
Video & virtual tour
Property
Parking
- Total spaces: 3
- Parking features: Driveway, Garage Door Opener, Parking Pad
- Attached garage spaces: 3
- Has uncovered spaces: Yes
Features
- Levels: One
- Stories: 1
- Patio & porch: Covered, Patio
- Exterior features: Irrigation System, Private Entrance, Storage
- Has private pool: Yes
- Pool features: Heated, In Ground, Lighting
- Fencing: Vinyl
- Has view: Yes
- View description: Trees/Woods
Lot
- Size: 2 Acres
- Features: In County, Landscaped, Private
- Residential vegetation: Oak Trees, Trees/Landscaped, Wooded
Details
- Additional parcels included: 11-21-30-507-0000-002A
- Parcel number: 11213050700000020
- Zoning: RES
- Special conditions: None
Construction
Type & style
- Home type: SingleFamily
- Architectural style: Custom
- Property subtype: Single Family Residence
Materials
- Block, Stucco
- Foundation: Slab
- Roof: Other
Condition
- Completed
- New construction: Yes
- Year built: 2026
Utilities & green energy
- Sewer: Septic Tank
- Water: Public
- Utilities for property: Electricity Connected, Sprinkler Meter, Water Connected
Community & HOA
Community
- Pet fee: $0 monthly
- Subdivision: TALIS CROSSING
HOA
- Has HOA: No
Location
- Region: Winter Springs
Financial & listing details
- Price per square foot: $407/sqft
- Tax assessed value: $200,000
- Annual tax amount: $3,035
- Date on market: 9/30/2026
- Cumulative days on market: 255 days
- Listing terms: Cash,Conventional
- Ownership: Fee Simple
- Total actual rent: 0
- Electric utility on property: Yes
- Road surface type: Paved, Other
Estimated market value
Not available
Estimated sales range
Not available
Not available
Price history
| Date | Event | Price |
|---|---|---|
| 10/21/2026 | Price change | $2,495,000-0.2%$407/sqft |
Source:  Stellar MLS #O6446070 Report a problem | ||
| 9/30/2026 | Listed for sale | $2,500,000-4.8%$408/sqft |
Source: Stellar MLS #O6446070 Report a problem | ||
| 9/28/2026 | Listing removed | $2,625,000$428/sqft |
Source: Stellar MLS #O6388126 Report a problem | ||
| 6/3/2026 | Price change | $2,625,000-6.2%$428/sqft |
Source: Stellar MLS #O6388126 Report a problem | ||
| 5/20/2026 | Price change | $2,799,000-3.5%$456/sqft |
Source: Stellar MLS #O6388126 Report a problem | ||
| 3/6/2026 | Listed for sale | $2,900,000+1712.5%$473/sqft |
Source: Stellar MLS #O6388126 Report a problem | ||
| 3/25/2022 | Sold | $160,000$26/sqft |
Source: Public Record Report a problem | ||
Public tax history
| Year | Property taxes | Tax assessment |
|---|---|---|
| 2025 | $3,035 +1.5% | $181,500 +10% |
| 2024 | $2,989 +27.7% | $165,000 +10% |
| 2023 | $2,341 +26% | $150,000 +37.7% |
| 2022 | $1,859 +16.2% | $108,900 +10% |
| 2021 | $1,599 +9.6% | $99,000 +10% |
| 2020 | $1,459 -1.4% | $90,000 |
| 2019 | $1,480 | $90,000 |
| 2018 | $1,480 -1.5% | $90,000 |
| 2017 | $1,502 -1.7% | $90,000 |
| 2016 | $1,527 -3.3% | $90,000 |
| 2015 | $1,580 | $90,000 |
| 2014 | $1,580 -4.8% | $90,000 |
| 2013 | $1,659 | $90,000 |
Find assessor info on the county website
Monthly payment
Est. payment
Payment breakdown
Explore the cost of this home by adjusting the details. Changes won't be saved.Climate risks
Neighborhood: 32708
Nearby schools
Schools provided by the listing agent
- Elementary: Sterling Park Elementary
- Middle: South Seminole Middle
- High: Winter Springs High
Source: Stellar MLS. This data may not be complete. We recommend contacting the local school district to confirm school assignments for this home.


Similar homes
- $2,698,0005 bd8 ba8.1k sqft1126 BROWNSHIRE COURT, LONGWOOD, FL 32779For Sale

 MLS ID #A4712871, John Rojas, PA, WAGNER REALTY. Stellar MLS
- $2,450,0005 bd7 ba6.4k sqft950 SWEETWATER CLUB BOULEVARD, LONGWOOD, FL 32779For Sale
 MLS ID #O6432120, Amber Zinno Adams, RE/MAX ASSURED. Stellar MLS
- $2,495,0005 bd8 ba7.2k sqft7765 ISLEWOOD COURT, SANFORD, FL 32771For Sale
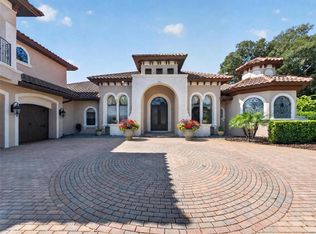 MLS ID #O6433414, Linda Rosen, CHARLES RUTENBERG REALTY ORLANDO. Stellar MLS
- $2,750,0006 bd5 ba5.3k sqft1166 N LAKE SYBELIA, MAITLAND, FL 32751For Sale
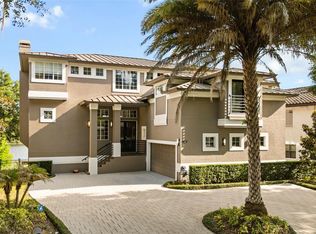 MLS ID #O6411525, Joseph Sipp, KELLER WILLIAMS WINTER PARK. Stellar MLS
- $2,500,0005 bd6 ba4.5k sqft450 LAKEWOOD DRIVE, WINTER PARK, FL 32789For SaleMLS ID #O6403490, Vonda Fields, CHARLES RUTENBERG REALTY ORLANDO. Stellar MLS
- $2,500,0006 bd4 ba4.8k sqft1629 HEMPEL AVENUE, WINDERMERE, FL 34786For SaleMLS ID #O6418226, Mike Borah, COLDWELL BANKER REALTY. Stellar MLS
- $2,700,0005 bd5 ba4.5k sqft5115 CRANES POINT COURT, ORLANDO, FL 32839For SaleMLS ID #O6441535, Chad Going, SERHANT. Stellar MLS
- $2,299,0005 bd6 ba5.6k sqft3355 LAKEVIEW OAKS DRIVE, LONGWOOD, FL 32779For SaleMLS ID #O6436456, Kristen Wenderfer, PREMIER SOTHEBYS INT'L REALTY. Stellar MLS
- $1,699,9995 bd6 ba6.2k sqft334 VISTA OAK DRIVE, LONGWOOD, FL 32779For SaleMLS ID #O6435662, Adolfo Pereira IV, MARGAUX REALTY INC. Stellar MLS
- $1,825,0005 bd5 ba5.1k sqft3764 FARM BELL PLACE, LAKE MARY, FL 32746For SaleMLS ID #O6442630, Yennifer Salazar, EXP REALTY LLC. Stellar MLS
- $2,375,0005 bd5 ba3.9k sqft2656 MEETING PLACE, ORLANDO, FL 32814For SaleMLS ID #O6419004, Chocky Burks, CORCORAN PREMIER REALTY. Stellar MLS
- $1,925,0005 bd4 ba3.2k sqft2260 MULBRY DRIVE, WINTER PARK, FL 32789New ConstructionMLS ID #O6451981, Farah Bloom, KELLER WILLIAMS WINTER PARK. Stellar MLS
- $2,695,0005 bd5 ba5.1k sqft1351 VIA MARKHAM COURT, LAKE MARY, FL 32746New ConstructionMLS ID #O6415963, Michael Elias, CHARLES RUTENBERG REALTY ORLANDO. Stellar MLS
- $3,495,0004 bd7 ba7.3k sqft6091 LINNEAL BEACH DRIVE, APOPKA, FL 32703For SaleMLS ID #O6450784, Matthew Burks, CORCORAN PREMIER REALTY. Stellar MLS
- $2,295,0006 bd6 ba3.7k sqft1221 DORCHESTER STREET, ORLANDO, FL 32803For SaleMLS ID #O6436124, Padgett McCormick, KELLY PRICE & COMPANY LLC. Stellar MLS
- $2,750,0004 bd5 ba3.6k sqft1663 N PARK AVENUE, WINTER PARK, FL 32789New ConstructionMLS ID #O6453687, Ingrid Livingston, COLDWELL BANKER REALTY. Stellar MLS
- $3,265,0005 bd6 ba4.9k sqft1761 LEGION DRIVE, WINTER PARK, FL 32789For SaleMLS ID #O6435967, Harry Pool, III, COLDWELL BANKER REALTY. Stellar MLS
- $1,798,0005 bd6 ba5.1k sqft7760 ISLEWOOD COURT, SANFORD, FL 32771For SaleMLS ID #O6440281, Brian Hyser, THE AGENCY FL. Stellar MLS
- $1,249,0006 bd6 ba5k sqft1445 VIA SANGRO PLACE, WINTER PARK, FL 32792For SaleMLS ID #O6449663, Kevin Asenjo, COLDWELL BANKER REALTY. Stellar MLS
- $3,250,0005 bd4 ba5.2k sqft5583 JESSAMINE LANE, ORLANDO, FL 32839For SaleMLS ID #O6414379, Joseph Davis, DENIZ REALTY PARTNERS LLC. Stellar MLS
