Welcome to luxury lakefront living at its absolute finest in the heart of Maitland, Florida. Nestled along the pristine shores of Lake Sybelia, this extraordinary three-story estate offers an unparalleled combination of elegance, comfort, and breathtaking waterfront views. Boasting 5,355 square feet of thoughtfully designed living space, this stunning residence features six spacious bedrooms, four and a half bathrooms, and an open-concept floor plan perfectly crafted for both entertaining and everyday living. Expansive walls of glass fill the home with natural light while showcasing panoramic lake views from nearly every room. The main living area seamlessly connects the gourmet kitchen, dining room, living room, and family room, all overlooking the sparkling waters of skiable Lake Sybelia. Designed with indoor-outdoor living in mind, each floor features a balcony spanning the entire width of the rear of the home, creating multiple spaces to relax and enjoy Florida’s spectacular sunsets. Step outside to your private resort-style oasis complete with a gorgeous pool, lush landscaping, and direct lake access with your own private boat dock and lift, perfect for boating, skiing, and waterfront recreation year-round. The upstairs retreat is anchored by an impressive primary suite featuring serene lake views and private balcony access. The upper level also includes a dedicated private office, ideal for working from home while enjoying stunning lakefront views. Two additional bedrooms share a beautifully designed Jack-and-Jill bathroom, while another flexible bedroom space can easily serve as a nursery, fitness room, or additional guest bedroom. Every level of the home has been carefully designed to maximize comfort, privacy, and functionality while maintaining a sophisticated and timeless aesthetic throughout. The lower level offers endless entertainment possibilities with a spacious game room, a full movie theatre, an additional guest bedroom, and a full bathroom ideal for visitors or multi-generational living. Completing this exceptional property is a beautiful temperature controlled wine cellar holding almost 2,000 wine bottles, a two-car garage with additional storage space, a large home generator, and countless luxury details throughout. This one-of-a-kind Lake Sybelia estate delivers the perfect balance of upscale living, modern convenience, and the ultimate waterfront lifestyle in one of Central Florida’s most desirable locations.
For sale
Price cut: $101K (7/13)
$2,999,000
1166 N LAKE SYBELIA, MAITLAND, FL 32751
6beds
5,355sqft
Single Family Residence
Built in 1998
0.64 Acres Lot
$2,786,500 Zestimate®
$560/sqft
$-- HOA
What's special
Gorgeous poolPrivate resort-style oasisFlexible bedroom spaceSix spacious bedroomsExpansive walls of glassOpen-concept floor planSpacious game room
- 95 days
- 543
- 21
Zillow last checked:
Listing updated:
Listed by:
Joseph Sipp 407-820-7016,
KELLER WILLIAMS WINTER PARK 407-545-6430,
Jonah Garrison 321-230-2919,
KELLER WILLIAMS WINTER PARK
Source: Stellar MLS,MLS#: O6411525 Originating MLS: Orlando Regional
Originating MLS: Orlando Regional
Facts & features
Interior
Bedrooms & bathrooms
- Bedrooms: 6
- Bathrooms: 5
- Full bathrooms: 4
- 1/2 bathrooms: 1
Primary bedroom
- Features: Walk-In Closet(s)
- Level: Second
Other
- Features: Built-in Closet
- Level: Basement
Bedroom 2
- Features: Built-in Closet
- Level: First
Bedroom 3
- Features: Built-in Closet
- Level: Second
Bedroom 4
- Features: Built-in Closet
- Level: Second
Bedroom 5
- Features: Built-in Closet
- Level: Second
Primary bathroom
- Level: Second
Family room
- Level: First
Game room
- Level: Basement
Kitchen
- Level: First
Living room
- Level: First
Media room
- Level: Basement
Office
- Level: Second
Heating
- Central
Cooling
- Central Air
Appliances
- Included: Bar Fridge, Dishwasher, Dryer, Microwave, Range, Refrigerator, Washer
- Laundry: Inside
Features
- Ceiling Fan(s), Crown Molding, High Ceilings, Living Room/Dining Room Combo, Open Floorplan, PrimaryBedroom Upstairs, Solid Wood Cabinets, Split Bedroom, Walk-In Closet(s)
- Flooring: Carpet, Tile, Travertine, Hardwood
- Doors: Sliding Doors
- Has fireplace: Yes
- Fireplace features: Wood Burning
Interior area
- Total structure area: 7,368
- Total interior livable area: 5,355 sqft
Video & virtual tour
Property
Parking
- Total spaces: 2
- Parking features: Garage - Attached
- Attached garage spaces: 2
Features
- Levels: Three Or More
- Stories: 3
- Patio & porch: Deck
- Exterior features: Balcony, Irrigation System, Lighting, Storage
- Has private pool: Yes
- Pool features: In Ground
- Fencing: Fenced
- Has view: Yes
- View description: Water, Lake
- Has water view: Yes
- Water view: Water,Lake
- Waterfront features: Lake Privileges, Lift - Covered, Seawall, Skiing Allowed
- Body of water: LAKE SYBELIA
Lot
- Size: 0.64 Acres
Details
- Parcel number: 252129048000080
- Zoning: RSF-2
- Special conditions: None
Construction
Type & style
- Home type: SingleFamily
- Property subtype: Single Family Residence
Materials
- Block, Stucco
- Foundation: Block, Slab
- Roof: Metal
Condition
- New construction: No
- Year built: 1998
Utilities & green energy
- Sewer: Public Sewer
- Water: Public
- Utilities for property: Cable Available, Electricity Connected
Community & HOA
Community
- Pet fee: $0 monthly
- Subdivision: LAKE SYBELIA SHORES
HOA
- Has HOA: No
Location
- Region: Maitland
Financial & listing details
- Price per square foot: $560/sqft
- Tax assessed value: $1,611,624
- Annual tax amount: $11,303
- Date on market: 5/28/2026
- Cumulative days on market: 73 days
- Listing terms: Cash,Conventional
- Ownership: Fee Simple
- Total actual rent: 0
- Electric utility on property: Yes
- Road surface type: Asphalt
Estimated market value
$2,786,500
$2.65M - $2.93M
$5,264/mo
Price history
| Date | Event | Price |
|---|---|---|
| 7/13/2026 | Price change | $2,999,000-3.3%$560/sqft |
Source:  Stellar MLS #O6411525 Report a problem Stellar MLS #O6411525 Report a problem | ||
| 5/28/2026 | Listed for sale | $3,100,000+1450%$579/sqft |
Source: Stellar MLS #O6411525 Report a problem | ||
| 7/11/1997 | Sold | $200,000$37/sqft |
Source: Public Record Report a problem | ||
Public tax history
| Year | Property taxes | Tax assessment |
|---|---|---|
| 2024 | $10,988 +4.1% | $713,123 +3% |
| 2023 | $10,556 +6.6% | $692,352 +3% |
| 2022 | $9,903 +1.1% | $672,186 +3% |
| 2021 | $9,794 +0.6% | $652,608 +1.4% |
| 2020 | $9,739 +0.6% | $643,598 +2.3% |
| 2019 | $9,680 +0.5% | $629,128 +1.9% |
| 2018 | $9,630 | $617,397 -45.1% |
| 2017 | $9,630 +1% | $1,125,399 +1.9% |
| 2016 | $9,535 +1% | $1,104,037 +1.1% |
| 2015 | $9,440 -2.3% | $1,091,941 +14.7% |
| 2014 | $9,666 +3.2% | $951,974 +8.5% |
| 2013 | $9,364 +1.3% | $877,735 +3.5% |
| 2012 | $9,240 +2.5% | $848,009 -1.7% |
| 2011 | $9,016 +5.1% | $862,338 -0.5% |
| 2010 | $8,579 | $866,964 -17.9% |
| 2009 | -- | $1,055,688 +1% |
| 2008 | $7,500 +0.6% | $1,045,168 +17% |
| 2007 | $7,454 -3% | $893,499 +22.7% |
| 2006 | $7,681 -0.3% | $728,365 +23.2% |
| 2005 | $7,703 +4.5% | $591,352 +10.6% |
| 2004 | $7,373 +2.9% | $534,648 +0.6% |
| 2003 | $7,164 +2.6% | $531,272 +18.7% |
| 2002 | $6,982 +0.8% | $447,745 +6.2% |
| 2001 | $6,926 +1.9% | $421,745 +2.6% |
| 2000 | $6,799 | $410,996 |
Find assessor info on the county website
Monthly payment
Est. payment
Payment breakdown
Explore the cost of this home by adjusting the details. Changes won't be saved.Climate risks
Neighborhood: 32751
Nearby schools
Schools provided by the listing agent
- Elementary: Lake Sybelia Elem
- Middle: Maitland Middle
- High: Edgewater High
Source: Stellar MLS. This data may not be complete. We recommend contacting the local school district to confirm school assignments for this home.
- $956,1014 bd4 ba4k sqft1154 N Lake Sybelia Dr, Maitland, FL 32751Off Market
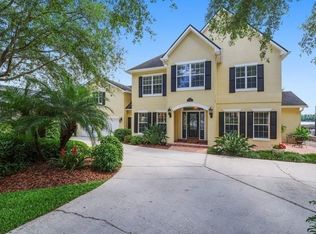
- $1,682,100-- bd-- ba-- sqft1154 N Lake Sybelia Dr, Maitland, FL 32751Off Market
- $2,387,7005 bd5 ba4.7k sqft1200 N Lake Sybelia Dr, Maitland, FL 32751Off Market
- $1,069,1003 bd2 ba1.7k sqft1210 N Lake Sybelia Dr, Maitland, FL 32751Off Market
Similar homes
- $3,265,0005 bd6 ba4.9k sqft1761 LEGION DRIVE, WINTER PARK, FL 32789For Sale

 MLS ID #O6435967, Harry Pool, III, COLDWELL BANKER REALTY. Stellar MLS
 - $1,995,0004 bd4 ba3k sqft220 ADAMS DRIVE, MAITLAND, FL 32751For Sale
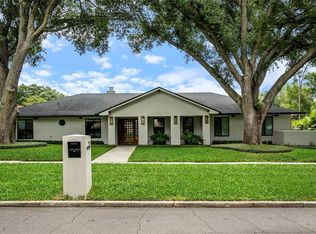 MLS ID #O6413737, Kelly Price, KELLY PRICE & COMPANY LLC. Stellar MLS
 - $2,999,0008 bd5 ba5.7k sqft5750 OAK HOLLOW LANE, OVIEDO, FL 32765For Sale
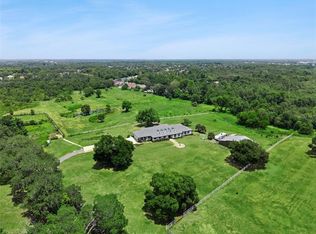 MLS ID #O6406954, Daniel Prior LLC, CREEGAN GROUP. Stellar MLS
 - $2,500,0005 bd6 ba4.5k sqft450 LAKEWOOD DRIVE, WINTER PARK, FL 32789For Sale
 MLS ID #O6403490, Vonda Fields, CHARLES RUTENBERG REALTY ORLANDO. Stellar MLS
 - $3,600,0004 bd5 ba4.2k sqft276 DETMAR DRIVE, WINTER PARK, FL 32789For SaleMLS ID #O6434825, Melanie Johnston, CALL IT CLOSED INTL REALTY. Stellar MLS
- $2,500,0005 bd6 ba5.6k sqft3355 LAKEVIEW OAKS DRIVE, LONGWOOD, FL 32779For SaleMLS ID #O6436456, Kristen Wenderfer, PREMIER SOTHEBYS INT'L REALTY. Stellar MLS
- $3,500,0004 bd4 ba4k sqft2240 VENETIAN WAY, WINTER PARK, FL 32789For SaleMLS ID #O6413398, Johnny Hurlburt, COLDWELL BANKER REALTY. Stellar MLS
- $2,900,0006 bd8 ba5.4k sqft8605 BAY SHORE COVE, ORLANDO, FL 32836For SaleMLS ID #O6433035, Eman Barghouti, PA, COLDWELL BANKER REALTY. Stellar MLS
- $2,999,9994 bd5 ba4.5k sqft5145 LATROBE DRIVE, WINDERMERE, FL 34786For SaleMLS ID #O6382287, Teresa Stewart, SOUTHERN REALTY GROUP LLC. Stellar MLS
- $3,250,0005 bd4 ba5.2k sqft5583 JESSAMINE LANE, ORLANDO, FL 32839For SaleMLS ID #O6414379, Joseph Davis, DENIZ REALTY PARTNERS LLC. Stellar MLS
- $3,100,0006 bd5 ba4.2k sqft7720 FICQUETTE ROAD, WINDERMERE, FL 34786For SaleMLS ID #O6426088, Ruthanne Martin, REVEL REALTY LLC. Stellar MLS
- $3,400,0006 bd7 ba5.6k sqft9679 WESTOVER ROBERTS RD, WINDERMERE, FL 34786For SaleMLS ID #S5154885, Tony Davids, TONYDAVIDSHOMES.COM, LLC. Stellar MLS
- $2,950,0005 bd4 ba7.1k sqft4301 DOWN POINT LANE, WINDERMERE, FL 34786For SaleMLS ID #O6398366, Phil Mariani, EXP REALTY LLC. Stellar MLS
- $3,499,0007 bd9 ba7.3k sqft3147 TALA LOOP, LONGWOOD, FL 32779For SaleMLS ID #O6408606, Frank Benevento, COLDWELL BANKER REALTY. Stellar MLS
- $2,390,0004 bd5 ba3.6k sqft645 PANSY AVENUE, WINTER PARK, FL 32789For SaleMLS ID #O6428967, Jamie Sharon, PREMIER SOTHEBY'S INTL. REALTY. Stellar MLS
- $2,800,0004 bd6 ba4.7k sqft5073 LATROBE DR, WINDERMERE, FL 34786For SaleMLS ID #O6414325, Michelle Corbin, ISLEWORTH REALTY LLC. Stellar MLS
- $2,950,0005 bd6 ba5.1k sqft16848 VINCI WAY, BELLA COLLINA, FL 34756For SaleMLS ID #O6385593, Jennifer Olmeda, WRA BUSINESS & REAL ESTATE. Stellar MLS
- $1,899,0005 bd6 ba6.2k sqft334 VISTA OAK DRIVE, LONGWOOD, FL 32779For SaleMLS ID #O6435662, Adolfo Pereira IV, MARGAUX REALTY INC. Stellar MLS
- $3,300,0005 bd5 ba5k sqft11539 LAKE BUTLER BOULEVARD, WINDERMERE, FL 34786For SaleMLS ID #O6416913, Darrell Nunnelley, VINTAGE REALTY GROUP LLC. Stellar MLS
- $2,690,0005 bd4 ba5k sqft5912 TARAWOOD DRIVE, ORLANDO, FL 32819For SaleMLS ID #O6431648, Hojin Chang, RE/MAX PRIME PROPERTIES. Stellar MLS
