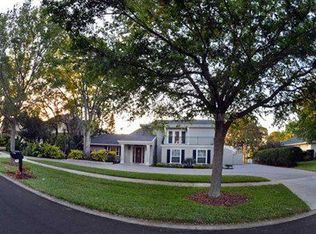
This Bay Hill golf-front estate offers a rare opportunity to enjoy one of the community’s most exceptional settings, perfectly positioned on an oversized lot along the picturesque 3rd hole with stunning elevated views of both golf and water. From its premier location, the home also captures sweeping vistas of holes 4 and 5, creating a spectacular backdrop that can be appreciated from nearly every major living space. Designed for both comfortable everyday living and effortless entertaining, this large and inviting residence features expansive living areas filled with natural light and oriented to showcase the breathtaking scenery. The updated kitchen is a chef’s delight, featuring beautiful new cabinetry, granite countertops, and upgraded appliances that blend timeless style with modern convenience. Outdoor living is equally impressive, with a spacious screened lanai and an oversized screened balcony that provide the perfect setting for relaxing or entertaining while taking in panoramic views of the lakes and fairways. The generous homesite enhances the sense of privacy and space, creating a truly special setting in one of Bay Hill’s most sought-after golf-front locations. The thoughtfully designed floor plan includes two primary suites, with one conveniently located on the main level and a second private suite upstairs, offering outstanding flexibility for family and guests alike. Additional highlights include a three-car garage and an abundance of living space throughout. Adding to the appeal is the Bay Hill Club & Lodge that plays host to the Arnold Palmer Invitational, one of the PGA TOUR’s premier annual events. For golf enthusiasts, there are few addresses more iconic, offering the unique opportunity to live alongside a course that annually hosts many of the world’s best players. Combining expansive interiors, breathtaking golf and water views, an oversized lot, extensive kitchen updates, and a coveted location within Bay Hill, this exceptional home embodies the very best of Orlando golf course living. You're home!
For sale
Price cut: $105K (8/22)
$2,690,000
5912 TARAWOOD DRIVE, ORLANDO, FL 32819
5beds
5,008sqft
Single Family Residence
Built in 1978
0.41 Acres Lot
$2,472,800 Zestimate®
$537/sqft
$94/mo HOA
What's special
Two primary suitesGranite countertopsBay hill golf-front estateLarge and inviting residenceOversized lotSpacious screened lanaiUpdated kitchen
- 12 days |
- 469 |
- 12 |
Likely to sell faster than
Zillow last checked:
Listing updated:
Listed by:
Hojin Chang 407-234-8659,
RE/MAX PRIME PROPERTIES 407-347-4512
Source: Stellar MLS,MLS#: O6431648 Originating MLS: Orlando Regional
Originating MLS: Orlando Regional
Facts & features
Interior
Bedrooms & bathrooms
- Bedrooms: 5
- Bathrooms: 4
- Full bathrooms: 4
Rooms
- Room types: Den/Library/Office, Family Room, Florida Room, Living Room, Great Room, Utility Room
Primary bedroom
- Features: Walk-In Closet(s)
- Level: First
- Area: 252 Square Feet
- Dimensions: 18x14
Other
- Features: Walk-In Closet(s)
- Level: Second
- Area: 270 Square Feet
- Dimensions: 18x15
Primary bathroom
- Features: Bath w Spa/Hydro Massage Tub, Bidet, Dual Sinks, Tub with Separate Shower Stall
- Level: First
Dining room
- Level: First
- Area: 210 Square Feet
- Dimensions: 15x14
Family room
- Level: First
- Area: 288 Square Feet
- Dimensions: 16x18
Florida room
- Level: First
- Area: 182 Square Feet
- Dimensions: 13x14
Kitchen
- Features: Pantry, Kitchen Island
- Level: First
- Area: 240 Square Feet
- Dimensions: 15x16
Living room
- Level: First
- Area: 625 Square Feet
- Dimensions: 25x25
Heating
- Central
Cooling
- Central Air
Appliances
- Included: Cooktop, Dishwasher, Disposal, Exhaust Fan, Microwave, Range Hood, Refrigerator, Washer
- Laundry: Inside
Features
- Cathedral Ceiling(s), Ceiling Fan(s), Crown Molding, Eating Space In Kitchen, Open Floorplan, Primary Bedroom Main Floor, Stone Counters, Vaulted Ceiling(s), Walk-In Closet(s)
- Flooring: Ceramic Tile, Travertine, Hardwood
- Doors: French Doors, Sliding Doors
- Windows: Window Treatments
- Has fireplace: Yes
- Fireplace features: Living Room, Wood Burning
Interior area
- Total structure area: 6,706
- Total interior livable area: 5,008 sqft
Video & virtual tour
Property
Parking
- Total spaces: 3
- Parking features: Circular Driveway, Garage Door Opener
- Attached garage spaces: 3
- Has uncovered spaces: Yes
Features
- Levels: Two
- Stories: 2
- Patio & porch: Deck, Enclosed, Patio, Porch, Screened
- Exterior features: Balcony, Irrigation System, Private Yard, Rain Gutters, Sauna, Sidewalk
- Has view: Yes
- View description: Golf Course, Water, Pond
- Has water view: Yes
- Water view: Water,Pond
Lot
- Size: 0.41 Acres
- Features: On Golf Course, Oversized Lot, Sidewalk
- Residential vegetation: Mature Landscaping, Oak Trees, Trees/Landscaped
Details
- Additional structures: Cabana
- Parcel number: 222328054203640
- Zoning: R-1AA
- Special conditions: None
Construction
Type & style
- Home type: SingleFamily
- Architectural style: Contemporary,Mediterranean,Traditional
- Property subtype: Single Family Residence
- Attached to another structure: Yes
Materials
- Block, Stucco
- Foundation: Slab
- Roof: Tile
Condition
- Completed
- New construction: No
- Year built: 1978
Details
- Warranty included: Yes
Utilities & green energy
- Sewer: Public Sewer
- Water: Public
- Utilities for property: BB/HS Internet Available, Cable Available, Electricity Connected, Public
Community & HOA
Community
- Features: Community Boat Ramp, Water Access, Golf
- Pet fee: $0 monthly
- Subdivision: BAY HILL SEC 09
HOA
- Has HOA: Yes
- HOA fee: $94 monthly
- HOA name: Beacon Management - Jacob Howe
- HOA phone: 407-494-1099
Location
- Region: Orlando
Financial & listing details
- Price per square foot: $537/sqft
- Tax assessed value: $1,445,402
- Annual tax amount: $15,600
- Date on market: 8/10/2026
- Cumulative days on market: 12 days
- Listing terms: Cash,Conventional
- Ownership: Fee Simple
- Total actual rent: 0
- Electric utility on property: Yes
- Road surface type: Paved
Estimated market value
$2,472,800
$2.35M - $2.60M
$7,435/mo
Price history
| Date | Event | Price |
|---|---|---|
| 8/22/2026 | Price change | $2,690,000-3.8%$537/sqft |
Source:  Stellar MLS #O6431648 Report a problem Stellar MLS #O6431648 Report a problem | ||
| 8/10/2026 | Listed for sale | $2,795,000+154.3%$558/sqft |
Source: Stellar MLS #O6431648 Report a problem | ||
| 2/8/2017 | Listing removed | $1,099,000$219/sqft |
Source: PREMIER REALTY PARTNERS INC #O5479958 Report a problem | ||
| 1/27/2017 | Price change | $1,099,000-7.6%$219/sqft |
Source: PREMIER REALTY PARTNERS INC #O5479958 Report a problem | ||
| 12/7/2016 | Listed for sale | $1,190,000-8.1%$238/sqft |
Source: PREMIER REALTY PARTNERS INC #O5479958 Report a problem | ||
| 8/11/2015 | Listing removed | $1,295,000$259/sqft |
Source: PREMIER REALTY PARTNERS INC #O5365122 Report a problem | ||
| 6/12/2015 | Price change | $1,295,000-7.2%$259/sqft |
Source: PREMIER REALTY PARTNERS INC #O5365122 Report a problem | ||
| 5/18/2015 | Listed for sale | $1,395,000+11.7%$279/sqft |
Source: PREMIER REALTY PARTNERS INC #O5365122 Report a problem | ||
| 1/27/2014 | Listing removed | $1,249,000$249/sqft |
Source: BERKSHIRE HATHAWAY HOME SERV #O5144473 Report a problem | ||
| 1/11/2014 | Listed for sale | $1,249,000$249/sqft |
Source: BERKSHIRE HATHAWAY HOME SERV #O5144473 Report a problem | ||
| 1/11/2014 | Listing removed | $4,995$1/sqft |
Source: RentCare Property Management Report a problem | ||
| 10/9/2013 | Listed for rent | $4,995$1/sqft |
Source: RentCare Property Management Report a problem | ||
| 10/9/2013 | Listing removed | $1,249,000$249/sqft |
Source: Main Street Associates #O5144473 Report a problem | ||
| 8/3/2013 | Listed for sale | $1,249,000$249/sqft |
Source: Main Street Associates #O5144473 Report a problem | ||
| 8/3/2013 | Listing removed | $4,995$1/sqft |
Source: RentCare Property Management Report a problem | ||
| 6/11/2013 | Listing removed | $1,249,000$249/sqft |
Source: Main Street Associates #O5144473 Report a problem | ||
| 6/7/2013 | Listed for sale | $1,249,000$249/sqft |
Source: Main Street Associates #O5144473 Report a problem | ||
| 2/27/2013 | Listing removed | $1,249,000$249/sqft |
Source: Main Street Associates #O5144473 Report a problem | ||
| 2/23/2013 | Listed for sale | $1,249,000+24152.4%$249/sqft |
Source: Main Street Associates #O5144473 Report a problem | ||
| 2/12/2013 | Price change | $4,995-3%$1/sqft |
Source: RentCare Property Management Report a problem | ||
| 11/3/2012 | Listing removed | $5,150-99.6%$1/sqft |
Source: RentCare Property Management Report a problem | ||
| 10/25/2012 | Listed for rent | $5,150+3.1%$1/sqft |
Source: RentCare Property Management Report a problem | ||
| 1/8/2012 | Listing removed | $4,995$1/sqft |
Source: Main Street Associates #O5067663 Report a problem | ||
| 1/2/2012 | Price change | $4,995-9.2%$1/sqft |
Source: Main Street Associates #O5067663 Report a problem | ||
| 10/10/2011 | Listed for rent | $5,500$1/sqft |
Source: Main Street Associates #O5067663 Report a problem | ||
| 12/13/2005 | Sold | $1,200,000$240/sqft |
Source: Public Record Report a problem | ||
Public tax history
| Year | Property taxes | Tax assessment |
|---|---|---|
| 2024 | $15,061 +7.2% | $948,996 +3% |
| 2023 | $14,043 +3.1% | $921,355 +3% |
| 2022 | $13,619 +1.1% | $894,519 +3% |
| 2021 | $13,475 +0.6% | $868,465 +1.4% |
| 2020 | $13,396 +0.9% | $856,474 +2.3% |
| 2019 | $13,279 +0.8% | $837,218 +1.9% |
| 2018 | $13,180 +0% | $821,607 -7.4% |
| 2017 | $13,180 +1.2% | $886,840 +2% |
| 2016 | $13,026 +0.2% | $869,517 +1.1% |
| 2015 | $12,995 -2.9% | $859,689 -1.2% |
| 2014 | $13,387 +2% | $870,543 +8.9% |
| 2013 | $13,121 +0.9% | $799,157 +6.2% |
| 2012 | $13,009 -3.6% | $752,204 -3.2% |
| 2011 | $13,492 0% | $777,032 -2.6% |
| 2010 | $13,494 | $797,605 -14.6% |
| 2009 | -- | $933,817 -13.1% |
| 2008 | $17,511 -0.8% | $1,074,740 -5.6% |
| 2007 | $17,659 -6.2% | $1,138,089 +8.6% |
| 2006 | $18,835 +113.3% | $1,048,356 +91.5% |
| 2005 | $8,830 +4.3% | $547,513 +10.1% |
| 2004 | $8,465 +0.1% | $497,341 +1.3% |
| 2003 | $8,452 +2.7% | $490,966 +4.3% |
| 2002 | $8,233 -1.1% | $470,821 +6.2% |
| 2001 | $8,322 -1.3% | $443,227 +5.4% |
| 2000 | $8,431 | $420,615 |
Find assessor info on the county website
Monthly payment
Est. payment
Payment breakdown
Explore the cost of this home by adjusting the details. Changes won't be saved.Climate risks
Neighborhood: 32819
Nearby schools
GreatSchools rating
- 8/10Dr. Phillips Elementary SchoolGrades: PK-5Distance: 1.2 mi
- 7/10Southwest Middle SchoolGrades: 6-8Distance: 0.9 mi
- 5/10Dr. Phillips High SchoolGrades: PK,8-12Distance: 1.9 mi
Schools provided by the listing agent
- Elementary: Dr. Phillips Elem
- Middle: Southwest Middle
- High: Dr. Phillips High
Source: Stellar MLS. This data may not be complete. We recommend contacting the local school district to confirm school assignments for this home.
- $3,154,4004 bd4 ba5.4k sqft5900 Tarawood Dr, Orlando, FL 32819Off Market
- $2,562,6005 bd5 ba4.9k sqft5922 Tarawood Dr, Orlando, FL 32819Off Market
- $2,020,8006 bd6 ba4.6k sqft5824 Tarawood Dr, Orlando, FL 32819Off Market
- $2,219,8003 bd2 ba2.6k sqft5932 Tarawood Dr, Orlando, FL 32819Off Market
- $1,064,9005 bd3 ba3.8k sqft5921 Tarawood Dr, Orlando, FL 32819Off Market
- $631,5004 bd2 ba2.2k sqft5911 Tarawood Dr, Orlando, FL 32819Off Market
- $800,0004 bd3 ba2.3k sqft5931 Tarawood Dr, Orlando, FL 32819Sold
- $772,7003 bd2 ba2.4k sqft5901 Tarawood Dr, Orlando, FL 32819Off Market
A local agent can set up tours, give advice and negotiate with sellers.
Similar homes
- $2,900,0006 bd8 ba5.4k sqft8605 BAY SHORE COVE, ORLANDO, FL 32836For Sale

 MLS ID #O6433035, Eman Barghouti, PA, COLDWELL BANKER REALTY. Stellar MLS
 - $2,800,0004 bd6 ba4.7k sqft5073 LATROBE DR, WINDERMERE, FL 34786For Sale
 MLS ID #O6414325, Michelle Corbin, ISLEWORTH REALTY LLC. Stellar MLS
 - $2,225,0005 bd6 ba5.7k sqft9151 POINT CYPRESS DRIVE, ORLANDO, FL 32836For Sale
 MLS ID #O6398328, Ernesto Cisneros, ELITE REALTY ENTERPRISES LLC. Stellar MLS
 - $2,500,0006 bd4 ba4.8k sqft1629 HEMPEL AVENUE, WINDERMERE, FL 34786For Sale
 MLS ID #O6418226, Mike Borah, COLDWELL BANKER REALTY. Stellar MLS
 - $2,474,0005 bd7 ba5.3k sqft6288 BLAKEFORD DRIVE, WINDERMERE, FL 34786For SaleMLS ID #S5151608, Keith Renner, NECTAR REAL ESTATE. Stellar MLS
- $2,950,0005 bd4 ba7.1k sqft4301 DOWN POINT LANE, WINDERMERE, FL 34786For SaleMLS ID #O6398366, Phil Mariani, EXP REALTY LLC. Stellar MLS
- $2,600,0006 bd6 ba5.4k sqft7301 WILD BLACKBERRY TRAIL, WINTER GARDEN, FL 34787For SaleMLS ID #O6430097, Catherine Winters, BERKSHIRE HATHAWAY FLORIDA REA. Stellar MLS
- $2,999,9994 bd5 ba4.5k sqft5145 LATROBE DRIVE, WINDERMERE, FL 34786For SaleMLS ID #O6382287, Teresa Stewart, SOUTHERN REALTY GROUP LLC. Stellar MLS
- $2,650,0006 bd7 ba7k sqft9656 WEATHERSTONE COURT, WINDERMERE, FL 34786For SaleMLS ID #O6414766, Andy Neal, THE AGENCY FL. Stellar MLS
- $2,349,0004 bd3 ba3k sqft9620 MAYWOOD DRIVE, WINDERMERE, FL 34786For SaleMLS ID #O6399315, Linda O'Grady, PREMIER SOTHEBYS INT'L REALTY. Stellar MLS
- $3,100,0004 bd5 ba4.2k sqft12102 MONTALCINO CIRCLE, WINDERMERE, FL 34786For SaleMLS ID #O6428441, Kristy Cook, EXP REALTY LLC. Stellar MLS
- $3,400,0006 bd7 ba5.6k sqft9679 WESTOVER ROBERTS RD, WINDERMERE, FL 34786For SaleMLS ID #S5154885, Tony Davids, TONYDAVIDSHOMES.COM, LLC. Stellar MLS
- $2,200,0008 bd9 ba4.7k sqft11545 BRICKYARD POND LANE, WINDERMERE, FL 34786For SaleMLS ID #O6378961, Jennifer Olmeda, WRA BUSINESS & REAL ESTATE. Stellar MLS
- $2,195,0004 bd4 ba3.7k sqft5624 W LAKE BUTLER ROAD, WINDERMERE, FL 34786For SaleMLS ID #O6411407, Ronald Ziolkowski, RE/MAX PRIME PROPERTIES. Stellar MLS
- $1,995,0006 bd6 ba5.8k sqft4282 MCKINNON ROAD, WINDERMERE, FL 34786For SaleMLS ID #O6432910, Shelley Dawson, COMPASS FLORIDA LLC. Stellar MLS
- $3,300,0005 bd5 ba5k sqft11539 LAKE BUTLER BOULEVARD, WINDERMERE, FL 34786For SaleMLS ID #O6416913, Darrell Nunnelley, VINTAGE REALTY GROUP LLC. Stellar MLS
- $3,250,0005 bd4 ba5.2k sqft5583 JESSAMINE LANE, ORLANDO, FL 32839For SaleMLS ID #O6414379, Joseph Davis, DENIZ REALTY PARTNERS LLC. Stellar MLS
- $1,785,0004 bd4 ba3.6k sqft8241 TIBET BUTLER DRIVE, WINDERMERE, FL 34786For SaleMLS ID #O6431500, Robert Guidice, GOLFPARK PROPERTIES. Stellar MLS
- $1,449,9996 bd5 ba4k sqft2317 FARMWOOD CIRCLE, GOTHA, FL 34734For SaleMLS ID #O6433810, Scott Heilman, CHARLES RUTENBERG REALTY ORLANDO. Stellar MLS
- $2,150,0005 bd4 ba4.8k sqft2068 ROBERTS POINT DRIVE, WINDERMERE, FL 34786For SaleMLS ID #O6397543, David Dorman, CENTURY 21 CARIOTI. Stellar MLS
