Perfectly positioned on the 8th fairway of the renowned Golden Bear Golf Course in Keene's Pointe, this stunning Victorian estate offers timeless elegance, exceptional craftsmanship, and breathtaking golf course views. A grand foyer welcomes you with an impressive circular staircase, setting the stage for the home's sophisticated design and gracious living spaces. The gourmet kitchen is a chef's dream, featuring a large center island, breakfast bar, premium finishes, and seamless flow into the main living areas, where a cozy wood-burning fireplace creates a warm and inviting atmosphere. A wraparound covered front porch adds classic Southern charm and provides the perfect place to relax and unwind. Designed for effortless indoor-outdoor living, the spectacular backyard is an entertainer's paradise. Enjoy a sparkling saltwater pool, gas-heated spa, newly installed outdoor kitchen, and a retractable screened lanai—all overlooking the picturesque fairways of the Golden Bear Golf Course. Located within the highly sought-after gated community of Keene's Pointe, residents enjoy 24-hour guarded security, an award-winning golf course, tennis courts, a resort-style community pool, and an exceptional lifestyle in one of Central Florida's premier neighborhoods. This extraordinary residence offers the perfect blend of luxury, comfort, and breathtaking surroundings.
For sale
Price cut: $41K (10/14)
$1,699,000
8241 TIBET BUTLER DRIVE, WINDERMERE, FL 34786
4beds
3,680sqft
Single Family Residence
Built in 2003
0.34 Acres Lot
$1,619,700 Zestimate®
$462/sqft
$298/mo HOA
What's special
Retractable screened lanaiSparkling saltwater poolNewly installed outdoor kitchenBreathtaking golf course viewsGas-heated spaCozy wood-burning fireplace
- 77 days
- 925
- 50
Zillow last checked:
Listing updated:
Listed by:
Robert Guidice 321-239-0734,
GOLFPARK PROPERTIES 407-566-9482,
Kathryn Rubert 407-415-4072,
GOLFPARK PROPERTIES
Source: Stellar MLS,MLS#: O6431500 Originating MLS: Orlando Regional
Originating MLS: Orlando Regional
Facts & features
Interior
Bedrooms & bathrooms
- Bedrooms: 4
- Bathrooms: 4
- Full bathrooms: 3
- 1/2 bathrooms: 1
Rooms
- Room types: Bonus Room, Den/Library/Office, Dining Room, Living Room, Great Room
Primary bedroom
- Features: Walk-In Closet(s)
- Level: First
- Area: 255 Square Feet
- Dimensions: 17x15
Bonus room
- Features: Built-in Closet
- Level: Second
- Area: 322 Square Feet
- Dimensions: 23x14
Dining room
- Level: First
- Area: 204 Square Feet
- Dimensions: 17x12
Family room
- Level: First
- Area: 368 Square Feet
- Dimensions: 23x16
Kitchen
- Level: First
- Area: 247 Square Feet
- Dimensions: 19x13
Living room
- Level: First
- Area: 156 Square Feet
- Dimensions: 13x12
Heating
- Central, Heat Pump
Cooling
- Central Air
Appliances
- Included: Oven, Dishwasher, Disposal, Dryer, Microwave, Range, Refrigerator, Washer
- Laundry: Inside, Laundry Room
Features
- Cathedral Ceiling(s), Ceiling Fan(s), Crown Molding, Eating Space In Kitchen, High Ceilings, Kitchen/Family Room Combo, Primary Bedroom Main Floor, Split Bedroom, Stone Counters
- Flooring: Carpet, Hardwood
- Doors: Outdoor Grill, Outdoor Kitchen, Outdoor Shower
- Windows: Window Treatments
- Has fireplace: Yes
- Fireplace features: Wood Burning
Interior area
- Total structure area: 5,376
- Total interior livable area: 3,680 sqft
Video & virtual tour
Property
Parking
- Total spaces: 3
- Parking features: Garage - Attached
- Attached garage spaces: 3
Features
- Levels: Two
- Stories: 2
- Patio & porch: Deck, Front Porch
- Exterior features: Irrigation System, Lighting, Outdoor Grill, Outdoor Kitchen, Outdoor Shower, Sidewalk
- Has private pool: Yes
- Pool features: Gunite, Heated, In Ground, Lighting, Salt Water
- Has spa: Yes
- Spa features: Heated, In Ground
- Fencing: Fenced
- Has view: Yes
- View description: Golf Course, Trees/Woods
Lot
- Size: 0.34 Acres
- Features: On Golf Course
- Residential vegetation: Mature Landscaping, Oak Trees, Trees/Landscaped
Details
- Parcel number: 292328407505240
- Zoning: P-D
- Special conditions: None
Construction
Type & style
- Home type: SingleFamily
- Architectural style: Victorian
- Property subtype: Single Family Residence
Materials
- Block
- Foundation: Slab
- Roof: Shingle
Condition
- New construction: No
- Year built: 2003
Utilities & green energy
- Sewer: Septic Tank
- Water: Public
- Utilities for property: Electricity Connected, Natural Gas Connected, Street Lights, Water Connected
Community & HOA
Community
- Security: Gated Community, Smoke Detector(s)
- Pet fee: $0 monthly
- Subdivision: KEENES POINTE
HOA
- Has HOA: Yes
- HOA fee: $298 monthly
- HOA name: Leland Management
- HOA phone: 407-909-9099
Location
- Region: Windermere
Financial & listing details
- Price per square foot: $462/sqft
- Tax assessed value: $1,211,730
- Annual tax amount: $18,728
- Date on market: 8/10/2026
- Cumulative days on market: 76 days
- Listing terms: Cash,Conventional
- Ownership: Fee Simple
- Total actual rent: 0
- Electric utility on property: Yes
- Road surface type: Paved
Estimated market value
$1,619,700
$1.54M - $1.70M
$6,749/mo
Price history
| Date | Event | Price |
|---|---|---|
| 10/14/2026 | Price change | $1,699,000-2.4%$462/sqft |
Source:  Stellar MLS #O6431500 Report a problem Stellar MLS #O6431500 Report a problem | ||
| 9/14/2026 | Price change | $1,740,000-2.5%$473/sqft |
Source: Stellar MLS #O6431500 Report a problem | ||
| 8/10/2026 | Listed for sale | $1,785,000+174.6%$485/sqft |
Source: Stellar MLS #O6431500 Report a problem | ||
| 4/5/2012 | Sold | $650,000-9.1%$177/sqft |
Source: Public Record Report a problem | ||
| 12/6/2011 | Listed for sale | $715,000$194/sqft |
Source: Stockworth Realty Group #O5074196 Report a problem | ||
Public tax history
| Year | Property taxes | Tax assessment |
|---|---|---|
| 2024 | $17,455 +17.9% | $937,817 +10% |
| 2023 | $14,801 +18.3% | $852,561 +10% |
| 2022 | $12,508 +6.9% | $775,055 +9% |
| 2021 | $11,701 -1.3% | $711,050 -0.5% |
| 2020 | $11,850 +3.3% | $714,824 +4.9% |
| 2019 | $11,468 -0.6% | $681,159 +0.7% |
| 2018 | $11,532 +0% | $676,645 +1.4% |
| 2017 | $11,532 +0.3% | $667,376 +1.6% |
| 2016 | $11,492 -0.4% | $656,898 +4% |
| 2015 | $11,533 +6.2% | $631,904 +6.9% |
| 2014 | $10,854 +3.3% | $591,004 +2.9% |
| 2013 | $10,506 +7.5% | $574,338 +1.1% |
| 2012 | $9,777 -8.5% | $567,824 -8.3% |
| 2011 | $10,690 +4.3% | $619,392 -13.6% |
| 2010 | $10,251 | $716,594 -11% |
| 2009 | -- | $805,377 -18.9% |
| 2008 | $9,530 +1.3% | $992,957 +14.6% |
| 2007 | $9,408 -6.3% | $866,216 +16.5% |
| 2006 | $10,036 +0.1% | $743,274 +22.4% |
| 2005 | $10,027 +4.3% | $607,085 +15.2% |
| 2004 | $9,611 +388% | $527,138 +454.9% |
| 2003 | $1,970 | $95,000 |
Find assessor info on the county website
Monthly payment
Est. payment
Payment breakdown
Explore the cost of this home by adjusting the details. Changes won't be saved.Climate risks
Neighborhood: 34786
- $1,336,5004 bd3 ba3k sqft8235 Tibet Butler Dr, Windermere, FL 34786Off Market

- $1,401,2005 bd4 ba3.9k sqft8247 Tibet Butler Dr, Windermere, FL 34786Off Market
- $1,999,0004 bd4 ba3.9k sqft8229 Tibet Butler Dr, Windermere, FL 34786For Sale
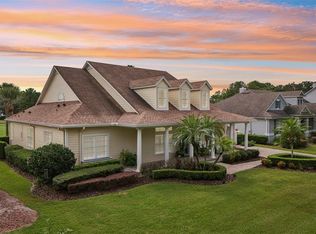
- $2,345,5005 bd4 ba5.1k sqft6103 S Hampshire Ct, Windermere, FL 34786Off Market

Similar homes
- $1,999,0004 bd4 ba3.9k sqft8229 TIBET BUTLER DRIVE, WINDERMERE, FL 34786For Sale
 MLS ID #O6447628, Teresa Stewart, SOUTHERN REALTY GROUP LLC. Stellar MLS
 - $1,725,0004 bd3 ba3.2k sqft2503 BUTLER BAY DRIVE N, WINDERMERE, FL 34786For Sale
 MLS ID #O6413242, Simon Simaan, THE SIMON SIMAAN GROUP. Stellar MLS
 - $1,250,0004 bd3 ba2.8k sqft6124 FOXFIELD COURT, WINDERMERE, FL 34786For Sale
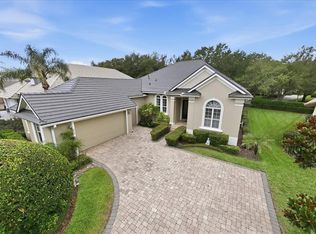 MLS ID #O6419393, Bo Julian, JULIAN PROPERTIES, INC.. Stellar MLS
 - $1,375,0004 bd4 ba4k sqft9119 BALMORAL MEWS SQ, WINDERMERE, FL 34786For Sale
 MLS ID #S5146725, Seana Abdelmajid, LA ROSA REALTY BEACHES LLC. Stellar MLS
 - $1,350,0005 bd4 ba3.9k sqft1700 LAKE ROBERTS COURT, WINDERMERE, FL 34786For SaleMLS ID #O6410847, David Johnston, CREEGAN GROUP. Stellar MLS
- $1,675,0005 bd5 ba5.2k sqft7957 S PARK PLACE, ORLANDO, FL 32819For SaleMLS ID #O6431503, Shadi Tamimi, SET HOMES REALTY LLC. Stellar MLS
- $1,750,0005 bd5 ba4.3k sqft8826 SOUTHERN BREEZE DRIVE, ORLANDO, FL 32836For SaleMLS ID #O6430588, Cristiane Freire Ximenes Teixeira, CHARLES RUTENBERG REALTY ORLANDO. Stellar MLS
- $1,095,0004 bd4 ba3.6k sqft2009 WESTOVER RESERVE BOULEVARD, WINDERMERE, FL 34786For SaleMLS ID #O6447265, Oliver Alfaro, STOCKWORTH REALTY GROUP. Stellar MLS
- $1,275,0004 bd3 ba3.4k sqft1554 LAKE RHEA DRIVE, WINDERMERE, FL 34786For SaleMLS ID #O6406297, Adam Shuler, II, PREMIER SOTHEBYS INT'L REALTY. Stellar MLS
- $2,350,0005 bd7 ba5.3k sqft6288 BLAKEFORD DRIVE, WINDERMERE, FL 34786For SaleMLS ID #S5151608, Keith Renner, NECTAR REAL ESTATE. Stellar MLS
- $870,0004 bd3 ba3.7k sqft9043 HORIZON POINTE TRAIL, WINDERMERE, FL 34786For SaleMLS ID #O6436017, Matine Pawlicki, CENTURY 21 CARIOTI. Stellar MLS
- $2,500,0005 bd5 ba4.6k sqft5526 MARLEON DRIVE, WINDERMERE, FL 34786For SaleMLS ID #S5156252, Benjamin Attwood, SERHANT. Stellar MLS
- $1,055,0005 bd5 ba4.9k sqft9117 OUTLOOK ROCK TRAIL, WINDERMERE, FL 34786For SaleMLS ID #O6413948, Rosanna Rivera, REDFIN CORPORATION. Stellar MLS
- $930,0005 bd4 ba3.8k sqft6752 TRELLIS VINE LOOP, WINDERMERE, FL 34786For SaleMLS ID #O6376318, Candice Liceaga, COLDWELL BANKER REALTY. Stellar MLS
- $1,675,0005 bd4 ba4.4k sqft279 ZACHARY WADE STREET, WINTER GARDEN, FL 34787For SaleMLS ID #O6408014, Andrew Philippone, INDEPENDENCE REALTY GROUP LLC. Stellar MLS
- $1,499,9905 bd5 ba4.3k sqft2450 DAHLGREN WAY, WINTER GARDEN, FL 34787For SaleMLS ID #TB8481106, Trinh Minh Anh Nguyen, LPT REALTY, LLC. Stellar MLS
- $1,650,0005 bd4 ba3.7k sqft1018 WILD ELM STREET, CELEBRATION, FL 34747For SaleMLS ID #S5153910, Claudia Valero, CENTURY 21 CARIOTI. Stellar MLS
- $899,9005 bd5 ba3.5k sqft10142 CANOPY TREE COURT, ORLANDO, FL 32836For SaleMLS ID #O6451527, Mike Derenthal, DERENTHAL REALTY. Stellar MLS
- $1,150,0004 bd4 ba3.2k sqft816 E FULLERS CROSS ROAD, WINTER GARDEN, FL 34787For SaleMLS ID #O6449104, Fred Flynn, MILLENNIUM REALTY CENTER LLC. Stellar MLS
- $895,0004 bd3 ba2.1k sqft7709 APPLE TREE CIRCLE, ORLANDO, FL 32819For SaleMLS ID #O6449580, Ben Ladendorf, NOVA REAL ESTATE SERVICES INC. Stellar MLS
