Skip main navigation
Off market
  • $2,088,600

    6109 S Hampshire Ct, Windermere, FL 34786

    4beds
    5,006sqft
    Single Family Residence
    Built in 2002
    0.46 Acres Lot
    $2,088,600 Zestimate®
    $417/sqft
    $7,763 Estimated rent

    Home value

    $2,088,600

    $1.90M - $2.32M

    $7,763/mo

    Zestimate® history
    Loading
    Loading...

    Owner options

    List your home for rent

    $7,763/mo

    Rent Zestimate®

    Find your next renter with Zillow Rental Manager. Plus, with online applications, you can quickly screen prospective tenants – for free.

    Learn more

    $7,763/mo

    Rent Zestimate®

    Refinance and save

    $15,372/mo

    Est. payment

    Refinancing to a lower rate could help reduce your monthly payments and save thousands over the life of the loan.

    See today's rates

    $15,372/mo

    Est. payment

    Explore your selling options

    Work with a Zillow partner agent

    Leverage their expertise and Zillow's premium Showcase listings to get your home seen by more buyers.

    Get started

    List with your own agent

    Get your home in front of millions of buyers by listing it on Zillow.

    Learn how to do it

    Sell it yourself

    Take full control of how buyers see your home on Zillow by listing For Sale by Owner (FSBO).

    List your home

    What's special

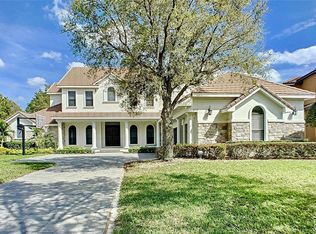
    Sitting on the quiet and highly desired street of South Hampshire in Windermere's Keene's Pointe, this custom Rick Watson home stands out with its beautiful French Country elevation styling. You are welcomed into a lovely courtyard before entering the home's heavy wooden double doors. The home consists of 4 bedrooms, 4 full bathrooms, 1 half bath, office, and Bonus along with an amazing outdoor pool. You overlook the most private part of the number 8 hole of the Golden Bear course making your home a secluded oasis when spending time outdoors around the grill or in the pool. Inside the gourmet kitchen, a stone accent wall hides a large walk-in pantry, while the kitchen area includes a 6-burner gas cooktop, a double oven, microwave oven, warming drawer, refrigerator, dishwasher and butcher block island with prep sink. A 6-seat breakfast bar and Nook provide plentiful seating & adjoin a large, bright Family Room with fireplace. The downstairs consists of all of your main living areas supported by a Powder Bath and Mud-Room, plus the Master Bedroom, Office, and and two additional bedroom suites. The second floor includes a Loft, large Bonus Room, and the 4th Bedroom and Bath, as well as a large separate storage room. This golf estate home is absolutely immaculate on one of the most sought out streets in Keene's Pointe. So it is a must see for the discerning buyer.

    This property is off market, which means it's not currently listed for sale or rent on Zillow. This may be different from what's available on other websites or public sources.

    Originating MLS: Orlando Regional

    Facts & features

    Interior

    Bedrooms & bathrooms
    • Bedrooms: 4
    • Bathrooms: 5
    • Full bathrooms: 4
    • 1/2 bathrooms: 1
    Heating
    • Forced air
    Cooling
    • Central
    Features
    • Ceiling Fans(s), Eating Space In Kitchen, High Ceiling(s), Master Bedroom Downstairs, Split Bedroom, Stone Counters, Crown Molding, Kitchen/Family Room Combo, Built in Features, Cathedral Ceiling(s), Vaulted Ceiling(s), Tray Ceiling(s)
    • Windows: Blinds
    • Has fireplace: Yes
    • Fireplace features: Living Room, Family Room, Gas
    Interior area
    • Structure area source: Public Records
    • Total interior livable area: 5,006 sqft

    Property

    Parking
    • Parking features: Garage
    Features
    • Levels: Two
    • Patio & porch: Deck, Patio, Porch, Covered
    • Pool features: Gunite, Heated, In Ground, Other
    Lot
    • Size: 0.46 Acres
    • Features: Sidewalk, Street Paved
    • Residential vegetation: Mature Landscaping
    Details
    • Additional structures: Outdoor Kitchen
    • Parcel number: 282329407505210
    • Zoning: P-D

    Construction

    Type & style
    • Home type: SingleFamily
    • Architectural style: French Provincial
    • Property subtype: Single Family Residence
    Materials
    • masonry
    • Roof: Tile
    Condition
    • Year built: 2002

    Utilities & green energy

    • Sewer: Septic Tank
    • Water: Public
    • Utilities for property: Public, Street Lights, Underground Utilities, Cable Connected, Sprinkler Meter

    Community & HOA

    Community
    • Security: Gated Community
    • Subdivision: KEENES POINTE UNIT 02
    HOA
    • Has HOA: Yes
    • Amenities included: Playground, Park, Dock, Gated
    • Services included: Maintenance Grounds, Private Road, 24-Hour Guard
    • HOA fee: $243 monthly
    Location
    • Region: Windermere

    Financial & listing details

    • Price per square foot: $417/sqft
    • Tax assessed value: $1,523,806
    • Annual tax amount: $22,620
    • Listing terms: Cash, Conventional
    • Ownership: Fee Simple

    Price history

    DateEventPrice
    10/23/2019Sold$1,125,000-6.3%$225/sqft
    Source: Public Record Report a problem
    10/3/2019Pending sale$1,200,000$240/sqft
    Source: CROFT REAL ESTATE SERVICE LLC #O5781724 Report a problem
    10/3/2019Listed for sale$1,200,000$240/sqft
    Source: CROFT REAL ESTATE SERVICE LLC #O5781724 Report a problem
    7/21/2019Listing removed$1,200,000$240/sqft
    Source: CROFT REAL ESTATE SERVICE LLC #O5781724 Report a problem
    5/3/2019Listed for sale$1,200,000+0.1%$240/sqft
    Source: CROFT REAL ESTATE SERVICE LLC #O5781724 Report a problem
    5/13/2017Listing removed$1,199,000$240/sqft
    Source: Colony Realty Group, Inc. #O5463778 Report a problem
    9/10/2016Listed for sale$1,199,000-0.1%$240/sqft
    Source: Colony Realty Group, Inc. #O5463778 Report a problem
    1/16/2009Sold$1,200,000+85%$240/sqft
    Source: Public Record Report a problem
    2/5/2002Sold$648,500+451.9%$130/sqft
    Source: Public Record Report a problem
    6/22/2000Sold$117,500$23/sqft
    Source: Public Record Report a problem

    Public tax history

    YearProperty taxesTax assessment
    2024$22,620 +7.2%$1,400,781 +3%
    2023$21,098 +25.8%$1,359,982 +30.1%
    2022$16,774 +6.7%$1,045,037 +8.8%
    2021$15,719 -0.9%$960,527 -0.2%
    2020$15,869 -2%$962,376 -0.6%
    2019$16,196 +0.4%$967,725 +1.6%
    2018$16,132 $952,073 +1.6%
    2017$16,132 +0.6%$936,852 +1.9%
    2016$16,044 -0.1%$919,736 +1.9%
    2015$16,067 +0.1%$902,291 +2.5%
    2014$16,054 +1.6%$880,394 +1.1%
    2013$15,808 -2.1%$870,805 -1.4%
    2012$16,144 -3%$883,004 -2.7%
    2011$16,651 -3.3%$907,383 -5.8%
    2010$17,213 $963,126 -5.3%
    2009-- $1,016,538 +5.7%
    2008$16,471 +15.8%$962,126 +15.4%
    2007$14,224 +2.5%$833,944 +12.4%
    2006$13,873 +12.6%$741,955 +16.2%
    2005$12,325 +11.2%$638,459 +10%
    2004$11,084 -1.1%$580,289 +0.7%
    2003$11,210 +423.3%$576,381 +448.9%
    2002$2,142 $105,000
    Find assessor info on the county website

    Neighborhood: 34786

    Nearby schools

    GreatSchools rating
    Schools provided by the listing agent
    • Elementary: Windermere Elem
    • Middle: Bridgewater Middle
    • High: Windermere High School

    Source: The MLS. This data may not be complete. We recommend contacting the local school district to confirm school assignments for this home.

    Get a cash offer in 3 minutes
    Find out how much your home could sell for in as little as 3 minutes with a no-obligation cash offer.
    Estimated market value
    $2,088,600
    Get a cash offer in 3 minutes
    Find out how much your home could sell for in as little as 3 minutes with a no-obligation cash offer.
    Estimated market value
    $2,088,600