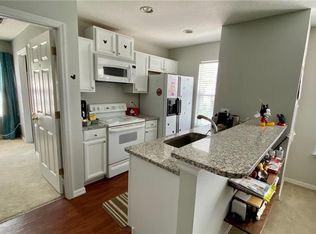
NEW PRICE*** ONE-STORY HOME WITH POOL/SPA**3-CAR GARAGE & GARAGE APARTMENT** CORNER LOT** EXTENDED DRIVEWAY **BACK YARD ** EAST VILLAGE-CELEBRATION FL! A rare opportunity to own a home that truly checks all the boxes! This exceptional Morrison Homes Libby Coastal offers the perfect combination of features that are rarely found together in Celebration: a one-story floor plan, oversized corner lot, private pool and spa, a garage apartment with private entrance, attached three-car garage and an extended driveway with abundant parking. Located in the desirable Celebration- East Village. This beautiful five-bedroom, four-bathroom residence offers 3,760 square feet of living space and nearly 5,000 total square feet, this unique property combines space, comfort and functionality in one of Celebration’s most sought-after villages. A spacious covered front porch welcomes you into a thoughtfully designed floor plan featuring elegant formal living and dining rooms, a generous family room, and a beautifully updated kitchen with 42-inch cabinetry, stone countertops, professionally painted cabinets, stainless steel appliances, a new refrigerator, double ovens, and updated faucet. The spacious primary suite is a private retreat featuring custom Elfa closet systems and a beautifully updated bathroom with stone countertops, dual sinks, designer lighting, custom mirrors, a relaxing garden tub, and a separate walk-in shower. Throughout the home you’ll appreciate the professionally painted interior, updated lighting, ceiling fans, door hardware, and new carpeting in several rooms. The detached garage apartment has also been refreshed with new flooring and fresh paint, making it perfect for guests, extended family, a home office, or potential rental income. Step outside to your own private Florida retreat featuring beautiful mature landscaping, A screened lanai, a heated pool and spa, a convenient pool bath, a fenced backyard, refreshed landscaping, rain gutters, a recently replaced pool light and pool pump, and multiple outdoor ceiling fans. The thoughtfully designed outdoor space provides the perfect setting for entertaining, relaxing, and enjoying Florida’s year-round lifestyle. Additional improvements include a 2019 roof, professionally maintained HVAC systems with iFLO drain-line protection, and numerous thoughtful updates throughout the home. Beyond the home itself, you’ll enjoy everything that makes Celebration one of Central Florida’s most sought-after communities. Residents enjoy miles of scenic walking and biking trails, beautiful parks, playgrounds, community pools, fitness centers, sports courts, year-round events, charming downtown shops and restaurants, and a true sense of community, all with a remarkably low HOA. Ideally located just minutes from Walt Disney World, world-famous theme parks, major highways, Orlando International Airport, premier shopping, dining, and entertainment. Celebration offers the perfect blend of small-town charm and modern convenience. If you’ve been searching for the ease of single-story living without compromising on space, style, or location, this is an opportunity you won’t want to miss. Homes like this rarely come to market, making this a truly special place to call home. Call TODAY to schedule your private Tour!
For sale
Price cut: $100K (10/30)
$1,550,000
1018 WILD ELM STREET, CELEBRATION, FL 34747
5beds
3,760sqft
Single Family Residence
Built in 2002
10,498 Square Feet Lot
$-- Zestimate®
$412/sqft
$149/mo HOA
What's special
Heated pool and spaScreened lanaiOne-story floor planBeautifully updated kitchenBeautifully updated bathroomUpdated faucetUpdated lighting
- 30 days
- 2,652
- 175
Likely to sell faster than
Zillow last checked:
Listing updated:
Listed by:
Claudia Valero 407-701-5502,
CENTURY 21 CARIOTI 407-566-0555
Source: Stellar MLS,MLS#: S5153910 Originating MLS: Osceola
Facts & features
Interior
Bedrooms & bathrooms
- Bedrooms: 5
- Bathrooms: 4
- Full bathrooms: 4
Rooms
- Room types: Breakfast Room Separate, Family Room, Dining Room, Living Room, Garage Apartment, Utility Room
Primary bedroom
- Features: Built-In Shelving, Built-in Closet
- Level: First
- Area: 286 Square Feet
- Dimensions: 22x13
Bedroom 2
- Features: Built-In Shelving, Built-in Closet
- Level: First
- Area: 156 Square Feet
- Dimensions: 12x13
Bedroom 3
- Features: Ceiling Fan(s), Walk-In Closet(s)
- Level: First
- Area: 132 Square Feet
- Dimensions: 11x12
Bedroom 4
- Features: Walk-In Closet(s)
- Level: First
- Area: 132 Square Feet
- Dimensions: 12x11
Family room
- Level: First
- Area: 323 Square Feet
- Dimensions: 17x19
Kitchen
- Features: Built-In Shelving, Built-in Closet
- Level: First
- Area: 221 Square Feet
- Dimensions: 17x13
Heating
- Central, Other
Cooling
- Central Air
Appliances
- Included: Oven, Dishwasher, Disposal, Dryer, Microwave, Range, Refrigerator, Washer
- Laundry: Laundry Room
Features
- Built-in Features, Ceiling Fan(s), Crown Molding, High Ceilings, Open Floorplan, Solid Wood Cabinets, Stone Counters, Thermostat, Walk-In Closet(s)
- Flooring: Carpet, Ceramic Tile, Hardwood
- Doors: French Doors
- Has fireplace: No
- Common walls with other units/homes: Corner Unit
Interior area
- Total structure area: 4,990
- Total interior livable area: 3,760 sqft
Video & virtual tour
Property
Parking
- Total spaces: 3
- Parking features: Alley Access, Driveway, Garage Door Opener, Garage Faces Rear, Oversized
- Attached garage spaces: 3
- Has uncovered spaces: Yes
Features
- Levels: One
- Stories: 1
- Patio & porch: Covered, Front Porch, Patio, Porch
- Exterior features: Garden, Lighting, Private Mailbox, Private Yard, Rain Gutters, Sprinkler Metered
- Has private pool: Yes
- Pool features: In Ground, Child Safety Fence, Deck, Heated, Lighting
- Has spa: Yes
- Spa features: Heated, In Ground
- Fencing: Vinyl
- Has view: Yes
- View description: Garden, Trees/Woods
Lot
- Size: 10,498 Square Feet
- Features: Corner Lot, Landscaped, Oversized Lot, Sidewalk
- Residential vegetation: Mature Landscaping, Trees/Landscaped
Details
- Additional structures: Guest House
- Parcel number: 072528283200011760
- Zoning: OPUD
- Special conditions: None
Construction
Type & style
- Home type: SingleFamily
- Property subtype: Single Family Residence
- Attached to another structure: Yes
Materials
- Stucco, Wood Frame
- Foundation: Slab
- Roof: Shingle
Condition
- Completed
- New construction: No
- Year built: 2002
Details
- Builder name: Morrison Homes Inc
Utilities & green energy
- Sewer: Public Sewer
- Water: Public
- Utilities for property: Cable Available, Electricity Available, Public, Sprinkler Meter, Street Lights, Water Available
Community & HOA
Community
- Features: Association Recreation - Owned, Clubhouse, Dog Park, Fitness Center, Playground, Pool, Restaurant, Sidewalks, Special Community Restrictions, Tennis Court(s)
- Security: Smoke Detector(s)
- Pet fee: $0 monthly
- Subdivision: CELEBRATION EAST VILLAGE UNIT 2
HOA
- Has HOA: Yes
- Amenities included: Clubhouse, Fitness Center, Golf Course, Park, Pickleball Court(s), Playground, Pool, Recreation Facilities, Tennis Court(s), Trail(s)
- Services included: Recreational Facilities
- HOA fee: $149 monthly
- HOA name: Celebration Residential Owners Assocation
- HOA phone: 407-566-1200
Location
- Region: Celebration
Financial & listing details
- Price per square foot: $412/sqft
- Tax assessed value: $1,031,100
- Annual tax amount: $14,638
- Date on market: 7/18/2026
- Cumulative days on market: 31 days
- Listing terms: Cash,Conventional,VA Loan
- Ownership: Fee Simple
- Total actual rent: 0
- Electric utility on property: Yes
- Road surface type: Paved
Estimated market value
Not available
Estimated sales range
Not available
Not available
Price history
| Date | Event | Price |
|---|---|---|
| 10/30/2026 | Price change | $1,550,000-6.1%$412/sqft |
Source:  Stellar MLS #S5153910 Report a problem | ||
| 10/21/2026 | Price change | $1,650,000-1.9%$439/sqft |
Source: Stellar MLS #S5153910 Report a problem | ||
| 10/5/2026 | Listed for sale | $1,682,800$448/sqft |
Source: Stellar MLS #S5153910 Report a problem | ||
| 8/6/2026 | Listing removed | $1,682,800$448/sqft |
Source: Stellar MLS #S5153910 Report a problem | ||
| 7/19/2026 | Pending sale | $1,682,800$448/sqft |
Source: Stellar MLS #S5153910 Report a problem | ||
| 7/18/2026 | Listed for sale | $1,682,800+89.1%$448/sqft |
Source: Stellar MLS #S5153910 Report a problem | ||
| 7/12/2024 | Listing removed | $889,900+3.5%$237/sqft |
Source: Stellar MLS #O5915123 Report a problem | ||
| 7/12/2021 | Sold | $860,000-3.4%$229/sqft |
Source: Public Record Report a problem | ||
| 4/30/2021 | Pending sale | $889,900$237/sqft |
Source: Stellar MLS #O5915123 Report a problem | ||
| 4/22/2021 | Price change | $889,900-1.1%$237/sqft |
Source: Stellar MLS #O5915123 Report a problem | ||
| 2/26/2021 | Price change | $899,900-0.6%$239/sqft |
Source: Stellar MLS #O5915123 Report a problem | ||
| 2/11/2021 | Price change | $904,900-0.5%$241/sqft |
Source: Stellar MLS #O5915123 Report a problem | ||
| 2/3/2021 | Price change | $909,900-0.5%$242/sqft |
Source: Stellar MLS #O5915123 Report a problem | ||
| 1/27/2021 | Price change | $914,900-0.6%$243/sqft |
Source: Stellar MLS #O5915123 Report a problem | ||
| 1/7/2021 | Listed for sale | $920,000+16.8%$245/sqft |
Source: BLUE DOLPHIN REALTY CORP #O5915123 Report a problem | ||
| 2/27/2019 | Sold | $788,000-1.5%$210/sqft |
Source: Public Record Report a problem | ||
| 1/17/2019 | Price change | $800,000-1.9%$213/sqft |
Source: KELLY PRICE & COMPANY LLC #O5757575 Report a problem | ||
| 1/11/2019 | Listed for sale | $815,888$217/sqft |
Source: IMAGINATION REALTY, INC #S5006047 Report a problem | ||
| 1/11/2019 | Pending sale | $815,888$217/sqft |
Source: IMAGINATION REALTY, INC #S5006047 Report a problem | ||
| 8/22/2018 | Listed for sale | $815,888+6.1%$217/sqft |
Source: IMAGINATION REALTY, INC #S5006047 Report a problem | ||
| 1/1/2014 | Listing removed | $769,000$205/sqft |
Source: Joseph La Rosa #O5189963 Report a problem | ||
| 10/22/2013 | Listed for sale | $769,000+45.1%$205/sqft |
Source: Joseph La Rosa #O5189963 Report a problem | ||
| 4/8/2010 | Sold | $530,000-10%$141/sqft |
Source: Public Record Report a problem | ||
| 2/6/2010 | Listed for sale | $589,000+18.1%$157/sqft |
Source: ZipRealty, Inc. #O4958152 Report a problem | ||
| 5/6/2002 | Sold | $498,600$133/sqft |
Source: Public Record Report a problem | ||
Public tax history
| Year | Property taxes | Tax assessment |
|---|---|---|
| 2025 | $15,248 -1.4% | $1,031,100 +0.3% |
| 2024 | $15,468 +4.4% | $1,027,900 +0.6% |
| 2023 | $14,809 +13% | $1,022,000 +18.3% |
| 2022 | $13,101 +15.3% | $863,800 +22.2% |
| 2021 | $11,365 -6.3% | $706,700 +4.2% |
| 2020 | $12,134 +27.3% | $678,500 +3.2% |
| 2019 | $9,531 | $657,700 +26.3% |
| 2018 | $9,531 +0.7% | $520,870 +2.1% |
| 2017 | $9,464 -0.2% | $510,157 +2.1% |
| 2016 | $9,480 +0.9% | $499,665 +0.7% |
| 2015 | $9,399 -0.8% | $496,192 +0.8% |
| 2014 | $9,479 | $492,254 +1.5% |
| 2013 | -- | $484,980 +1.7% |
| 2012 | -- | $476,874 -33.1% |
| 2006 | -- | $713,200 +32.7% |
| 2005 | -- | $537,600 +23.4% |
| 2004 | -- | $435,600 |
| 2003 | -- | $435,600 +498.4% |
| 2002 | $1,188 | $72,800 |
Find assessor info on the county website
Monthly payment
Est. payment
Payment breakdown
Explore the cost of this home by adjusting the details. Changes won't be saved.Climate risks
Neighborhood: East Village
Nearby schools
Schools provided by the listing agent
- Elementary: Celebration K-8
- Middle: Celebration K-8
- High: Celebration High
Source: Stellar MLS. This data may not be complete. We recommend contacting the local school district to confirm school assignments for this home.

Similar homes
- $1,499,0005 bd4 ba3.6k sqft928 JASMINE STREET, CELEBRATION, FL 34747For Sale
 MLS ID #O6413055, Laurentiu Stanica, STANICA REALTY GROUP. Stellar MLS
- $1,895,0005 bd5 ba4.1k sqft912 CROTON ROAD, CELEBRATION, FL 34747For Sale
 MLS ID #S5157602, Bent Danholm, DANHOLM COLLECTION. Stellar MLS
- $1,400,0005 bd6 ba3.7k sqft1524 EUSTON DR, KISSIMMEE, FL 34747For Sale
 MLS ID #S5150888, Matthew Link, CHAMPIONSGATE REALTY. Stellar MLS
- $1,125,0005 bd5 ba3.5k sqft7388 GATHERING COURT, REUNION, FL 34747For Sale
 MLS ID #O6400421, Alice Anne Jackson, CORCORAN PREMIER REALTY. Stellar MLS
- $900,0005 bd6 ba3.3k sqft796 DESERT MOUNTAIN COURT, KISSIMMEE, FL 34747For SaleMLS ID #O6434784, Stacey Vazquez, KELLER WILLIAMS REALTY AT THE LAKES. Stellar MLS
- $1,095,0005 bd6 ba4.1k sqft717 DESERT MOUNTAIN COURT, REUNION, FL 34747For SaleMLS ID #O6324287, Erin Wanner, STOCKWORTH REALTY GROUP LLC. Stellar MLS
- $829,0004 bd4 ba3k sqft301 CELEBRATION BOULEVARD, CELEBRATION, FL 34747For SaleMLS ID #O6450997, Rick Winner, ZIRO REALTY. Stellar MLS
- $959,0008 bd7 ba3.6k sqft7721 FAIRFAX DRIVE, KISSIMMEE, FL 34747For SaleMLS ID #O6416980, Hafid Boujidi, PROVINCE INTERNATIONAL, LLC. Stellar MLS
- $895,0005 bd6 ba3.3k sqft945 DESERT MOUNTAIN COURT, REUNION, FL 34747For SaleMLS ID #O6412283, Qinghe Meng, AAA GLOBAL VENTURES PA. Stellar MLS
- $819,0004 bd4 ba3k sqft311 CELEBRATION BOULEVARD, CELEBRATION, FL 34747For SaleMLS ID #O6446658, Max Cawal, COLDWELL BANKER REALTY. Stellar MLS
- $2,200,0005 bd7 ba4.8k sqft972 JACK NICKLAUS CT, REUNION, FL 34747For SaleMLS ID #O6426361, Harold Olson, EXP REALTY LLC. Stellar MLS
- $1,775,0005 bd7 ba4.9k sqft1516 SUNSET POINTE PLACE, KISSIMMEE, FL 34744For SaleMLS ID #O6430459, Josue Soto, EXP REALTY LLC. Stellar MLS
- $825,0004 bd3 ba3k sqft323 CELEBRATION BOULEVARD, CELEBRATION, FL 34747For SaleMLS ID #S5157419, Dana Hall-Bradley, BETTER HOMES & GARDENS LIFESTYLES REALTY. Stellar MLS
- $1,348,0005 bd5 ba3.8k sqft7231 SANGALLA DRIVE, WINDERMERE, FL 34786For SaleMLS ID #O6447329, Christopher Christensen, ONE LUXURY INTERNATIONAL LLC. Stellar MLS
- $1,699,0004 bd4 ba3.6k sqft8241 TIBET BUTLER DRIVE, WINDERMERE, FL 34786For SaleMLS ID #O6431500, Robert Guidice, GOLFPARK PROPERTIES. Stellar MLS
- $2,200,0005 bd5 ba3.8k sqft2925 BUTLER BAY DRIVE N, WINDERMERE, FL 34786For SaleMLS ID #O6454349, Fernanda Pizzamiglio, WRA BUSINESS & REAL ESTATE. Stellar MLS
- $1,375,0004 bd4 ba4k sqft9119 BALMORAL MEWS SQ, WINDERMERE, FL 34786For SaleMLS ID #S5146725, Seana Abdelmajid, LA ROSA REALTY BEACHES LLC. Stellar MLS
- $1,396,9007 bd6 ba4.5k sqft10902 CITRON OAKS DRIVE, ORLANDO, FL 32836For SaleMLS ID #TB8507076, PAULA TITO, LPT REALTY, LLC. Stellar MLS
- $1,350,0005 bd4 ba3.2k sqft438 HARBOUR OAKS POINTE DRIVE, ORLANDO, FL 32809For SaleMLS ID #O6439794, Miguel Anastacio, COLDWELL BANKER REALTY. Stellar MLS
- $1,559,8885 bd4 ba4.4k sqft14160 ELIOT AVENUE, ORLANDO, FL 32827For SaleMLS ID #O6392857, Giovanni Sanginesi, REAL BROKER, LLC. Stellar MLS
