This luxurious estate sits on an amazing lakefront lot on a private 187-acre spring-fed lake, offering breathtaking water views from every corner. Set on a spacious .64-acre lot with a grand circular paver driveway, this home is a true showcase of style. Ideal for boaters, the property features a private covered boat dock with a boat lift and two jet ski lifts, complete with power and water supply. Spend your days exploring the calming waters or hosting galas on the expansive covered and open deck—perfect for entertaining friends and family. With 4,100 square feet of thoughtfully designed space, including a massive 261-square-foot air-conditioned storage room, this home is perfect for family gatherings. Enter through the solid wood double doors into a spacious formal living area and large dining room, ideal for cozy evenings at home. The expansive office with double doors provides a great work-from-home space. The custom newly remodeled kitchen is a chef's dream, featuring dove-tail cabinetry, quartz countertops, a counter-height island with pendant lighting, and a glass tile backsplash. A spacious walk-in pantry and a built-in desk complete this culinary haven. The kitchen overlooks the family room, showcasing large picture windows that focus on the awe-inspiring lake views. The great room includes custom built-in shelving and a gas fireplace for those cooler nights, along with a butler’s pantry and dual-zone refrigerator that elevate your entertaining experience. Retreat to the master suite, a true oasis with wood floors, his-and-hers walk-in closets, and glorious views of the pool and lake. The master bath has been tastefully renovated with quartz vanities, an oversized soaking tub, and a large dual shower head walk-in shower. Three spacious bedrooms are located downstairs, including one with an en suite bath—perfect for in-laws. Bedrooms three and four share a convenient Jack and Jill bath. The laundry room features built-in cabinetry, and the half bath offers easy access to the pool. This home also boasts a large 3-car side-entry garage with built-in cabinetry, a built in Tesla charger, and an epoxy-coated floor. The custom wrought iron rail wood stairs lead you to a bonus room that can serve as a fifth bedroom or private retreat, complete with a full bath, closet, and a covered balcony overlooking the lake. Step outside to your private oasis. The pool area features a saltwater pool with a large heated spa that accommodates eight, along with a custom propane fire bowl. The two-story screened enclosure ensures both entertaining and privacy while enjoying spectacular lake views. The outdoor kitchen is perfect for hosting parties and family gatherings, equipped with a sink, refrigerator, and built-in grill. The oversized paver pool deck and lanai offer endless opportunities for relaxation, all while soaking in the stunning surroundings of Lake Crescent. This home is a must-see for anyone seeking a luxurious waterfront lifestyle in a tranquil, private setting. Don’t miss this incredible opportunity—come see it today!
Sold for $1,800,000
$1,800,000
2925 Butler Bay Dr N, Windermere, FL 34786
5beds
4,100sqft
Single Family Residence
Built in 1998
0.64 Acres Lot
$1,780,000 Zestimate®
$439/sqft
$7,475 Estimated rent
Home value
$1,780,000
$1.62M - $1.96M
$7,475/mo
Zestimate® history
Owner options
List your home for rent
$7,475/mo
Rent Zestimate®
Find your next renter with Zillow Rental Manager. Plus, with online applications, you can quickly screen prospective tenants – for free.
$7,475/mo
Rent Zestimate®
Refinance and save
$13,199/mo
Est. payment
Refinancing to a lower rate could help reduce your monthly payments and save thousands over the life of the loan.
$13,199/mo
Est. payment
Explore your selling options
Work with a Zillow partner agent
Leverage their expertise and Zillow's premium Showcase listings to get your home seen by more buyers.
Get startedList with your own agent
Get your home in front of millions of buyers by listing it on Zillow.
Learn how to do itSell it yourself
Take full control of how buyers see your home on Zillow by listing For Sale by Owner (FSBO).
List your homeWhat's special
Private covered boat dockGas fireplaceLakefront lotBoat liftCovered balconySaltwater poolCounter-height island
Zillow last checked:
Listing updated:
Listed by:
Ryan Rogers 407-492-0674,
EXP REALTY LLC 888-883-8509
Bought with:
Fernanda Pizzamiglio, 3477922
WRA BUSINESS & REAL ESTATE
Source: Stellar MLS,MLS#: O6242667 Originating MLS: Sarasota - Manatee
Originating MLS: Sarasota - Manatee
Facts & features
Interior
Bedrooms & bathrooms
- Bedrooms: 5
- Bathrooms: 5
- Full bathrooms: 4
- 1/2 bathrooms: 1
Rooms
- Room types: Den/Library/Office, Family Room, Dining Room, Living Room, Utility Room, Storage Rooms
Primary bedroom
- Features: Ceiling Fan(s), Walk-In Closet(s)
- Level: First
- Dimensions: 23x14
Bedroom 2
- Features: Ceiling Fan(s), Built-in Closet
- Level: First
- Dimensions: 12x13
Bedroom 3
- Features: Ceiling Fan(s), Built-in Closet
- Level: First
- Dimensions: 15x13
Bedroom 4
- Features: Ceiling Fan(s), Walk-In Closet(s)
- Level: First
- Dimensions: 13x12
Bedroom 5
- Features: Ceiling Fan(s), Built-in Closet
- Level: Second
- Dimensions: 13x21
Primary bathroom
- Features: En Suite Bathroom, Garden Bath, Split Vanities, Stone Counters, Tub with Separate Shower Stall, Water Closet/Priv Toilet, Linen Closet
- Level: First
- Dimensions: 14x10
Balcony porch lanai
- Level: First
- Dimensions: 10x30
Balcony porch lanai
- Level: First
- Dimensions: 13x10
Balcony porch lanai
- Level: Second
- Dimensions: 13x10
Dining room
- Level: First
- Dimensions: 14x12
Family room
- Features: Built-In Shelving, Ceiling Fan(s)
- Level: First
- Dimensions: 20x18
Kitchen
- Features: Built-in Features, Kitchen Island, Stone Counters, Pantry
- Level: First
- Dimensions: 19x14
Living room
- Level: First
- Dimensions: 17x16
Office
- Features: Ceiling Fan(s)
- Level: First
- Dimensions: 14x12
Heating
- Central, Electric, Heat Pump, Propane
Cooling
- Central Air
Appliances
- Included: Bar Fridge, Dishwasher, Disposal, Dryer, Electric Water Heater, Microwave, Range, Range Hood, Refrigerator, Washer, Water Softener, Wine Refrigerator
- Laundry: Inside, Laundry Room
Features
- Built-in Features, Cathedral Ceiling(s), Ceiling Fan(s), Crown Molding, Eating Space In Kitchen, High Ceilings, Kitchen/Family Room Combo, Open Floorplan, Primary Bedroom Main Floor, Solid Wood Cabinets, Split Bedroom, Stone Counters, Thermostat, Tray Ceiling(s), Walk-In Closet(s)
- Flooring: Carpet, Ceramic Tile, Travertine, Hardwood
- Doors: Outdoor Grill, Outdoor Kitchen, Sliding Doors
- Windows: Blinds, Thermal Windows
- Has fireplace: Yes
- Fireplace features: Family Room, Gas
Interior area
- Total structure area: 5,358
- Total interior livable area: 4,100 sqft
Property
Parking
- Total spaces: 3
- Parking features: Driveway, Garage Door Opener, Garage Faces Side
- Attached garage spaces: 3
- Has uncovered spaces: Yes
- Details: Garage Dimensions: 36x21
Features
- Levels: Two
- Stories: 2
- Patio & porch: Covered, Patio, Screened
- Exterior features: Irrigation System, Outdoor Grill, Outdoor Kitchen, Private Mailbox, Rain Gutters, Sidewalk
- Has private pool: Yes
- Pool features: Gunite, Heated, In Ground, Lighting, Salt Water, Screen Enclosure
- Has spa: Yes
- Spa features: Heated, In Ground
- Has view: Yes
- View description: Water, Lake
- Has water view: Yes
- Water view: Water,Lake
- Waterfront features: Lake Privileges, Lift, Lift - Covered, Skiing Allowed
- Body of water: LAKE CRESCENT
Lot
- Size: 0.64 Acres
- Features: City Lot, Sidewalk
- Residential vegetation: Mature Landscaping
Details
- Additional structures: Outdoor Kitchen
- Parcel number: 012327110800980
- Zoning: R-CE-C
- Special conditions: None
Construction
Type & style
- Home type: SingleFamily
- Architectural style: Contemporary
- Property subtype: Single Family Residence
Materials
- Block, Stucco
- Foundation: Slab
- Roof: Tile
Condition
- New construction: No
- Year built: 1998
Utilities & green energy
- Sewer: Septic Tank
- Water: Well
- Utilities for property: BB/HS Internet Available, Cable Available, Electricity Connected, Propane, Public, Water Connected
Community & HOA
Community
- Security: Gated Community, Smoke Detector(s)
- Pet fee: $0 monthly
- Subdivision: BUTLER BAY
HOA
- Has HOA: Yes
- Amenities included: Gated
- Services included: Cable TV, Internet
- HOA fee: $190 monthly
- HOA name: Sentry Management/Duketta Dolo
- HOA phone: 407-788-6700
Location
- Region: Windermere
Financial & listing details
- Price per square foot: $439/sqft
- Tax assessed value: $1,546,176
- Annual tax amount: $13,617
- Date on market: 10/1/2024
- Cumulative days on market: 106 days
- Listing terms: Cash,Conventional
- Ownership: Fee Simple
- Total actual rent: 0
- Electric utility on property: Yes
- Road surface type: Paved
Price history
| Date | Event | Price |
|---|---|---|
| 3/6/2025 | Sold | $1,800,000-7.7%$439/sqft |
Source:  Stellar MLS #O6242667 Report a problem Stellar MLS #O6242667 Report a problem | ||
| 1/15/2025 | Pending sale | $1,950,000$476/sqft |
Source: Stellar MLS #O6242667 Report a problem | ||
| 10/1/2024 | Price change | $1,950,000+5.4%$476/sqft |
Source: Stellar MLS #O6242667 Report a problem | ||
| 5/9/2023 | Pending sale | $1,850,000$451/sqft |
Source: Stellar MLS #O6107564 Report a problem | ||
| 5/4/2023 | Listed for sale | $1,850,000+110.2%$451/sqft |
Source: Stellar MLS #O6107564 Report a problem | ||
| 7/23/2014 | Sold | $880,000-5.4%$215/sqft |
Source: Public Record Report a problem | ||
| 6/21/2014 | Pending sale | $929,900$227/sqft |
Source: BHHS FLORIDA REALTY #O5188990 Report a problem | ||
| 5/29/2014 | Price change | $929,900-3%$227/sqft |
Source: BHHS FLORIDA REALTY #O5188990 Report a problem | ||
| 3/31/2014 | Price change | $959,000-4.1%$234/sqft |
Source: BHHS FLORIDA REALTY #O5188990 Report a problem | ||
| 10/16/2013 | Listed for sale | $999,900+13.6%$244/sqft |
Source: Main Street Associates #O5188990 Report a problem | ||
| 12/8/2012 | Listing removed | $880,000$215/sqft |
Source: Keller Williams at the Parks #o5069625 Report a problem | ||
| 11/5/2012 | Listed for sale | $880,000+14.3%$215/sqft |
Source: Keller Williams at the Parks #o5069625 Report a problem | ||
| 7/5/2012 | Sold | $770,000-40.7%$188/sqft |
Source: Stellar MLS #O5099432 Report a problem | ||
| 5/13/2012 | Price change | $1,299,000+62.4%$317/sqft |
Source: Owner Report a problem | ||
| 5/6/2012 | Price change | $800,000-38.4%$195/sqft |
Source: RE/MAX Properties SW Inc #O5099432 Report a problem | ||
| 5/2/2012 | Price change | $1,299,000+48.5%$317/sqft |
Source: Owner Report a problem | ||
| 2/17/2012 | Price change | $875,000-0.6%$213/sqft |
Source: Central Orlando Realty LLC DBA Keller Williams at the Parks #O5069625 Report a problem | ||
| 10/23/2011 | Price change | $880,000-32.3%$215/sqft |
Source: Central Orlando Realty LLC DBA Keller Williams at the Parks #O5069625 Report a problem | ||
| 8/4/2011 | Listed for sale | $1,299,000+13%$317/sqft |
Source: Owner Report a problem | ||
| 11/15/2010 | Listing removed | $1,150,000$280/sqft |
Source: Lakehouse.com Report a problem | ||
| 8/5/2010 | Listed for sale | $1,150,000$280/sqft |
Source: Weichert Realtors Hallmark Properties of Southwest Orlando #O4931561 Report a problem | ||
| 6/26/2010 | Listing removed | $1,150,000$280/sqft |
Source: Weichert Realtors #O4931561 Report a problem | ||
| 8/29/2009 | Listed for sale | $1,150,000+79.7%$280/sqft |
Source: Weichert Realtors #O4931561 Report a problem | ||
| 8/28/2001 | Sold | $640,000+265.7%$156/sqft |
Source: Public Record Report a problem | ||
| 10/8/1997 | Sold | $175,000$43/sqft |
Source: Public Record Report a problem | ||
Public tax history
| Year | Property taxes | Tax assessment |
|---|---|---|
| 2024 | $25,005 +83.6% | $1,546,176 +74.6% |
| 2023 | $13,617 +3% | $885,379 +3% |
| 2022 | $13,215 +1.2% | $859,591 +3% |
| 2021 | $13,053 +0% | $834,554 +0.8% |
| 2020 | $13,052 -2% | $828,303 -0.5% |
| 2019 | $13,319 +0.3% | $832,552 +1.5% |
| 2018 | $13,281 | $820,455 +1.3% |
| 2017 | $13,281 +1.1% | $809,904 +3.5% |
| 2016 | $13,135 +2.2% | $782,283 +2% |
| 2015 | $12,857 +11.3% | $766,991 +9.7% |
| 2014 | $11,554 +2% | $699,118 +6.2% |
| 2013 | $11,322 +2.9% | $658,256 -6.2% |
| 2012 | $11,001 +2.7% | $701,624 -1.5% |
| 2011 | $10,711 +4.3% | $712,321 -3.8% |
| 2010 | $10,271 | $740,398 -4.5% |
| 2009 | -- | $775,477 -21.2% |
| 2008 | $9,549 +1.1% | $983,564 -5.1% |
| 2007 | $9,445 -6.3% | $1,035,968 +37% |
| 2006 | $10,077 +0.1% | $756,160 +14.1% |
| 2005 | $10,064 +4.3% | $662,902 +9.4% |
| 2004 | $9,647 +0.2% | $605,698 +0.5% |
| 2003 | $9,629 +3.5% | $602,497 +19% |
| 2002 | $9,305 +18.4% | $506,143 +21% |
| 2001 | $7,859 +1.9% | $418,440 +2.5% |
| 2000 | $7,714 | $408,054 |
Find assessor info on the county website
Neighborhood: 34786
Nearby homes
- $3,040,0006 bd6 ba5.8k sqft2937 Butler Bay Dr N, Windermere, FL 34786Sold

- $1,750,0005 bd6 ba4.2k sqft2833 Butler Bay Dr N, Windermere, FL 34786Sold
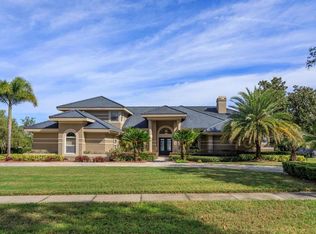
- $1,743,7004 bd3 ba3.7k sqft2949 Butler Bay Dr N, Windermere, FL 34786Off Market
- $1,479,8005 bd4 ba5k sqft2924 Butler Bay Dr N, Windermere, FL 34786Off Market

- $1,183,7004 bd4 ba3.2k sqft2912 Butler Bay Dr N, Windermere, FL 34786Off Market
- $1,067,6004 bd3 ba3.1k sqft2936 Butler Bay Dr N, Windermere, FL 34786Off Market
- $1,254,9005 bd5 ba4k sqft2832 Butler Bay Dr N, Windermere, FL 34786Off Market
- $2,444,2006 bd7 ba5.9k sqft2721 Butler Bay Dr N, Windermere, FL 34786Off Market
Nearby schools
GreatSchools rating
- 10/10Windermere Elementary SchoolGrades: PK-5Distance: 1.3 mi
- 9/10Bridgewater Middle SchoolGrades: 6-8Distance: 3.5 mi
- 7/10Windermere High SchoolGrades: 9-12Distance: 1.9 mi
Schools provided by the listing agent
- Elementary: Windermere Elem
- Middle: Bridgewater Middle
- High: Windermere High School
Source: Stellar MLS. This data may not be complete. We recommend contacting the local school district to confirm school assignments for this home.
Get a cash offer in 3 minutes
Find out how much your home could sell for in as little as 3 minutes with a no-obligation cash offer.
Estimated market value
$1,780,000
Get a cash offer in 3 minutes
Find out how much your home could sell for in as little as 3 minutes with a no-obligation cash offer.
Estimated market value
$1,780,000
- Florida
- Orange County
- Windermere
- 34786
- 2925 Butler Bay Dr N
Nearby cities
Nearby neighborhoods
Nearby zip codes
Other Windermere Topics
