**Video tour and 3D floorplan experience available.** Indulge in ultimate luxury at this gated Lake Crescent retreat. Enjoy water-skiing on a private lake, fishing from your private boat dock, and marveling at rocket launches, stunning sunsets, and pontoon plane landings—all from your own backyard. Embrace Florida living with a heated saltwater pool and spa waterfall surrounded by a spacious travertine tile deck. Relax on your private sandy beach or boat dock with a sundeck with electricity. A stylish fountain, palm trees, and crepe myrtles adorn the circular driveway, leading to double front doors revealing soaring ceilings, travertine floors, a grand staircase, crown molding, and tray ceilings. The formal dining and living rooms feature a gas fireplace, stone accents, and a retractable TV, ideal for unforgettable gatherings. Glass folding doors open the wall completely to extend the living space to the pool area with a fire pit. The gourmet kitchen boasts the best view in town, custom cabinetry with pull-out drawers, ceiling-high storage with accent lights, tile backsplash, granite countertops, built-in refrigerator, full-size wine refrigerator, 6-burner gas range with pot filler, Dacor double oven, and warming drawer. The walk-in pantry and butler’s pantry/coffee bar offer custom cabinets, granite countertops, and a second full-size refrigerator. The wet island has ample seating, while the shaded lanai provides more dining space near the built-in gas grill, all with stunning pool and lake views. The primary suite, located downstairs, features rich wood floors, glass doors leading to the patio, and two walk-in closets with custom cabinets. The spa-like primary bathroom includes a large shower, Jacuzzi tub, double vanities, granite counters, and a heated towel rack. Guests will enjoy a first-floor bedroom with a superb lake view and private access to the pool bath. There’s also a spacious in-law suite with a private entrance, walk-in closet, additional storage closet and private bath. The main staircase leads to a library loft overlooking the living room plus three additional bedrooms: one with a private bath, and two sharing a Jack & Jill bath. Breathtaking balcony views are accessible from the loft or bedroom. Custom cabinets and granite throughout the wet areas in the home. A second staircase reveals a state-of-the-art theater with tiered seating, 4K projector, 4 TVs, wet bar, beverage fridge, and bar seating. TWO offices: one with a seating area, barn doors opening to a workspace, and new glass sliding doors overlooking Lake Crescent, plus a cozy second office that could be a workout or hobby room. Additional features include a laundry room with custom cabinetry and granite countertops, and a 3-car garage with epoxy flooring, workbench alcove, built-in cabinets, overhead storage, and a pull-down screen door on the third bay. Recent upgrades: new tile roof on the house and boathouse (2025), new windows (2025), pool and spa resurfaced (2025), new paint inside and out (2025), tankless water heaters (2024), updated ACs (2018 and 2024), lighting, and re-decked dock with new electric (2024). This neighborhood is minutes from downtown Windermere, Winter Garden, Disney World, and Dr. Phillips' fine dining. This is more than a home; it’s a lifestyle of unparalleled luxury and tranquility.
Sold for $3,040,000
$3,040,000
2937 Butler Bay Dr N, Windermere, FL 34786
6beds
5,874sqft
Single Family Residence
Built in 1990
0.8 Acres Lot
$3,047,000 Zestimate®
$518/sqft
$7,875 Estimated rent
Home value
$3,047,000
$2.77M - $3.35M
$7,875/mo
Zestimate® history
Owner options
List your home for rent
$7,875/mo
Rent Zestimate®
Find your next renter with Zillow Rental Manager. Plus, with online applications, you can quickly screen prospective tenants – for free.
$7,875/mo
Rent Zestimate®
Refinance and save
$22,188/mo
Est. payment
Refinancing to a lower rate could help reduce your monthly payments and save thousands over the life of the loan.
$22,188/mo
Est. payment
Explore your selling options
Work with a Zillow partner agent
Leverage their expertise and Zillow's premium Showcase listings to get your home seen by more buyers.
Get startedList with your own agent
Get your home in front of millions of buyers by listing it on Zillow.
Learn how to do itSell it yourself
Take full control of how buyers see your home on Zillow by listing For Sale by Owner (FSBO).
List your homeWhat's special
Private boat dockIn-law suiteGas fireplaceWet islandLibrary loftShaded lanaiPalm trees
Zillow last checked:
Listing updated:
Listed by:
Tennille Biggers 850-628-4455,
KELLER WILLIAMS ELITE PARTNERS III REALTY 321-527-5111
Bought with:
Hamid Dghirni, 3267416
PREMIUM PROPERTIES R.E. SERVICE
Source: Stellar MLS,MLS#: O6319132 Originating MLS: Lake and Sumter
Originating MLS: Lake and Sumter
Facts & features
Interior
Bedrooms & bathrooms
- Bedrooms: 6
- Bathrooms: 6
- Full bathrooms: 5
- 1/2 bathrooms: 1
Rooms
- Room types: Attic, Den/Library/Office, Family Room, Dining Room, Living Room, Utility Room, Loft, Media Room
Primary bedroom
- Features: Bath w Spa/Hydro Massage Tub, Ceiling Fan(s), Dual Sinks, En Suite Bathroom, Exhaust Fan, Garden Bath, Granite Counters, Makeup/Vanity Space, Multiple Shower Heads, Rain Shower Head, Split Vanities, Tub with Separate Shower Stall, Water Closet/Priv Toilet, Walk-In Closet(s)
- Level: First
- Area: 342 Square Feet
- Dimensions: 18x19
Other
- Features: Ceiling Fan(s), Built-in Closet
- Level: Second
- Area: 182 Square Feet
- Dimensions: 14x13
Bedroom 2
- Features: Ceiling Fan(s), Built-in Closet
- Level: First
- Area: 210 Square Feet
- Dimensions: 15x14
Bedroom 3
- Features: Ceiling Fan(s), En Suite Bathroom, Granite Counters, Tub With Shower, Walk-In Closet(s)
- Level: First
- Area: 480 Square Feet
- Dimensions: 30x16
Bedroom 4
- Features: Ceiling Fan(s), Dual Sinks, En Suite Bathroom, Granite Counters, Jack & Jill Bathroom, Tub With Shower, Built-in Closet
- Level: Second
- Area: 156 Square Feet
- Dimensions: 12x13
Bedroom 5
- Features: Ceiling Fan(s), Dual Sinks, En Suite Bathroom, Granite Counters, Jack & Jill Bathroom, Tub With Shower, Built-in Closet
- Level: Second
- Area: 156 Square Feet
- Dimensions: 12x13
Bonus room
- Features: Ceiling Fan(s), Built-in Closet
- Level: Second
- Area: 256 Square Feet
- Dimensions: 16x16
Den
- Level: First
- Area: 224 Square Feet
- Dimensions: 14x16
Dining room
- Level: First
- Area: 224 Square Feet
- Dimensions: 14x16
Kitchen
- Features: Bar, Breakfast Bar, Exhaust Fan, Granite Counters, Kitchen Island, Pantry, Wet Bar, Walk-In Closet(s)
- Level: First
- Area: 280 Square Feet
- Dimensions: 20x14
Living room
- Level: First
- Area: 288 Square Feet
- Dimensions: 18x16
Media room
- Features: Wet Bar, Built-in Closet
- Level: Second
- Area: 476 Square Feet
- Dimensions: 17x28
Office
- Features: Ceiling Fan(s), Built-in Closet
- Level: Second
- Area: 336 Square Feet
- Dimensions: 14x24
Heating
- Central
Cooling
- Central Air
Appliances
- Included: Bar Fridge, Oven, Cooktop, Dishwasher, Disposal, Dryer, Exhaust Fan, Microwave, Refrigerator, Tankless Water Heater, Washer, Wine Refrigerator
- Laundry: Inside, Laundry Room
Features
- Built-in Features, Ceiling Fan(s), Crown Molding, Eating Space In Kitchen, Open Floorplan, Primary Bedroom Main Floor, Solid Surface Counters, Solid Wood Cabinets, Split Bedroom, Stone Counters, Thermostat, Tray Ceiling(s), Vaulted Ceiling(s), Walk-In Closet(s), Wet Bar, In-Law Floorplan
- Flooring: Carpet, Ceramic Tile, Travertine, Hardwood
- Doors: French Doors, Outdoor Kitchen, Sliding Doors
- Windows: Double Pane Windows, Shades, Shutters, Skylight(s), Window Treatments
- Has fireplace: Yes
- Fireplace features: Gas, Living Room, Stone
Interior area
- Total structure area: 7,630
- Total interior livable area: 5,874 sqft
Property
Parking
- Total spaces: 3
- Parking features: Circular Driveway, Driveway, Garage Door Opener, Garage Faces Side, Ground Level, Workshop in Garage
- Attached garage spaces: 3
- Has uncovered spaces: Yes
- Details: Garage Dimensions: 40x20
Features
- Levels: Two
- Stories: 2
- Patio & porch: Covered, Deck, Front Porch, Patio, Porch, Rear Porch
- Exterior features: Balcony, Irrigation System, Lighting, Outdoor Kitchen, Private Mailbox, Rain Gutters, Sidewalk
- Has private pool: Yes
- Pool features: Deck, Gunite, Heated, In Ground, Lighting, Outside Bath Access, Salt Water
- Has spa: Yes
- Spa features: Heated, In Ground
- Fencing: Other
- Has view: Yes
- View description: Water, Lake
- Has water view: Yes
- Water view: Water,Lake
- Waterfront features: Lake Front, Beach Access, Lake Privileges, Fishing Pier, Skiing Allowed
- Body of water: LAKE CRESCENT
Lot
- Size: 0.8 Acres
- Dimensions: 167 x 215
- Features: In County, Landscaped, Level, Sidewalk
- Residential vegetation: Mature Landscaping, Oak Trees, Trees/Landscaped
Details
- Additional structures: Boat House, Outdoor Kitchen
- Parcel number: 012327110800990
- Zoning: R-CE-C
- Special conditions: None
Construction
Type & style
- Home type: SingleFamily
- Architectural style: Traditional
- Property subtype: Single Family Residence
- Attached to another structure: Yes
Materials
- Stucco, Wood Frame
- Foundation: Slab
- Roof: Tile
Condition
- New construction: No
- Year built: 1990
Utilities & green energy
- Sewer: Septic Tank
- Water: Well
- Utilities for property: BB/HS Internet Available, Cable Connected, Electricity Connected, Phone Available, Street Lights, Underground Utilities, Water Connected
Green energy
- Energy efficient items: Windows
- Water conservation: Fl. Friendly/Native Landscape
Community & HOA
Community
- Features: Deed Restrictions, Gated Community - No Guard, Sidewalks
- Pet fee: $0 monthly
- Subdivision: WINDERMERE CLUB/BUTLER BAY
HOA
- Has HOA: Yes
- Amenities included: Gated
- Services included: Cable TV, Internet
- HOA fee: $190 monthly
- HOA name: Duketta Dolo
- HOA phone: 407-788-6700
Location
- Region: Windermere
Financial & listing details
- Price per square foot: $518/sqft
- Tax assessed value: $1,874,165
- Annual tax amount: $21,995
- Date on market: 6/19/2025
- Cumulative days on market: 50 days
- Listing terms: Cash,Conventional,FHA,VA Loan
- Ownership: Fee Simple
- Total actual rent: 0
- Electric utility on property: Yes
- Road surface type: Paved
Price history
| Date | Event | Price |
|---|---|---|
| 9/5/2025 | Sold | $3,040,000-5%$518/sqft |
Source:  Stellar MLS #O6319132 Report a problem Stellar MLS #O6319132 Report a problem | ||
| 8/25/2025 | Pending sale | $3,200,000$545/sqft |
Source: Stellar MLS #O6319132 Report a problem | ||
| 8/17/2025 | Listed for sale | $3,200,000$545/sqft |
Source: Stellar MLS #O6319132 Report a problem | ||
| 8/3/2025 | Pending sale | $3,200,000$545/sqft |
Source: Stellar MLS #O6319132 Report a problem | ||
| 6/19/2025 | Listed for sale | $3,200,000+7.1%$545/sqft |
Source: Stellar MLS #O6319132 Report a problem | ||
| 9/28/2024 | Listing removed | $2,989,000$509/sqft |
Source: Stellar MLS #O6218680 Report a problem | ||
| 9/11/2024 | Price change | $2,989,000-0.3%$509/sqft |
Source: Stellar MLS #O6218680 Report a problem | ||
| 8/19/2024 | Price change | $2,999,000-3.3%$511/sqft |
Source: Stellar MLS #O6218680 Report a problem | ||
| 8/1/2024 | Price change | $3,100,000-3.1%$528/sqft |
Source: Stellar MLS #O6218680 Report a problem | ||
| 7/5/2024 | Listed for sale | $3,200,000+156%$545/sqft |
Source: Stellar MLS #O6218680 Report a problem | ||
| 4/10/2012 | Sold | $1,250,000-3.8%$213/sqft |
Source: Public Record Report a problem | ||
| 1/24/2012 | Listed for sale | $1,299,999+134.2%$221/sqft |
Source: Main Street Associates #O5082474 Report a problem | ||
| 3/24/2010 | Sold | $555,000$94/sqft |
Source: Public Record Report a problem | ||
Public tax history
| Year | Property taxes | Tax assessment |
|---|---|---|
| 2024 | $21,995 +7.2% | $1,362,657 +3% |
| 2023 | $20,514 +2.9% | $1,322,968 +3% |
| 2022 | $19,929 +1.2% | $1,284,435 +3% |
| 2021 | $19,696 -0.4% | $1,247,024 +0.4% |
| 2020 | $19,771 -0.8% | $1,242,176 +0.7% |
| 2019 | $19,926 +0.7% | $1,232,989 +1.9% |
| 2018 | $19,788 0% | $1,209,999 +0.2% |
| 2017 | $19,788 +2.4% | $1,207,425 +15% |
| 2016 | $19,331 +14.6% | $1,049,651 -0.1% |
| 2015 | $16,867 -2.7% | $1,051,171 +3.7% |
| 2014 | $17,334 +4.2% | $1,014,099 +6.1% |
| 2013 | $16,638 +5.3% | $955,509 +4.2% |
| 2012 | $15,797 +47.3% | $917,151 +58.2% |
| 2011 | $10,723 -8.2% | $579,728 -10.7% |
| 2010 | $11,679 | $649,181 -4.2% |
| 2009 | -- | $677,674 -20.2% |
| 2008 | $9,714 +1.1% | $849,601 +1% |
| 2007 | $9,605 -6.3% | $840,851 +28.5% |
| 2006 | $10,248 +0.1% | $654,519 +18.4% |
| 2005 | $10,235 +2.2% | $552,953 -2.3% |
| 2004 | $10,011 +0.2% | $566,254 +1% |
| 2003 | $9,993 +3.5% | $560,735 +1.7% |
| 2002 | $9,657 -1.2% | $551,172 +5.9% |
| 2001 | $9,775 +12.6% | $520,649 +13.8% |
| 2000 | $8,684 | $457,334 |
Find assessor info on the county website
Neighborhood: 34786
Nearby homes
- $1,800,0005 bd5 ba4.1k sqft2925 Butler Bay Dr N, Windermere, FL 34786Sold

- $1,743,7004 bd3 ba3.7k sqft2949 Butler Bay Dr N, Windermere, FL 34786Off Market
- $1,750,0005 bd6 ba4.2k sqft2833 Butler Bay Dr N, Windermere, FL 34786Sold
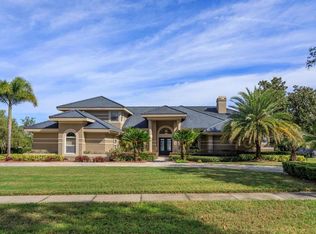
- $1,995,1004 bd2 ba4.8k sqft3063 Butler Bay Dr N, Windermere, FL 34786Off Market
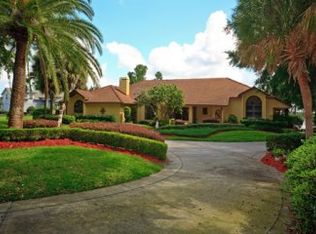
- $1,067,6004 bd3 ba3.1k sqft2936 Butler Bay Dr N, Windermere, FL 34786Off Market
- $1,479,8005 bd4 ba5k sqft2924 Butler Bay Dr N, Windermere, FL 34786Off Market
- $1,183,7004 bd4 ba3.2k sqft2912 Butler Bay Dr N, Windermere, FL 34786Off Market
- $1,953,9005 bd5 ba4k sqft3105 Butler Bay Dr N, Windermere, FL 34786Off Market
Nearby schools
GreatSchools rating
- 10/10Windermere Elementary SchoolGrades: PK-5Distance: 1.3 mi
- 9/10Bridgewater Middle SchoolGrades: 6-8Distance: 3.5 mi
- 7/10Windermere High SchoolGrades: 9-12Distance: 1.9 mi
Schools provided by the listing agent
- Elementary: Windermere Elem
- Middle: Bridgewater Middle
- High: Windermere High School
Source: Stellar MLS. This data may not be complete. We recommend contacting the local school district to confirm school assignments for this home.
Get a cash offer in 3 minutes
Find out how much your home could sell for in as little as 3 minutes with a no-obligation cash offer.
Estimated market value
$3,047,000
Get a cash offer in 3 minutes
Find out how much your home could sell for in as little as 3 minutes with a no-obligation cash offer.
Estimated market value
$3,047,000
- Florida
- Orange County
- Windermere
- 34786
- 2937 Butler Bay Dr N
Nearby cities
Nearby neighborhoods
Nearby zip codes
Other Windermere Topics
