Skip main navigation
Off market
  • $3,357,900

    8232 Tibet Butler Dr, Windermere, FL 34786

    5beds
    5,417sqft
    Single Family Residence
    Built in 2020
    0.69 Acres Lot
    $3,357,900 Zestimate®
    $620/sqft
    $7,793 Estimated rent

    Home value

    $3,357,900

    $2.95M - $3.83M

    $7,793/mo

    Zestimate® history
    Loading
    Loading...

    Owner options

    List your home for rent

    $7,793/mo

    Rent Zestimate®

    Find your next renter with Zillow Rental Manager. Plus, with online applications, you can quickly screen prospective tenants – for free.

    Learn more

    $7,793/mo

    Rent Zestimate®

    Refinance and save

    $24,496/mo

    Est. payment

    Refinancing to a lower rate could help reduce your monthly payments and save thousands over the life of the loan.

    See today's rates

    $24,496/mo

    Est. payment

    Explore your selling options

    Work with a Zillow partner agent

    Leverage their expertise and Zillow's premium Showcase listings to get your home seen by more buyers.

    Get started

    List with your own agent

    Get your home in front of millions of buyers by listing it on Zillow.

    Learn how to do it

    Sell it yourself

    Take full control of how buyers see your home on Zillow by listing For Sale by Owner (FSBO).

    List your home

    What's special

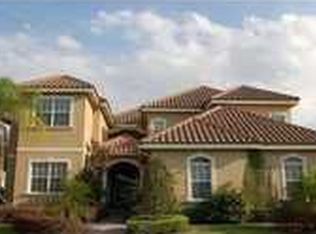
    Modern and Brand new in Keene's Point Country Club this transitional estate was built by Element Home Builders and designed with family and comfort in mind, employing stunning finishes with a casual easy living style. Upon entering, natural light from the two story foyer showcases a modern hand crafted staircase. A wall of glass in the family areas draw the focus to the indoor/outdoor lifestyle. The heart of the home is an open arrangement of the family room and kitchen taking in light through the triple sliders. The central food-prep islands anchor the open kitchen and offer seating for family gatherings-an arrangement that reflects the new function of the kitchen as the central activity hub in today's home. The kitchen features custom built cabinetry, large working islands, hidden pantry, and stainless Thermador appliances. Opening naturally to the outdoor covered lanai well equipped with summer kitchen with grill and fridge. The sparkling pool is surrounded by lush landscaping, a wonderful space for family and friends to gather. A private office allows space for quiet pursuits. The master suite is spacious with work out room and oversized walk in closet. In the master bath, separate quartz vanities compliment a spa-style soaking tub and walk in shower. Upstairs the loft allows space for study or games. The secondary bedrooms are ensuite. Energy saving and organic with low E double paned windows, tankless hot water heaters, spray foam insulation and many building features to enhance living enjoyment.

    This property is not currently displayed as for sale or rent on Zillow. This may be different from what's on other websites or public sources.
    Originating MLS: Orlando Regional

    Facts & features

    Interior

    Bedrooms & bathrooms
    • Bedrooms: 5
    • Bathrooms: 7
    • Full bathrooms: 5
    • 1/2 bathrooms: 2
    Heating
    • Forced air, Heat pump, Electric, Gas
    Cooling
    • Central
    Appliances
    • Included: Dishwasher, Microwave, Range / Oven, Refrigerator
    Features
    • Ceiling Fans(s), Eating Space In Kitchen, High Ceiling(s), Master Bedroom Downstairs, Open Floorplan, Stone Counters, Walk-In Closet(s), Crown Molding, Solid Wood Cabinets, Thermostat, Kitchen/Family Room Combo, Built in Features, Coffered Ceiling(s)
    • Flooring: Carpet, Hardwood
    • Fireplace features: Family Room, Gas, Other Room
    Interior area
    • Total interior livable area: 5,417 sqft

    Property

    Parking
    • Total spaces: 4
    • Parking features: Garage - Attached
    Features
    • Levels: Two
    • Exterior features: Stucco
    • Pool features: Gunite, Heated, In Ground, Salt Water
    • Spa features: Heated, In Ground
    • Body of water: LAKE BURDEN
    Lot
    • Size: 0.69 Acres
    Details
    • Parcel number: 282329407504470
    • Zoning: P-D

    Construction

    Type & style
    • Home type: SingleFamily
    • Property subtype: Single Family Residence
    Materials
    • masonry
    • Roof: Tile
    Condition
    • Completed
    • New construction: No
    • Year built: 2020

    Utilities & green energy

    • Sewer: Septic Tank
    • Water: Public
    • Utilities for property: Electricity Connected, Natural Gas Connected, Underground Utilities, Cable Connected, Sprinkler Meter, Water Connected

    Community & HOA

    Community
    • Subdivision: KEENES POINTE
    HOA
    • Has HOA: Yes
    • Amenities included: Playground, Park, Security, Gated, Private Boat Ramp
    • Services included: Security, 24-Hour Guard
    • HOA fee: $240 monthly
    Location
    • Region: Windermere

    Financial & listing details

    • Price per square foot: $620/sqft
    • Tax assessed value: $2,401,184
    • Annual tax amount: $38,810
    • Ownership: Fee Simple

    Price history

    DateEventPrice
    6/2/2020Sold$2,000,000-6.5%$369/sqft
    Source: Stellar MLS #O5848176 Report a problem
    3/16/2020Pending sale$2,139,000$395/sqft
    Source: CORCORAN PREMIER REALTY #O5848176 Report a problem
    3/3/2020Listed for sale$2,139,000+448.5%$395/sqft
    Source: CORCORAN PREMIER REALTY #O5848176 Report a problem
    10/4/2018Sold$390,000-8.2%$72/sqft
    Source: Public Record Report a problem
    8/15/2018Price change$425,000-0.9%$78/sqft
    Source: PREMIER REALTY PARTNERS INC #O5523780 Report a problem
    6/1/2018Price change$429,000-76.2%$79/sqft
    Source: PREMIER REALTY PARTNERS INC #O5523780 Report a problem
    5/20/2018Price change$1,799,000+319.3%$332/sqft
    Source: PREMIER REALTY PARTNERS INC #O5523780 Report a problem
    4/11/2018Price change$429,000-76.2%$79/sqft
    Source: PREMIER REALTY PARTNERS INC #O5523780 Report a problem
    3/5/2018Price change$1,799,000+319.3%$332/sqft
    Source: PREMIER REALTY PARTNERS INC #O5523799 Report a problem
    10/9/2017Price change$429,000-4.5%$79/sqft
    Source: PREMIER REALTY PARTNERS INC #O5523799 Report a problem
    9/3/2017Price change$449,000-75%$83/sqft
    Source: PREMIER REALTY PARTNERS INC #O5523799 Report a problem
    8/31/2017Price change$1,799,000+300.7%$332/sqft
    Source: PREMIER REALTY PARTNERS INC #O5523799 Report a problem
    8/18/2017Price change$449,000-75%$83/sqft
    Source: PREMIER REALTY PARTNERS INC #O5523799 Report a problem
    8/17/2017Price change$1,799,000+300.7%$332/sqft
    Source: PREMIER REALTY PARTNERS INC #O5523799 Report a problem
    7/17/2017Price change$449,000-75%$83/sqft
    Source: PREMIER REALTY PARTNERS INC #O5523799 Report a problem
    7/13/2017Listed for sale$1,799,000+347.5%$332/sqft
    Source: PREMIER REALTY PARTNERS INC #O5523799 Report a problem
    2/20/2017Sold$402,000-17.1%$74/sqft
    Source: Public Record Report a problem
    1/15/2017Pending sale$485,000$90/sqft
    Source: KELLER WILLIAMS CLASSIC II #O5413903 Report a problem
    12/20/2016Listed for sale$485,000$90/sqft
    Source: KELLER WILLIAMS CLASSIC II #O5413903 Report a problem
    6/25/2016Listing removed$485,000$90/sqft
    Source: Keller Williams - Orlando South #O5413903 Report a problem
    1/16/2016Listed for sale$485,000+223.3%$90/sqft
    Source: Keller Williams - Orlando South #O5413903 Report a problem
    10/26/2010Sold$150,000+36.4%$28/sqft
    Source: Public Record Report a problem
    8/11/2003Sold$110,000$20/sqft
    Source: Public Record Report a problem

    Public tax history

    YearProperty taxesTax assessment
    2024$38,810 +11.4%$2,312,636 +10%
    2023$34,847 +14%$2,102,396 +10%
    2022$30,573 +8.3%$1,911,269 +10%
    2021$28,232 +411.3%$1,737,517 +434.6%
    2020$5,521 +3%$325,000
    2019$5,362 -1.2%$325,000
    2018$5,428 $325,000 +140.7%
    2017$5,428 +138.1%$135,000
    2016$2,280 -2.1%$135,000
    2015$2,329 -4%$135,000
    2014$2,426 +8.5%$135,000 +8%
    2013$2,235 -0.7%$125,000
    2012$2,252 -0.4%$125,000
    2011$2,261 +8%$125,000 +5.2%
    2010$2,094 $118,800 -1%
    2009-- $120,000 -49.5%
    2008$4,009 -6.7%$237,456 -6.9%
    2007$4,298 -6.9%$255,000 +2%
    2006$4,618 +130.7%$250,000 +138.1%
    2005$2,002 +13.6%$105,000 +12.3%
    2004$1,762 +8%$93,500 +10%
    2003$1,632 +32%$85,000 +30.8%
    2002$1,236 $65,000
    Find assessor info on the county website

    Neighborhood: 34786

    Nearby schools

    GreatSchools rating
    Schools provided by the listing agent
    • Elementary: Windermere Elem
    • Middle: Bridgewater Middle
    • High: Windermere High School

    Source: The MLS. This data may not be complete. We recommend contacting the local school district to confirm school assignments for this home.

    Get a cash offer in 3 minutes
    Find out how much your home could sell for in as little as 3 minutes with a no-obligation cash offer.
    Estimated market value
    $3,357,900
    Get a cash offer in 3 minutes
    Find out how much your home could sell for in as little as 3 minutes with a no-obligation cash offer.
    Estimated market value
    $3,357,900