Windermere Custom Interior Pool Home, 4 bedroom, 2 Primary Suites, 3 full Bathrooms New Exterior and Interior paint 2026, New Hardwood Bamboo Floors 2025, Crown Molding, Coffered Ceilings. New Heated Salt Water Pool, New Air Conditioner 2025, New Hot Water Heater 2025, Gourmet Kitchen with Hand Cut European Backsplash, Butler Pantry and Walk In Pantry, New Dishwasher 2024. Remodeled Master Shower 2023. Custom Stair Railing, New Paver Front porch and Driveway. Double Pain Windows and Extra Insulated exterior Walls. Watch Disney Fireworks from your front porch. Community Pool with Cabana, walking trials, tot lot, outdoor physical fitness areas, 3 parks, dog park with washing station. Windermere High School voted top school in USA today. Elementary school in Neighborhood, Windermere Prep 3 miles, Close to Publix, Restaurants, and Theme Parks. Butler Chain Public Boat Ramp at Keene Point Park 5 minutes.
For sale
$870,000
9043 HORIZON POINTE TRAIL, WINDERMERE, FL 34786
4beds
3,746sqft
Single Family Residence
Built in 2015
5,997 Square Feet Lot
$836,700 Zestimate®
$232/sqft
$84/mo HOA
What's special
Butler pantryCustom stair railingCommunity pool with cabanaExtra insulated exterior wallsCoffered ceilingsCrown moldingWalk in pantry
- 50 days
- 601
- 59
Zillow last checked:
Listing updated:
Listed by:
Matine Pawlicki 321-695-9298,
CENTURY 21 CARIOTI 407-573-2121,
Kevin Pawlicki 321-331-5902,
CENTURY 21 CARIOTI
Source: Stellar MLS,MLS#: O6436017 Originating MLS: Orlando Regional
Originating MLS: Orlando Regional
Facts & features
Interior
Bedrooms & bathrooms
- Bedrooms: 4
- Bathrooms: 3
- Full bathrooms: 3
Rooms
- Room types: Den/Library/Office, Family Room, Dining Room, Utility Room, Loft
Primary bedroom
- Features: Ceiling Fan(s), Walk-In Closet(s)
- Level: Second
- Area: 225 Square Feet
- Dimensions: 15x15
Other
- Features: Ceiling Fan(s), Walk-In Closet(s)
- Level: First
- Area: 165 Square Feet
- Dimensions: 15x11
Bedroom 3
- Features: Ceiling Fan(s), Walk-In Closet(s)
- Level: Second
- Area: 144 Square Feet
- Dimensions: 12x12
Bedroom 4
- Features: Ceiling Fan(s), Walk-In Closet(s)
- Level: Second
- Area: 132 Square Feet
- Dimensions: 12x11
Balcony porch lanai
- Level: First
- Area: 120 Square Feet
- Dimensions: 15x8
Dining room
- Level: First
- Area: 180 Square Feet
- Dimensions: 15x12
Foyer
- Features: Coat Closet
- Level: First
- Area: 105 Square Feet
- Dimensions: 15x7
Kitchen
- Features: Kitchen Island, Pantry
- Level: First
- Area: 240 Square Feet
- Dimensions: 16x15
Living room
- Features: Ceiling Fan(s)
- Level: First
- Area: 270 Square Feet
- Dimensions: 18x15
Loft
- Features: Ceiling Fan(s), Walk-In Closet(s)
- Level: Second
- Area: 480 Square Feet
- Dimensions: 24x20
Office
- Level: Second
- Area: 225 Square Feet
- Dimensions: 15x15
Heating
- Central, Electric, Zoned
Cooling
- Central Air, Zoned
Appliances
- Included: Convection Oven, Cooktop, Dishwasher, Disposal, Electric Water Heater, Microwave, Range Hood, Refrigerator
- Laundry: Electric Dryer Hookup, Inside, Laundry Room, Upper Level, Washer Hookup
Features
- Built-in Features, Ceiling Fan(s), Coffered Ceiling(s), Crown Molding, Eating Space In Kitchen, High Ceilings, Kitchen/Family Room Combo, PrimaryBedroom Upstairs, Solid Surface Counters, Solid Wood Cabinets, Split Bedroom, Thermostat, Tray Ceiling(s), Walk-In Closet(s)
- Flooring: Bamboo, Hardwood
- Doors: Sliding Doors
- Has fireplace: No
Interior area
- Total structure area: 4,665
- Total interior livable area: 3,746 sqft
Video & virtual tour
Property
Parking
- Total spaces: 2
- Parking features: Alley Access, Driveway, Garage Faces Rear, Ground Level
- Attached garage spaces: 2
- Has uncovered spaces: Yes
- Details: Garage Dimensions: 24x20
Features
- Levels: Two
- Stories: 2
- Patio & porch: Covered, Deck, Front Porch, Rear Porch, Screened
- Exterior features: Private Yard, Rain Gutters, Sidewalk, Sprinkler Metered
- Has private pool: Yes
- Pool features: Deck, Gunite, Heated, In Ground, Lighting, Pool Alarm, Salt Water, Screen Enclosure, Tile
- Has view: Yes
- View description: Park/Greenbelt
Lot
- Size: 5,997 Square Feet
- Features: Landscaped, Sidewalk, Above Flood Plain
Details
- Parcel number: 362327916000130
- Zoning: P-D
- Special conditions: None
Construction
Type & style
- Home type: SingleFamily
- Architectural style: Custom,Key West
- Property subtype: Single Family Residence
Materials
- Block, Stucco
- Foundation: Slab
- Roof: Metal,Shingle
Condition
- Completed
- New construction: No
- Year built: 2015
Utilities & green energy
- Sewer: Public Sewer
- Water: Public
- Utilities for property: BB/HS Internet Available, Cable Available, Electricity Connected, Fire Hydrant, Public, Sewer Connected, Street Lights, Underground Utilities, Water Connected
Green energy
- Water conservation: Fl. Friendly/Native Landscape
Community & HOA
Community
- Features: Dog Park, Park, Playground, Pool, Sidewalks
- Security: Smoke Detector(s), Fire Resistant Exterior, Fire/Smoke Detection Integration
- Pet fee: $0 monthly
- Subdivision: WINDERMERE TRLS
HOA
- Has HOA: Yes
- Amenities included: Park, Playground, Pool, Recreation Facilities, Trail(s)
- Services included: Common Area Taxes, Community Pool, Recreational Facilities
- HOA fee: $84 monthly
- HOA name: Jamie Stevens
- HOA phone: 407-333-7787
- Second HOA name: Empire
- Second HOA phone: 407-770-1748
Location
- Region: Windermere
Financial & listing details
- Price per square foot: $232/sqft
- Tax assessed value: $704,518
- Annual tax amount: $10,793
- Date on market: 8/25/2026
- Cumulative days on market: 51 days
- Listing terms: Cash,Conventional,FHA,VA Loan
- Ownership: Fee Simple
- Total actual rent: 0
- Electric utility on property: Yes
- Road surface type: Paved, Asphalt
Estimated market value
$836,700
$795,000 - $879,000
$3,563/mo
Price history
| Date | Event | Price |
|---|---|---|
| 8/25/2026 | Listed for sale | $870,000+95.5%$232/sqft |
Source:  Stellar MLS #O6436017 Report a problem Stellar MLS #O6436017 Report a problem | ||
| 10/12/2018 | Sold | $445,000+15.6%$119/sqft |
Source: Stellar MLS #S5007155 Report a problem | ||
| 9/25/2015 | Sold | $385,000$103/sqft |
Source: Stellar MLS #O5345283 Report a problem | ||
Public tax history
| Year | Property taxes | Tax assessment |
|---|---|---|
| 2024 | $10,383 +7.4% | $652,617 +3% |
| 2023 | $9,671 +24.7% | $633,609 +41.5% |
| 2022 | $7,758 +12.9% | $447,666 +10% |
| 2021 | $6,872 -1.4% | $406,969 -0.6% |
| 2020 | $6,969 +1.6% | $409,377 +3.2% |
| 2019 | $6,857 +12.6% | $396,785 +3.1% |
| 2018 | $6,090 | $384,676 +1.5% |
| 2017 | $6,090 +1.3% | $378,876 +2.7% |
| 2016 | $6,013 +0.4% | $369,015 +609.6% |
| 2015 | $5,987 +459.3% | $52,000 +4% |
| 2014 | $1,071 | $50,000 |
Find assessor info on the county website
Monthly payment
Est. payment
Payment breakdown
Explore the cost of this home by adjusting the details. Changes won't be saved.Climate risks
Neighborhood: 34786
Nearby schools
Schools provided by the listing agent
- Elementary: Bay Lake Elementary
- Middle: Horizon West Middle School
- High: Windermere High School
Source: Stellar MLS. This data may not be complete. We recommend contacting the local school district to confirm school assignments for this home.
- $767,9004 bd3 ba3.2k sqft9049 Horizon Pointe Trl, Windermere, FL 34786Off Market
- $761,9004 bd3 ba3.3k sqft9037 Horizon Pointe Trl, Windermere, FL 34786Off Market
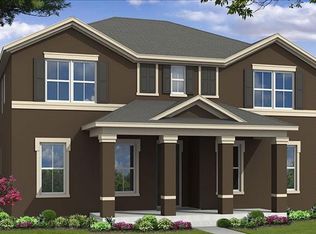
- $1,051,9006 bd5 ba4.9k sqft9031 Horizon Pointe Trl, Windermere, FL 34786Off Market
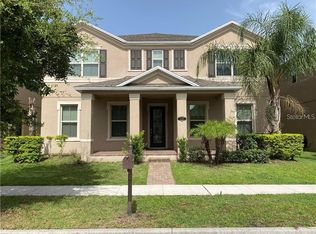
- $700,0004 bd3 ba3.6k sqft9058 Reflection Pointe Dr, Windermere, FL 34786Sold
Similar homes
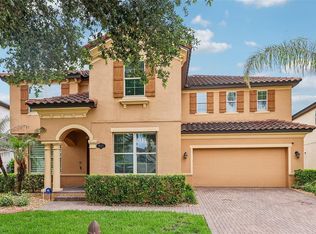
- $1,055,0005 bd5 ba4.9k sqft9117 OUTLOOK ROCK TRAIL, WINDERMERE, FL 34786For Sale
 MLS ID #O6413948, Rosanna Rivera, REDFIN CORPORATION. Stellar MLS
 - $930,0005 bd4 ba3.8k sqft6752 TRELLIS VINE LOOP, WINDERMERE, FL 34786For Sale
 MLS ID #O6376318, Candice Liceaga, COLDWELL BANKER REALTY. Stellar MLS
 - $649,0004 bd3 ba2.4k sqft7030 MAPPERTON DRIVE, WINDERMERE, FL 34786For Sale
 MLS ID #O6447067, Keith Conklin, LLC, FOLIO REALTY LLC. Stellar MLS
 - $949,0005 bd4 ba3.9k sqft9849 LOST CREEK DRIVE, WINTER GARDEN, FL 34787For Sale
 MLS ID #O6448197, Patrick Hancock, THOMAS LYNNE REALTY GROUP LLC. Stellar MLS
 - $679,9994 bd3 ba2.9k sqft13339 ROSKIN LANE, WINDERMERE, FL 34786For SaleMLS ID #S5141148, Karla Price, COLDWELL BANKER REALTY. Stellar MLS
- $829,9004 bd5 ba3.3k sqft15671 MARINA BAY DRIVE, WINTER GARDEN, FL 34787For SaleMLS ID #O6432230, Ken Pozek, REAL BROKER, LLC. Stellar MLS
- $870,0004 bd5 ba4k sqft14411 HAMPSHIRE BAY CIRCLE, WINTER GARDEN, FL 34787For SaleMLS ID #O6413972, Julie Bettosini, PA, STOCKWORTH REALTY GROUP. Stellar MLS
- $849,9004 bd4 ba2.8k sqft15672 SHOREBIRD LANE, WINTER GARDEN, FL 34787For SaleMLS ID #O6375411, Helen Thompson, RE/MAX SELECT GROUP. Stellar MLS
- $595,0003 bd2 ba2.1k sqft6858 MERRICK LANDING BOULEVARD, WINDERMERE, FL 34786For SaleMLS ID #O6447605, Wilfred Sierra Sosa, PA, RE/MAX PRIME PROPERTIES. Stellar MLS
- $680,0005 bd4 ba2.9k sqft6712 THORNHILL CIRCLE, WINDERMERE, FL 34786For SaleMLS ID #O6351284, Brad Young, HOMEVEST REALTY. Stellar MLS
- $899,9995 bd4 ba4k sqft14301 WHITE MOSS WAY, WINTER GARDEN, FL 34787For SaleMLS ID #G5114391, Claire Brooks, FLORIDA PLUS REALTY, LLC. Stellar MLS
- $824,9004 bd3 ba2.8k sqft8355 DIAMOND COVE CIRCLE, ORLANDO, FL 32836For SaleMLS ID #O6427534, Dave Bolton, FOLIO REALTY LLC. Stellar MLS
- $950,0005 bd4 ba3.7k sqft16773 WINGSPREAD LOOP, WINTER GARDEN, FL 34787For SaleMLS ID #O6440424, Jared Lippelgoos, COLDWELL BANKER REALTY. Stellar MLS
- $890,0004 bd3 ba2.5k sqft11209 LEMON LAKE BOULEVARD, ORLANDO, FL 32836For SaleMLS ID #O6396701, Kristi Matthew, CENTURY 21 CARIOTI. Stellar MLS
- $925,0004 bd4 ba3.5k sqft14897 ELLINGSWORTH LANE, WINTER GARDEN, FL 34787For SaleMLS ID #O6429007, Soraya Tamaddon, EMPIRE NETWORK REALTY. Stellar MLS
- $960,0004 bd4 ba2.9k sqft10007 LITTLE ALCOVE LOOP, WINTER GARDEN, FL 34787For SaleMLS ID #S5132434, Victor Barroeta, MBT REALTY LLC. Stellar MLS
- $874,9004 bd3 ba2.8k sqft2336 ZALTANA CIRCLE, MINNEOLA, FL 34715For SaleMLS ID #O6428457, David Berlant, KELLER WILLIAMS REALTY AT THE PARKS. Stellar MLS
- $769,9954 bd3 ba2.7k sqft5713 LIBERTY GARDEN COURT, ORLANDO, FL 32819For SaleMLS ID #O6428405, Ken Pozek, REAL BROKER, LLC. Stellar MLS
- $690,0004 bd3 ba3.2k sqft13527 FOX GLOVE STREET, WINTER GARDEN, FL 34787For SaleMLS ID #O6431043, Tennille Biggers, KELLER WILLIAMS ELITE PARTNERS III REALTY. Stellar MLS
- $950,0005 bd5 ba3.9k sqft16260 SILVER GROVE BLVD, WINTER GARDEN, FL 34787For SaleMLS ID #O6437986, Anna Carolli Vasconcelos Ferreira Campos, ORCHARD BROKERAGE, LLC. Stellar MLS
