Spectacular Private Gated Lakefront Estate on Lake Olivia in Windermere - From the moment you enter through the custom iron gates, you are welcomed into a private lakefront estate unlike any other. Nestled on 1.75 acres along the shores of Lake Olivia, this custom-built Mediterranean residence showcases Tuscan-inspired architecture, mature landscaping, and a winding paver drive creating a true sense of arrival and privacy. Offering six bedrooms, all with ensuite bathrooms, including a private attached mother-in-law suite, this estate features an ideal floor plan with nearly all living spaces and five bedrooms conveniently located on the main level, with the sixth bedroom and bonus/media space upstairs. Elegant craftsmanship is showcased throughout with stone accents, travertine and granite finishes, and refined details. The primary retreat features French doors opening to the screened lanai with pool and lake views, dual custom closets, and a luxurious bath complete with stone flooring, tiled shower, jetted tub with fireplace and mounted TV, dual vanities, private water closet with bidet, and illuminated makeup area. The attached sixth bedroom suite offers a private side entrance, separate kitchen, sitting area, and serene lake views, perfect for guests or multigenerational living. The gourmet chef’s dream kitchen features double islands, granite countertops, premium appliances including a full-size professional Wolf 6-burner and griddle gas range with double ovens, 48” Sub-Zero Pro refrigerator/freezer with lit glass door, food warmer drawer, additional convection oven, wine fridge, and butler’s pantry. Additional highlights include a separate media/games room upstairs, formal living and dining spaces, spacious laundry room with pantry storage, and an oversized 3-car garage with keypad entry, side entrance, and epoxy flooring. The expansive 1,200+ square-foot screened lanai spans the rear of the home and is fully protected with 8 remote hurricane shutters. Enjoy multiple gathering areas overlooking the pool and lake, a summer kitchen with Viking grill, hood, fridge and sink, stone fireplace, teak ceilings, and a breathtaking lagoon-style saltwater pool with heart-shaped spa. Recent enhancements totaling over $200,000 include all-new light fixtures and ceiling fans, whole-house generator with automatic transfer capability restoring power in under 15 seconds during an outage, Leaf Guard gutter system, new AC system, remote hurricane shutters, roof tile servicing and sealing for pest protection, newly installed side pavers, and fresh interior paint. Take in the stunning lake views from the oversized boathouse and screened dock room, featuring a motorized boat lift with direct access to Lake Olivia — a private spring-fed lake with no public access, sandy bottom, and exceptional opportunities for boating, skiing, and fishing. A rare opportunity to own a private lakefront estate with no HOA offering architectural elegance, exceptional entertaining spaces, modern upgrades, and the tranquility of one of Central Florida’s most desirable private lakes. Conveniently located near world-class shopping, major highways, and area attractions. Move-in ready and available for immediate showings with 360 Tour and floorplan available.
For sale
$3,400,000
9679 WESTOVER ROBERTS RD, WINDERMERE, FL 34786
6beds
5,666sqft
Single Family Residence
Built in 2007
1.75 Acres Lot
$3,162,100 Zestimate®
$600/sqft
$-- HOA
What's special
Custom-built mediterranean residencePrivate attached mother-in-law suitePrivate gated lakefront estateCustom iron gatesTuscan-inspired architectureDual custom closetsMature landscaping
- 49 days
- 709
- 52
Zillow last checked:
Listing updated:
Listed by:
Tony Davids 407-922-9011,
TONYDAVIDSHOMES.COM, LLC 321-559-1145
Source: Stellar MLS,MLS#: S5154885 Originating MLS: Osceola
Originating MLS: Osceola
Facts & features
Interior
Bedrooms & bathrooms
- Bedrooms: 6
- Bathrooms: 7
- Full bathrooms: 6
- 1/2 bathrooms: 1
Rooms
- Room types: Attic, Bonus Room, Breakfast Room Separate, Den/Library/Office, Family Room, Dining Room, Living Room, Utility Room
Primary bedroom
- Description: Room11
- Features: Walk-In Closet(s)
- Level: First
- Area: 393.75 Square Feet
- Dimensions: 22.5x17.5
Other
- Features: Walk-In Closet(s)
- Level: Second
- Area: 174.46 Square Feet
- Dimensions: 14.3x12.2
Bedroom 2
- Description: Room1
- Features: Walk-In Closet(s)
- Level: First
- Area: 205.36 Square Feet
- Dimensions: 15.1x13.6
Bedroom 3
- Description: Room2
- Features: Walk-In Closet(s)
- Level: First
- Area: 215.6 Square Feet
- Dimensions: 15.4x14
Bedroom 4
- Description: Room3
- Features: Walk-In Closet(s)
- Level: First
- Area: 238.42 Square Feet
- Dimensions: 18.2x13.1
Bedroom 5
- Description: Room4
- Features: Walk-In Closet(s)
- Level: First
- Area: 242.36 Square Feet
- Dimensions: 16.6x14.6
Primary bathroom
- Description: Room12
- Features: Bath w Spa/Hydro Massage Tub, Tub with Separate Shower Stall
- Level: First
- Area: 271.17 Square Feet
- Dimensions: 20.7x13.1
Dinette
- Description: Room6
- Level: First
- Area: 258 Square Feet
- Dimensions: 12.9x20
Dining room
- Description: Room7
- Level: First
- Area: 260.85 Square Feet
- Dimensions: 18.5x14.1
Family room
- Description: Room10
- Level: First
- Area: 418.14 Square Feet
- Dimensions: 20.7x20.2
Kitchen
- Description: Room9
- Features: Breakfast Bar, Kitchen Island, Pantry
- Level: First
- Area: 296 Square Feet
- Dimensions: 20x14.8
Laundry
- Level: First
- Area: 108.78 Square Feet
- Dimensions: 11.1x9.8
Living room
- Level: First
- Area: 298.04 Square Feet
- Dimensions: 16.11x18.5
Loft
- Description: Room5
- Features: Storage Closet
- Level: Second
- Area: 542.01 Square Feet
- Dimensions: 20.3x26.7
Office
- Features: Built-in Closet
- Level: First
- Area: 209.33 Square Feet
- Dimensions: 12.1x17.3
Heating
- Central, Electric, Zoned
Cooling
- Central Air, Zoned
Appliances
- Included: Oven, Convection Oven, Dishwasher, Disposal, Dryer, Exhaust Fan, Freezer, Gas Water Heater, Ice Maker, Microwave, Range, Range Hood, Refrigerator, Tankless Water Heater, Washer, Wine Refrigerator
- Laundry: Inside, Laundry Chute, Laundry Room
Features
- Ceiling Fan(s), Crown Molding, Eating Space In Kitchen, High Ceilings, Kitchen/Family Room Combo, Primary Bedroom Main Floor, Solid Surface Counters, Solid Wood Cabinets, Split Bedroom, Thermostat, Walk-In Closet(s), Wet Bar, In-Law Floorplan
- Flooring: Carpet, Ceramic Tile, Hardwood
- Doors: Outdoor Grill, Outdoor Kitchen
- Windows: Window Treatments, Hurricane Shutters, Shutters
- Has fireplace: Yes
- Fireplace features: Gas, Living Room, Other Room, Master Bedroom, Wood Burning
Interior area
- Total structure area: 8,086
- Total interior livable area: 5,666 sqft
Video & virtual tour
Property
Parking
- Total spaces: 3
- Parking features: Circular Driveway, Garage Door Opener, Garage Faces Side, Guest, Oversized, Parking Pad
- Attached garage spaces: 3
- Has uncovered spaces: Yes
Features
- Levels: Two
- Stories: 2
- Patio & porch: Covered, Deck, Patio, Porch, Rear Porch, Screened
- Exterior features: Fire Pit, Irrigation System, Outdoor Grill, Outdoor Kitchen, Rain Gutters
- Has private pool: Yes
- Pool features: Child Safety Fence, Gunite, Heated, In Ground, Salt Water
- Has spa: Yes
- Spa features: Heated, In Ground
- Fencing: Fenced,Masonry
- Has view: Yes
- View description: Garden, Pool, Trees/Woods, Water, Lake
- Has water view: Yes
- Water view: Water,Lake
- Waterfront features: Lake Front, Lake Privileges, Lift, Skiing Allowed
- Body of water: LAKE OLIVIA
Lot
- Size: 1.75 Acres
- Dimensions: 136 x 212 x 718 x 552
- Features: Corner Lot, In County, Landscaped, Oversized Lot, Private, Sidewalk
- Residential vegetation: Oak Trees, Trees/Landscaped
Details
- Additional structures: Boat House
- Parcel number: 042328000000020
- Zoning: R-CE
- Special conditions: None
Construction
Type & style
- Home type: SingleFamily
- Architectural style: Mediterranean
- Property subtype: Single Family Residence
Materials
- Block, Stucco
- Foundation: Slab
- Roof: Tile
Condition
- Completed
- New construction: No
- Year built: 2007
Utilities & green energy
- Sewer: Septic Tank
- Water: Canal/Lake For Irrigation, Public
- Utilities for property: BB/HS Internet Available, Cable Available, Electricity Available, Electricity Connected, Fire Hydrant, Natural Gas Available, Natural Gas Connected, Public, Street Lights, Underground Utilities, Water Available, Water Connected
Community & HOA
Community
- Security: Security Gate, Security System, Security System Leased, Smoke Detector(s)
- Pet fee: $0 monthly
- Subdivision: NONE
HOA
- Has HOA: No
- Amenities included: Gated
Location
- Region: Windermere
Financial & listing details
- Price per square foot: $600/sqft
- Tax assessed value: $2,344,235
- Annual tax amount: $22,915
- Date on market: 8/5/2026
- Cumulative days on market: 50 days
- Listing terms: Cash,Conventional
- Ownership: Fee Simple
- Total actual rent: 0
- Electric utility on property: Yes
- Road surface type: Paved
Estimated market value
$3,162,100
$3.00M - $3.32M
Not available
Price history
| Date | Event | Price |
|---|---|---|
| 8/5/2026 | Listed for sale | $3,400,000+13.3%$600/sqft |
Source:  Stellar MLS #S5154885 Report a problem Stellar MLS #S5154885 Report a problem | ||
| 2/13/2025 | Sold | $3,000,000-7.7%$529/sqft |
Source: Stellar MLS #O6216452 Report a problem | ||
| 12/31/2024 | Pending sale | $3,250,000$574/sqft |
Source: Stellar MLS #O6216452 Report a problem | ||
| 9/3/2024 | Price change | $3,250,000-4.4%$574/sqft |
Source: Stellar MLS #O6216452 Report a problem | ||
| 6/21/2024 | Listed for sale | $3,400,000$600/sqft |
Source: Stellar MLS #O6216452 Report a problem | ||
Public tax history
| Year | Property taxes | Tax assessment |
|---|---|---|
| 2024 | $22,155 +7.4% | $1,380,089 +3% |
| 2023 | $20,630 +2.9% | $1,339,892 +3% |
| 2022 | $20,047 +1.1% | $1,300,866 +3% |
| 2021 | $19,821 +0.6% | $1,262,977 +1.4% |
| 2020 | $19,699 -0.6% | $1,245,539 +1% |
| 2019 | $19,815 +0.7% | $1,233,802 +1.9% |
| 2018 | $19,683 | $1,210,797 +1.8% |
| 2017 | $19,683 +1% | $1,189,357 +2.5% |
| 2016 | $19,485 +0.2% | $1,159,813 +0.1% |
| 2015 | $19,436 -4% | $1,158,515 +0% |
| 2014 | $20,252 +0.3% | $1,158,053 -3.1% |
| 2013 | $20,188 +1% | $1,195,609 +4.8% |
| 2012 | $19,995 -1.4% | $1,140,554 -1% |
| 2011 | $20,284 -0.3% | $1,152,126 -2.8% |
| 2010 | $20,341 | $1,185,740 -19.6% |
| 2009 | -- | $1,475,516 -16.1% |
| 2008 | $23,110 +143.7% | $1,758,359 +213.4% |
| 2007 | $9,482 -5.1% | $561,000 +2% |
| 2006 | $9,995 | $550,000 |
Find assessor info on the county website
Monthly payment
Est. payment
Payment breakdown
Explore the cost of this home by adjusting the details. Changes won't be saved.Climate risks
Neighborhood: 34786
Nearby schools
Schools provided by the listing agent
- Elementary: Thornebrooke Elem
- Middle: Gotha Middle
- High: Olympia High
Source: Stellar MLS. This data may not be complete. We recommend contacting the local school district to confirm school assignments for this home.
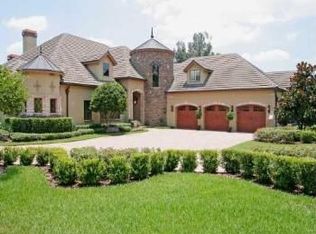
Similar homes
- $2,500,0006 bd4 ba4.8k sqft1629 HEMPEL AVENUE, WINDERMERE, FL 34786For Sale

 MLS ID #O6418226, Mike Borah, COLDWELL BANKER REALTY. Stellar MLS
 - $3,300,0005 bd5 ba5k sqft11539 LAKE BUTLER BOULEVARD, WINDERMERE, FL 34786For Sale
 MLS ID #O6416913, Darrell Nunnelley, VINTAGE REALTY GROUP LLC. Stellar MLS
 - $3,300,0004 bd6 ba3.9k sqft515 W 2ND AVENUE, WINDERMERE, FL 34786For Sale
 MLS ID #O6439554, Darrell Nunnelley, VINTAGE REALTY GROUP LLC. Stellar MLS
 - $3,700,0005 bd7 ba5.3k sqft4302 ISABELLA CIR, WINDERMERE, FL 34786For Sale
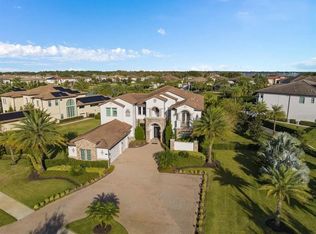 MLS ID #O6436735, Sean Rozanski, JC FLORIDA REALTY LLC. Stellar MLS
 - $2,500,0006 bd7 ba7k sqft9656 WEATHERSTONE COURT, WINDERMERE, FL 34786For SaleMLS ID #O6414766, Andy Neal, THE AGENCY FL. Stellar MLS
- $2,950,0005 bd4 ba7.1k sqft4301 DOWN POINT LANE, WINDERMERE, FL 34786For SaleMLS ID #O6439832, Yuliya Mariani, MARIANI REALTY GROUP. Stellar MLS
- $3,500,0004 bd6 ba7.6k sqft5524 WORSHAM COURT, WINDERMERE, FL 34786For SaleMLS ID #O6430755, Ayoub Aitelhaj, ATLIS REALTY GROUP LLC. Stellar MLS
- $3,100,0006 bd5 ba4.2k sqft7720 FICQUETTE ROAD, WINDERMERE, FL 34786For SaleMLS ID #O6426088, Ruthanne Martin, REVEL REALTY LLC. Stellar MLS
- $2,290,0006 bd4 ba4.4k sqft9648 WEATHERSTONE COURT, WINDERMERE, FL 34786For SaleMLS ID #O6400680, Andy Neal, THE AGENCY FL. Stellar MLS
- $3,990,0006 bd7 ba6.8k sqft4201 ISABELLA CIRCLE, WINDERMERE, FL 34786For SaleMLS ID #O6430081, Any Alves, WRA BUSINESS & REAL ESTATE. Stellar MLS
- $3,950,0005 bd8 ba6.2k sqft11002 LAKE BUTLER BOULEVARD, WINDERMERE, FL 34786For SaleMLS ID #O6284922, Sean Oakley, SERENDIPITY REALTY LLC. Stellar MLS
- $3,189,0004 bd5 ba3.3k sqft5050 ISLEWORTH COUNTRY CLUB DRIVE, WINDERMERE, FL 34786For SaleMLS ID #O6438618, Toni Cafferty, COMPASS FLORIDA LLC. Stellar MLS
- $1,755,0005 bd5 ba4.2k sqft1480 HEMPEL AVENUE, WINDERMERE, FL 34786For SaleMLS ID #S5156040, Adriana Sanchez, AROD PARTNERS REALTY. Stellar MLS
- $3,800,0004 bd5 ba5.3k sqft5151 LATROBE DR, WINDERMERE, FL 34786For SaleMLS ID #O6392380, Monica Lochmandy, ISLEWORTH REALTY LLC. Stellar MLS
- $3,100,0004 bd5 ba4.2k sqft12102 MONTALCINO CIRCLE, WINDERMERE, FL 34786For SaleMLS ID #O6428441, Kristy Cook, EXP REALTY LLC. Stellar MLS
- $2,949,0004 bd5 ba4.5k sqft5145 LATROBE DRIVE, WINDERMERE, FL 34786For SaleMLS ID #O6382287, Teresa Stewart, SOUTHERN REALTY GROUP LLC. Stellar MLS
- $1,945,0006 bd6 ba5.8k sqft4282 MCKINNON ROAD, WINDERMERE, FL 34786For SaleMLS ID #O6432910, Shelley Dawson, COMPASS FLORIDA LLC. Stellar MLS
- $2,800,0004 bd6 ba4.7k sqft5073 LATROBE DR, WINDERMERE, FL 34786For SaleMLS ID #O6414325, Michelle Corbin, ISLEWORTH REALTY LLC. Stellar MLS
- $2,500,0005 bd5 ba4.6k sqft5526 MARLEON DRIVE, WINDERMERE, FL 34786For SaleMLS ID #S5156252, Benjamin Attwood, SERHANT. Stellar MLS
- $2,950,0004 bd5 ba4.6k sqft6130 GROSVENOR SHORE DRIVE, WINDERMERE, FL 34786For SaleMLS ID #O6361099, Dianna Desboyaux, DOUGLAS ELLIMAN. Stellar MLS
