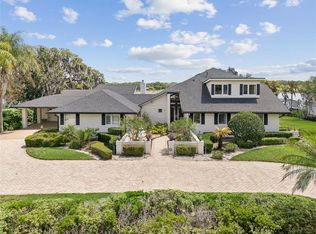
Welcome to the exclusive gates of Isleworth, golf front estate offers over 7,600 square feet of refined luxury living overlooking the fairway of the renowned Isleworth Golf & Country Club, one of the worlds most prestigious golf club communities, this championship course was designed by Arnold Palmer and set along the Butler Chain of Lakes. The neighborhood is defined by beautifully landscaped scenery, sweeping water views, and exceptional 24 hour guard gated privacy. This estate offers exceptional potential supporting four beds, six baths, a private office, inside gym, approached by a private driveway with ample guest parking and a 4 car garage. The two story residence opens with a regal marble foyer and fountain feature. Inside, vaulted ceilings, skylights, and wall to wall sliding glass doors fill the main living areas with natural light while framing views of the pool, sauna, golf views and rolling fairways beyond. A grand fireplace and wet bar create an inviting space for entertaining. The chef’s kitchen centers on a dramatic island and is highlighted by a striking copper range hood, warm cabinetry, and an open eat in layout designed for both everyday living and hosting. Above the garage, a private accessory dwelling unit provides flexible secondary living space or maids living. Each of the spacious bedrooms offers its own view and is finished with marble baths. A dedicated home gym adds further convenience. Exceptional amenities and sophisticated living in the world renowned community of Isleworth.
For sale
$3,500,000
5524 WORSHAM COURT, WINDERMERE, FL 34786
4beds
7,669sqft
Single Family Residence
Built in 1987
0.75 Acres Lot
$-- Zestimate®
$456/sqft
$1,382/mo HOA
What's special
Grand fireplaceGolf front estateExclusive gates of isleworthOpen eat in layoutDedicated home gymVaulted ceilingsWet bar
- 65 days
- 860
- 41
Zillow last checked:
Listing updated:
Listed by:
Ayoub Aitelhaj 863-212-5455,
ATLIS REALTY GROUP LLC 863-212-5455,
Andrea Hernandez 407-394-0264,
ATLIS REALTY GROUP LLC
Source: Stellar MLS,MLS#: O6430755 Originating MLS: Orlando Regional
Originating MLS: Orlando Regional
Facts & features
Interior
Bedrooms & bathrooms
- Bedrooms: 4
- Bathrooms: 6
- Full bathrooms: 6
Primary bedroom
- Features: Bath w Spa/Hydro Massage Tub, Walk-In Closet(s)
- Level: First
Dining room
- Level: First
Family room
- Level: First
Kitchen
- Level: First
Living room
- Level: First
Heating
- Central, Electric, Natural Gas
Cooling
- Central Air
Appliances
- Included: Cooktop, Dishwasher, Dryer, Indoor Grill, Microwave, Range, Range Hood, Refrigerator, Washer, Wine Refrigerator
- Laundry: Inside, Laundry Room
Features
- Ceiling Fan(s), Crown Molding, Eating Space In Kitchen, High Ceilings, Open Floorplan, Walk-In Closet(s)
- Flooring: Carpet, Tile, Hardwood
- Doors: French Doors, Outdoor Grill, Sliding Doors
- Has fireplace: Yes
- Fireplace features: Gas, Wood Burning
Interior area
- Total structure area: 10,735
- Total interior livable area: 7,669 sqft
Video & virtual tour
Property
Parking
- Total spaces: 4
- Parking features: Garage - Attached
- Attached garage spaces: 4
Features
- Levels: Two
- Stories: 2
- Exterior features: Irrigation System, Outdoor Grill, Sauna, Storage
- Has private pool: Yes
- Pool features: Heated, In Ground
- Has spa: Yes
- Spa features: In Ground
- Has view: Yes
- View description: Golf Course, Pool
- Waterfront features: Lake
Lot
- Size: 0.75 Acres
Details
- Parcel number: 162328389901680
- Zoning: ORG-P-D
- Special conditions: None
Construction
Type & style
- Home type: SingleFamily
- Property subtype: Single Family Residence
Materials
- Concrete, Stucco
- Foundation: Slab
- Roof: Tile
Condition
- New construction: No
- Year built: 1987
Utilities & green energy
- Sewer: Public Sewer
- Water: Public
- Utilities for property: Cable Connected, Electricity Connected, Natural Gas Connected, Public, Water Connected
Community & HOA
Community
- Features: Lake, Water Access, Fitness Center, Gated Community - Guard, Golf, Pool, Restaurant, Sidewalks, Tennis Court(s)
- Pet fee: $0 monthly
- Subdivision: ISLEWORTH
HOA
- Has HOA: Yes
- Amenities included: Clubhouse, Fitness Center, Gated, Golf Course, Pickleball Court(s), Pool, Sauna, Security, Tennis Court(s)
- Services included: 24-Hour Guard, Community Pool, Security, Trash
- HOA fee: $1,382 monthly
- HOA name: Dan O'Connell
- Second HOA name: Isleworth
Location
- Region: Windermere
Financial & listing details
- Price per square foot: $456/sqft
- Tax assessed value: $1,436,630
- Annual tax amount: $1,492,421
- Date on market: 8/5/2026
- Cumulative days on market: 66 days
- Ownership: Fee Simple
- Total actual rent: 0
- Electric utility on property: Yes
- Road surface type: Concrete
Estimated market value
Not available
Estimated sales range
Not available
Not available
Price history
| Date | Event | Price |
|---|---|---|
| 8/5/2026 | Listed for sale | $3,500,000+94.4%$456/sqft |
Source:  Stellar MLS #O6430755 Report a problem Stellar MLS #O6430755 Report a problem | ||
| 11/11/2024 | Listing removed | $13,500$2/sqft |
Source: Stellar MLS #O6255323 Report a problem | ||
| 11/7/2024 | Listed for rent | $13,500-6.9%$2/sqft |
Source: Stellar MLS #O6255323 Report a problem | ||
| 10/26/2024 | Listing removed | $14,500$2/sqft |
Source: Stellar MLS #O6231705 Report a problem | ||
| 9/4/2024 | Listed for rent | $14,500+11.5%$2/sqft |
Source: Stellar MLS #O6231705 Report a problem | ||
| 7/8/2021 | Listing removed | -- |
Source:  Berkshire Hathaway HomeServices Report a problem Berkshire Hathaway HomeServices Report a problem | ||
| 5/15/2021 | Listed for rent | $13,000$2/sqft |
Source: Berkshire Hathaway HomeServices #O5943771 Report a problem | ||
| 12/1/2020 | Listing removed | $1,800,000$235/sqft |
Source: COLDWELL BANKER REALTY #O5864522 Report a problem | ||
| 5/31/2020 | Pending sale | $1,800,000$235/sqft |
Source: COLDWELL BANKER REALTY #O5864522 Report a problem | ||
| 5/21/2020 | Listed for sale | $1,800,000+0.1%$235/sqft |
Source: COLDWELL BANKER REALTY #O5864522 Report a problem | ||
| 7/23/2019 | Listing removed | $1,799,000$235/sqft |
Source: WESTGATE REALTY #O5773517 Report a problem | ||
| 6/11/2019 | Price change | $1,799,000-21.6%$235/sqft |
Source: WESTGATE REALTY #O5773517 Report a problem | ||
| 4/16/2019 | Price change | $2,295,000-23.2%$299/sqft |
Source: WESTGATE REALTY #O5773517 Report a problem | ||
| 4/2/2019 | Listed for sale | $2,990,000+66.2%$390/sqft |
Source: WESTGATE REALTY #O5773517 Report a problem | ||
| 9/11/2018 | Listing removed | $1,799,000$235/sqft |
Source: REGAL R.E. PROFESSIONALS LLC #O5700329 Report a problem | ||
| 7/23/2018 | Price change | $1,799,000-1.4%$235/sqft |
Source: REGAL R.E. PROFESSIONALS LLC #O5700329 Report a problem | ||
| 5/9/2018 | Price change | $1,825,000-3.7%$238/sqft |
Source: REGAL R.E. PROFESSIONALS LLC #O5700329 Report a problem | ||
| 4/17/2018 | Listed for sale | $1,895,000-0.3%$247/sqft |
Source: REGAL R.E. PROFESSIONALS LLC #O5700329 Report a problem | ||
| 2/16/2018 | Listing removed | $1,900,000$248/sqft |
Source: LA ROSA REALTY, LLC #O5551217 Report a problem | ||
| 12/11/2017 | Listed for sale | $1,900,000+4.1%$248/sqft |
Source: LA ROSA REALTY, LLC #O5551217 Report a problem | ||
| 9/16/2017 | Listing removed | $1,825,000$238/sqft |
Source: LA ROSA REALTY, LLC #O5521564 Report a problem | ||
| 7/1/2017 | Listed for sale | $1,825,000-39%$238/sqft |
Source: LA ROSA REALTY, LLC #O5521564 Report a problem | ||
| 1/24/2012 | Listing removed | $2,990,000$390/sqft |
Source: Oxford Realty, Inc. #o4720426 Report a problem | ||
| 12/7/2011 | Price change | $2,990,000+19.6%$390/sqft |
Source: Oxford Realty, Inc. #o4720426 Report a problem | ||
| 8/6/2011 | Listed for sale | $2,500,000+177.8%$326/sqft |
Source: NCI #O5056920 Report a problem | ||
| 7/26/1999 | Sold | $900,000+39.5%$117/sqft |
Source: Public Record Report a problem | ||
| 4/18/1997 | Sold | $645,000$84/sqft |
Source: Public Record Report a problem | ||
Public tax history
| Year | Property taxes | Tax assessment |
|---|---|---|
| 2024 | $23,064 +11% | $1,355,837 +10% |
| 2023 | $20,787 +15.7% | $1,232,579 +10% |
| 2022 | $17,967 +3.1% | $1,120,526 +5.1% |
| 2021 | $17,427 -31.2% | $1,066,604 -30.9% |
| 2020 | $25,318 -2.1% | $1,544,409 -0.5% |
| 2019 | $25,851 +0.1% | $1,552,908 +1.4% |
| 2018 | $25,817 | $1,531,884 +8.8% |
| 2017 | $25,817 +7.6% | $1,408,079 +1.4% |
| 2016 | $24,003 -0.6% | $1,388,734 +0.8% |
| 2015 | $24,158 +7.4% | $1,377,364 +10% |
| 2014 | $22,503 +11.4% | $1,252,032 +12.2% |
| 2013 | $20,197 -3.2% | $1,116,230 -2.5% |
| 2012 | $20,860 -13.8% | $1,144,753 -13.6% |
| 2011 | $24,207 -5.5% | $1,325,011 -8% |
| 2010 | $25,624 | $1,440,235 +0.4% |
| 2009 | -- | $1,435,095 -26.8% |
| 2008 | $33,328 -14.3% | $1,960,475 -14.6% |
| 2007 | $38,871 +4.4% | $2,296,243 +14.4% |
| 2006 | $37,233 +40.9% | $2,006,556 +45.6% |
| 2005 | $26,421 +29.4% | $1,377,888 +7.6% |
| 2004 | $20,424 +0.1% | $1,280,126 +5.9% |
| 2003 | $20,403 +29.2% | $1,209,089 +24.4% |
| 2002 | $15,794 -1.2% | $971,749 +7.7% |
| 2001 | $15,989 -0.8% | $902,357 +11.3% |
| 2000 | $16,110 | $810,432 |
Find assessor info on the county website
Monthly payment
Est. payment
Payment breakdown
Explore the cost of this home by adjusting the details. Changes won't be saved.Climate risks
Neighborhood: 34786
Nearby schools
Schools provided by the listing agent
- Elementary: Windermere Elem
- Middle: Chain of Lakes Middle
- High: Olympia High
Source: Stellar MLS. This data may not be complete. We recommend contacting the local school district to confirm school assignments for this home.


Similar homes
- $3,300,0004 bd6 ba3.9k sqft515 W 2ND AVENUE, WINDERMERE, FL 34786For Sale

 MLS ID #O6439554, Darrell Nunnelley, VINTAGE REALTY GROUP LLC. Stellar MLS
 - $3,850,0004 bd6 ba6.6k sqft4906 AVIVA GARDEN COURT, WINDERMERE, FL 34786For Sale
 MLS ID #O6446042, Simon Simaan, THE SIMON SIMAAN GROUP. Stellar MLS
 - $3,595,0003 bd5 ba4.3k sqft9310 ISLEWORTH GARDENS DRIVE, WINDERMERE, FL 34786For Sale
 MLS ID #O6442366, Monica Lochmandy, ISLEWORTH REALTY LLC. Stellar MLS
 - $2,950,0005 bd4 ba7.1k sqft4301 DOWN POINT LANE, WINDERMERE, FL 34786For Sale
 MLS ID #O6439832, Yuliya Mariani, MARIANI REALTY GROUP. Stellar MLS
 - $3,580,0005 bd7 ba5.3k sqft4302 ISABELLA CIR, WINDERMERE, FL 34786For SaleMLS ID #O6436735, Sean Rozanski, JC FLORIDA REALTY LLC. Stellar MLS
- $3,290,0005 bd7 ba5.5k sqft4243 ISABELLA CIRCLE, WINDERMERE, FL 34786For SaleMLS ID #O6439995, John Silva, JOHN SILVA REALTY & ASSOCIATES. Stellar MLS
- $3,400,0006 bd7 ba5.6k sqft9679 WESTOVER ROBERTS RD, WINDERMERE, FL 34786For SaleMLS ID #S5154885, Tony Davids, TONYDAVIDSHOMES.COM, LLC. Stellar MLS
- $3,800,0004 bd5 ba5.3k sqft5151 LATROBE DR, WINDERMERE, FL 34786For SaleMLS ID #O6392380, Monica Lochmandy, ISLEWORTH REALTY LLC. Stellar MLS
- $4,350,0005 bd5 ba5.3k sqft9602 MAYWOOD DRIVE, WINDERMERE, FL 34786For SaleMLS ID #O6446848, Tiphany Weeks, DIAMOND REAL ESTATE GROUP. Stellar MLS
- $3,100,0004 bd5 ba4.2k sqft12102 MONTALCINO CIRCLE, WINDERMERE, FL 34786For SaleMLS ID #O6428441, Kristy Cook, EXP REALTY LLC. Stellar MLS
- $2,800,0004 bd6 ba4.7k sqft5073 LATROBE DR, WINDERMERE, FL 34786For SaleMLS ID #O6414325, Michelle Corbin, ISLEWORTH REALTY LLC. Stellar MLS
- $3,990,0006 bd7 ba6.8k sqft4201 ISABELLA CIRCLE, WINDERMERE, FL 34786For SaleMLS ID #O6430081, Any Alves, WRA BUSINESS & REAL ESTATE. Stellar MLS
- $2,949,0004 bd5 ba4.5k sqft5145 LATROBE DRIVE, WINDERMERE, FL 34786For SaleMLS ID #O6382287, Teresa Stewart, SOUTHERN REALTY GROUP LLC. Stellar MLS
- $3,000,0005 bd5 ba5k sqft11539 LAKE BUTLER BOULEVARD, WINDERMERE, FL 34786For SaleMLS ID #O6416913, Darrell Nunnelley, VINTAGE REALTY GROUP LLC. Stellar MLS
- $3,950,0005 bd8 ba6.2k sqft11002 LAKE BUTLER BOULEVARD, WINDERMERE, FL 34786For SaleMLS ID #O6284922, Sean Oakley, SERENDIPITY REALTY LLC. Stellar MLS
- $1,795,0006 bd6 ba5.4k sqft9057 BALMORAL MEWS SQUARE, WINDERMERE, FL 34786For SaleMLS ID #O6390656, Ryan Rogers, REAL BROKER, LLC. Stellar MLS
- $2,999,9966 bd5 ba4.2k sqft7720 FICQUETTE ROAD, WINDERMERE, FL 34786For SaleMLS ID #O6426088, Ruthanne Martin, REVEL REALTY LLC. Stellar MLS
- $2,950,0004 bd5 ba4.6k sqft6130 GROSVENOR SHORE DRIVE, WINDERMERE, FL 34786For SaleMLS ID #O6361099, Dianna Desboyaux, DOUGLAS ELLIMAN. Stellar MLS
- $2,685,0005 bd7 ba5.7k sqft8142 TIBET BUTLER DRIVE, WINDERMERE, FL 34786For SaleMLS ID #O6439814, Rob Rahter, STOCKWORTH REALTY GROUP. Stellar MLS
- $2,899,0007 bd6 ba5.1k sqft4303 ISABELLA CIRCLE, WINDERMERE, FL 34786For SaleMLS ID #O6409406, Gaby Sadler, SERHANT. Stellar MLS
