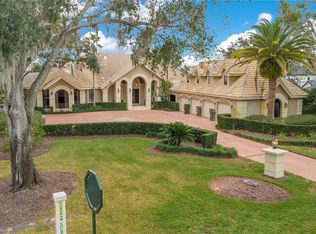
Virtually Staged. Welcome to this stunning estate, a masterpiece of design and functionality, where every detail has been meticulously crafted to create the perfect family retreat. Within the Isleworth Golf and Country Club community, this expansive property boasts over 8,000 square feet of luxurious living space, featuring a complete remodel with structural add-ons that have added over 2,000 square feet to the original footprint. The home is equipped with five ensuite bedrooms, each with its own full bathroom, providing privacy and comfort for every member of the family. Totaling seven full bathrooms and one-half bath, along with space for a state-of-the-art gym and an office, this home ensures ample space and convenience for guests and residents alike. An open family entertainment space, equipped with a fully functional wet bar, seamlessly flows into an outdoor kitchen, making the indoor-outdoor living a breeze is complete with a sparkling pool, hot tub, and a large sunken fire pit area. The formal living room welcomes you with large windows infusing natural light and showcasing a stunning glass wine room. The primary bedroom has been transformed with an expansion that includes oversized his and her closet suites, offering ample storage and a luxurious dressing experience. This estate is not just a home; it's a lifestyle. From the carefully designed living spaces to the luxurious amenities, every aspect of this property has been tailored to create the ultimate family paradise.
Sold for $6,175,000
Zillow last checked:
Listing updated:
Bought with:
Scott Langevin, 699270
ORLANDO GOLF ESTATES
Source: Stellar MLS,MLS#: O6227090 Originating MLS: Orlando Regional
Originating MLS: Orlando Regional
Price history
| Date | Event | Price |
|---|---|---|
| 3/28/2025 | Sold | $6,175,000-7.1%$753/sqft |
Source:  Stellar MLS #O6227090 Report a problem Stellar MLS #O6227090 Report a problem | ||
| 2/17/2025 | Pending sale | $6,650,000$811/sqft |
Source: Stellar MLS #O6227090 Report a problem | ||
| 9/23/2024 | Price change | $6,650,000-3.6%$811/sqft |
Source: Stellar MLS #O6227090 Report a problem | ||
| 7/26/2024 | Listed for sale | $6,900,000+7%$841/sqft |
Source: Stellar MLS #O6227090 Report a problem | ||
| 11/14/2023 | Listing removed | -- |
Source: Stellar MLS #O6141598 Report a problem | ||
| 9/15/2023 | Listed for sale | $6,450,000+76.7%$786/sqft |
Source: Stellar MLS #O6141598 Report a problem | ||
| 10/1/2022 | Listing removed | -- |
Source: Stellar MLS #O6026809 Report a problem | ||
| 6/1/2022 | Listed for sale | $3,650,000+40.4%$445/sqft |
Source: Stellar MLS #O6026809 Report a problem | ||
| 3/21/2022 | Sold | $2,600,000+62.5%$317/sqft |
Source: Public Record Report a problem | ||
| 10/21/2020 | Sold | $1,600,000-15.8%$195/sqft |
Source: Public Record Report a problem | ||
| 10/7/2020 | Pending sale | $1,899,999$232/sqft |
Source: SOUTHERN REALTY GROUP LLC #O5872654 Report a problem | ||
| 9/28/2020 | Price change | $1,899,999-7.3%$232/sqft |
Source: SOUTHERN REALTY GROUP LLC #O5872654 Report a problem | ||
| 8/15/2020 | Price change | $2,050,000-6.8%$250/sqft |
Source: SOUTHERN REALTY GROUP LLC #O5872654 Report a problem | ||
| 7/21/2020 | Pending sale | $2,199,000$268/sqft |
Source: SOUTHERN REALTY GROUP LLC #O5872654 Report a problem | ||
| 6/24/2020 | Listed for sale | $2,199,000-4.3%$268/sqft |
Source: SOUTHERN REALTY GROUP LLC #O5872654 Report a problem | ||
| 6/17/2019 | Listed for sale | $2,299,000-5.2%$280/sqft |
Source: STOCKWORTH REALTY GROUP #O5791469 Report a problem | ||
| 6/14/2018 | Listed for sale | $2,425,000+20108.3%$296/sqft |
Source: ISLEWORTH REALTY LLC #O5516481 Report a problem | ||
| 11/7/2017 | Listing removed | $12,000$1/sqft |
Source: ISLEWORTH REALTY LLC #O5517490 Report a problem | ||
| 11/6/2017 | Sold | $12,000-99.5%$1/sqft |
Source: Stellar MLS #O5517490 Report a problem | ||
| 9/21/2017 | Listed for sale | $2,500,000-3.8%$305/sqft |
Source: ISLEWORTH REALTY LLC #O5516481 Report a problem | ||
| 7/21/2017 | Listing removed | $2,600,000$317/sqft |
Source: ISLEWORTH REALTY LLC #O5516481 Report a problem | ||
| 6/14/2017 | Listed for rent | $12,000$1/sqft |
Source: ISLEWORTH REALTY LLC #O5517490 Report a problem | ||
| 6/13/2017 | Listed for sale | $2,600,000+13%$317/sqft |
Source: ISLEWORTH REALTY LLC #O5516481 Report a problem | ||
| 9/10/2015 | Sold | $2,300,000-3.2%$280/sqft |
Source: Stellar MLS #O5190371 Report a problem | ||
| 6/16/2015 | Pending sale | $2,375,000$290/sqft |
Source: ISLEWORTH REALTY INC #O5190371 Report a problem | ||
| 5/5/2015 | Listed for sale | $2,375,000-12%$290/sqft |
Source: ISLEWORTH REALTY INC #O5190371 Report a problem | ||
| 5/25/2007 | Sold | $2,700,000+11.3%$329/sqft |
Source: Public Record Report a problem | ||
| 4/22/2005 | Sold | $2,425,000+273.1%$296/sqft |
Source: Public Record Report a problem | ||
| 10/16/2001 | Sold | $650,000$79/sqft |
Source: Public Record Report a problem | ||
Nearby homes


Get a cash offer in 3 minutes
Find out how much your home could sell for in as little as 3 minutes with a no-obligation cash offer.
Estimated market value
$5,997,100
