Virtually Staged. A true Lake Butler trophy estate. Set within the world-famous gates of Isleworth and commanding panoramic western sunset water views of Lake Butler from virtually every room, 9832 Laurel Valley Drive offers over 11,000 square feet of luxury lakefront living, situated upon 150 feet of expanded sandy beachfront, thoughtfully enlarged by the current owners, in one of Florida’s most well known communities. This statement home features six bedrooms, seven full bathrooms, and three half bathrooms, a newly installed bespoke theater room with custom seating, an infrared sauna and dedicated wellness and fitness area, two full bars, a private pub and game room, an elegant pool and spa, a fully equipped summer kitchen, and multiple levels of outdoor living and lounge space overlooking the lake. Complemented by countless additional spaces designed for both grand-scale entertaining and everyday enjoyment, every room exudes elegance and has been meticulously designed and expertly executed down to the finest detail. Beyond its unmatched location and architecture, the home has benefited from several million dollars’ worth of enhancements and upgrades, further elevating an already impressive estate into something truly magnificent. The result is a residence that blends timeless luxury with modern comfort while offering one of the most desirable waterfront settings in Central Florida. Not all lakefront homes are created equal, and Laurel Valley is a shining example of that. More than a home, 9832 Laurel Valley Drive is a statement. A trophy estate befitting a legacy. A rare opportunity to own one of Florida’s most compelling waterfront properties ever. The home may be negotiated to include select furniture, a brand-new pontoon boat, two new Sea-Doo jet skis, and a golf cart.
For sale
$11,750,000
9832 LAUREL VALLEY DRIVE, WINDERMERE, FL 34786
6beds
11,100sqft
Single Family Residence
Built in 2004
0.6 Acres Lot
$-- Zestimate®
$1,059/sqft
$1,167/mo HOA
What's special
Six bedroomsThree half bathroomsInfrared saunaFully equipped summer kitchenElegant pool and spaTwo full barsWorld-famous gates of isleworth
- 1 day
- 592
- 42
Zillow last checked:
Listing updated:
Listed by:
Nicholas Taylor 407-810-9680,
REAL BROKER, LLC 407-922-8986,
Rebecca Redman Hamaoui 407-803-8800,
REAL BROKER, LLC
Source: Stellar MLS,MLS#: O6416194 Originating MLS: Orlando Regional
Originating MLS: Orlando Regional
Facts & features
Interior
Bedrooms & bathrooms
- Bedrooms: 6
- Bathrooms: 10
- Full bathrooms: 7
- 1/2 bathrooms: 3
Rooms
- Room types: Den/Library/Office, Family Room, Media Room
Primary bedroom
- Features: Walk-In Closet(s)
- Level: Second
- Area: 429.21 Square Feet
- Dimensions: 17.1x25.1
Bedroom 1
- Features: Walk-In Closet(s)
- Level: Third
- Area: 368.46 Square Feet
- Dimensions: 17.8x20.7
Bedroom 2
- Features: Built-in Closet
- Level: Third
- Area: 309.72 Square Feet
- Dimensions: 17.8x17.4
Bedroom 3
- Features: Walk-In Closet(s)
- Level: Third
- Area: 294.15 Square Feet
- Dimensions: 18.5x15.9
Bedroom 4
- Features: Walk-In Closet(s)
- Level: Third
- Area: 255.39 Square Feet
- Dimensions: 14.11x18.1
Bedroom 5
- Features: Walk-In Closet(s)
- Level: Third
- Area: 379.75 Square Feet
- Dimensions: 21.7x17.5
Primary bathroom
- Level: Second
- Area: 483.6 Square Feet
- Dimensions: 31.2x15.5
Bonus room
- Features: No Closet
- Level: First
- Area: 404.54 Square Feet
- Dimensions: 17.9x22.6
Dinette
- Level: Second
- Area: 242.35 Square Feet
- Dimensions: 18.5x13.1
Dining room
- Level: Second
- Area: 205.11 Square Feet
- Dimensions: 15.9x12.9
Family room
- Level: Second
- Area: 310.8 Square Feet
- Dimensions: 18.5x16.8
Kitchen
- Level: Second
- Area: 461.97 Square Feet
- Dimensions: 17.11x27
Living room
- Level: Second
- Area: 582.75 Square Feet
- Dimensions: 31.5x18.5
Media room
- Level: First
- Area: 341.89 Square Feet
- Dimensions: 17.9x19.1
Office
- Level: First
- Area: 196.65 Square Feet
- Dimensions: 17.1x11.5
Heating
- Central, Electric
Cooling
- Central Air
Appliances
- Included: Oven, Dishwasher, Dryer, Microwave, Range, Range Hood, Refrigerator, Washer, Wine Refrigerator
- Laundry: Laundry Room
Features
- Ceiling Fan(s), Crown Molding, Eating Space In Kitchen, Elevator, High Ceilings, Kitchen/Family Room Combo, Split Bedroom, Thermostat, Tray Ceiling(s), Vaulted Ceiling(s), Walk-In Closet(s), Wet Bar
- Flooring: Carpet, Tile, Hardwood
- Doors: Outdoor Grill, Sliding Doors
- Has fireplace: Yes
- Fireplace features: Family Room
Interior area
- Total structure area: 12,796
- Total interior livable area: 11,100 sqft
Video & virtual tour
Property
Parking
- Total spaces: 4
- Parking features: Driveway, Garage Door Opener
- Attached garage spaces: 4
- Has uncovered spaces: Yes
Features
- Levels: Three Or More
- Stories: 3
- Patio & porch: Patio, Rear Porch
- Exterior features: Outdoor Grill
- Has private pool: Yes
- Pool features: In Ground
- Has spa: Yes
- Spa features: In Ground
- Has view: Yes
- View description: Water, Lake
- Has water view: Yes
- Water view: Water,Lake
- Waterfront features: Lake, Waterfront, Lake - Chain of Lakes, Lake Privileges, Lift - Covered, Seawall, Skiing Allowed
- Body of water: LAKE BUTLER
Lot
- Size: 0.6 Acres
- Residential vegetation: Mature Landscaping
Details
- Parcel number: 162328389901730
- Zoning: P-D
- Special conditions: None
Construction
Type & style
- Home type: SingleFamily
- Property subtype: Single Family Residence
Materials
- Block, Stucco
- Foundation: Slab
- Roof: Tile
Condition
- New construction: No
- Year built: 2004
Utilities & green energy
- Sewer: Septic Tank
- Water: Public
- Utilities for property: BB/HS Internet Available, Cable Available
Community & HOA
Community
- Features: Dock, Lake, Private Boat Ramp, Water Access, Waterfront, Clubhouse, Deed Restrictions, Fitness Center, Gated Community - Guard, Golf Carts OK, Golf, Playground, Pool, Restaurant, Tennis Court(s)
- Pet fee: $0 monthly
- Subdivision: ISLEWORTH
HOA
- Has HOA: Yes
- Services included: 24-Hour Guard, Cable TV, Reserve Fund, Internet, Manager, Private Road
- HOA fee: $1,167 monthly
- HOA name: Don O'Connell
- HOA phone: 407-909-2071
Location
- Region: Windermere
Financial & listing details
- Price per square foot: $1,059/sqft
- Tax assessed value: $5,466,914
- Annual tax amount: $93,184
- Date on market: 6/11/2026
- Cumulative days on market: 121 days
- Listing terms: Cash,Conventional
- Ownership: Fee Simple
- Total actual rent: 0
- Road surface type: Asphalt
Estimated market value
Not available
Estimated sales range
Not available
Not available
Price history
| Date | Event | Price |
|---|---|---|
| 10/20/2026 | Listed for sale | $11,750,000$1,059/sqft |
Source:  Stellar MLS #O6416194 Report a problem Stellar MLS #O6416194 Report a problem | ||
| 10/9/2026 | Listing removed | $11,750,000$1,059/sqft |
Source: Stellar MLS #O6416194 Report a problem | ||
| 8/26/2026 | Price change | $11,750,000-7.8%$1,059/sqft |
Source: Stellar MLS #O6416194 Report a problem | ||
| 7/24/2026 | Price change | $12,750,000-8.3%$1,149/sqft |
Source: Stellar MLS #O6416194 Report a problem | ||
| 6/11/2026 | Listed for sale | $13,900,000+54.4%$1,252/sqft |
Source: Stellar MLS #O6416194 Report a problem | ||
| 10/6/2025 | Sold | $9,000,000-3.2%$811/sqft |
Source: Stellar MLS #O6342324 Report a problem | ||
| 9/22/2025 | Pending sale | $9,300,000$838/sqft |
Source: Stellar MLS #O6342324 Report a problem | ||
| 9/22/2025 | Listed for sale | $9,300,000+9.4%$838/sqft |
Source: Stellar MLS #O6342324 Report a problem | ||
| 8/22/2025 | Listing removed | $8,499,000$766/sqft |
Source: Stellar MLS #O6211352 Report a problem | ||
| 7/8/2025 | Price change | $8,499,000-10.4%$766/sqft |
Source: Stellar MLS #O6211352 Report a problem | ||
| 4/15/2025 | Price change | $9,490,000-4.1%$855/sqft |
Source: Stellar MLS #O6211352 Report a problem | ||
| 3/13/2025 | Price change | $9,900,000-5.5%$892/sqft |
Source: Stellar MLS #O6211352 Report a problem | ||
| 2/5/2025 | Price change | $10,475,000-10.8%$944/sqft |
Source: Stellar MLS #O6211352 Report a problem | ||
| 11/5/2024 | Price change | $11,749,000-6%$1,058/sqft |
Source: Stellar MLS #O6211352 Report a problem | ||
| 10/4/2024 | Price change | $12,495,000-5.7%$1,126/sqft |
Source: Stellar MLS #O6211352 Report a problem | ||
| 6/5/2024 | Listed for sale | $13,250,000+82.8%$1,194/sqft |
Source: Stellar MLS #O6211352 Report a problem | ||
| 4/17/2023 | Pending sale | $7,250,000$653/sqft |
Source: Stellar MLS #O6043474 Report a problem | ||
| 3/10/2023 | Listed for sale | $7,250,000-6.8%$653/sqft |
Source: Stellar MLS #O6043474 Report a problem | ||
| 7/26/2022 | Listed for sale | $7,775,000+31.2%$700/sqft |
Source: Stellar MLS #O6043474 Report a problem | ||
| 9/14/2020 | Sold | $5,925,000-6.7%$534/sqft |
Source: Public Record Report a problem | ||
| 8/12/2020 | Pending sale | $6,350,000$572/sqft |
Source: REGAL R.E. PROFESSIONALS LLC #O5846898 Report a problem | ||
| 3/1/2020 | Price change | $6,350,000+1.6%$572/sqft |
Source: REGAL R.E. PROFESSIONALS LLC #O5846898 Report a problem | ||
| 2/28/2020 | Listed for sale | $6,250,000+19%$563/sqft |
Source: REGAL R.E. PROFESSIONALS LLC #O5846898 Report a problem | ||
| 5/22/2018 | Sold | $5,250,000-8.7%$473/sqft |
Source: Public Record Report a problem | ||
| 5/12/2017 | Listed for sale | $5,750,000-4.1%$518/sqft |
Source: REGAL R.E. PROFESSIONALS LLC #O5510614 Report a problem | ||
| 10/6/2016 | Listing removed | $5,995,000+42.7%$540/sqft |
Source: REGAL R.E. PROFESSIONALS LLC #O5397290 Report a problem | ||
| 6/29/2004 | Sold | $4,200,000+242.9%$378/sqft |
Source: Public Record Report a problem | ||
| 7/19/2002 | Sold | $1,225,000+23.1%$110/sqft |
Source: Public Record Report a problem | ||
| 12/5/1995 | Sold | $995,000$90/sqft |
Source: Public Record Report a problem | ||
Public tax history
| Year | Property taxes | Tax assessment |
|---|---|---|
| 2024 | $89,981 -9.4% | $5,466,914 -10.3% |
| 2023 | $99,337 +13% | $6,097,414 +10% |
| 2022 | $87,940 +8% | $5,543,104 +10% |
| 2021 | $81,404 +25.5% | $5,039,185 +25.4% |
| 2020 | $64,841 -0.6% | $4,018,295 +1% |
| 2019 | $65,206 +7.4% | $3,977,462 +8.5% |
| 2018 | $60,725 | $3,665,908 -6.1% |
| 2017 | $60,725 +1% | $3,902,687 +2% |
| 2016 | $60,123 +0% | $3,827,045 +0.1% |
| 2015 | $60,116 -2.6% | $3,823,987 +8.6% |
| 2014 | $61,710 +2% | $3,520,946 +3% |
| 2013 | $60,501 +1% | $3,419,946 +1.9% |
| 2012 | $59,926 -1.9% | $3,356,241 -1.4% |
| 2011 | $61,061 +1.5% | $3,405,307 -1.1% |
| 2010 | $60,133 | $3,441,630 -13.3% |
| 2009 | -- | $3,968,396 -12% |
| 2008 | $64,036 +2.9% | $4,511,155 -4.6% |
| 2007 | $62,233 -6.4% | $4,730,048 +17.5% |
| 2006 | $66,514 -0.2% | $4,024,542 +14.5% |
| 2005 | $66,615 +291.1% | $3,516,239 +292.4% |
| 2004 | $17,034 -1.5% | $896,014 +0.3% |
| 2003 | $17,292 -32.5% | $893,261 -33.4% |
| 2002 | $25,625 | $1,340,256 |
Find assessor info on the county website
Monthly payment
Est. payment
Payment breakdown
Explore the cost of this home by adjusting the details. Changes won't be saved.Climate risks
Neighborhood: 34786
- $6,454,0005 bd6 ba7.4k sqft9826 Laurel Valley Dr, Windermere, FL 34786Off Market
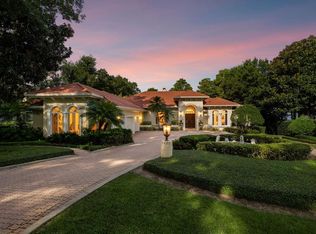
- $7,647,5005 bd8 ba10k sqft9838 Laurel Valley Dr, Windermere, FL 34786Off Market

- $4,171,8005 bd6 ba5.3k sqft9844 Laurel Valley Dr, Windermere, FL 34786Off Market
- $5,631,1005 bd6 ba7.1k sqft9903 Giffin Ct, Windermere, FL 34786Off Market
Similar homes
- $6,650,0005 bd7 ba6.9k sqft9921 LAKE LOUISE DRIVE, WINDERMERE, FL 34786For Sale

 MLS ID #O6429164, Monica Lochmandy, ISLEWORTH REALTY LLC. Stellar MLS
 - $6,850,0005 bd6 ba7.1k sqft6055 LOUISE COVE DRIVE, WINDERMERE, FL 34786For Sale
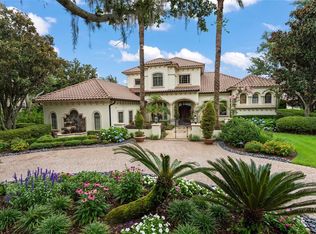 MLS ID #O6430931, Rob Rahter, STOCKWORTH REALTY GROUP. Stellar MLS
 - $10,800,0005 bd10 ba9.7k sqft9236 BAY POINT DRIVE, ORLANDO, FL 32819For Sale
 MLS ID #O6404671, Teresa Valdes, VALSTAR REALTY LLC. Stellar MLS
 - $7,200,0005 bd6 ba5.9k sqft5373 ISLEWORTH COUNTRY CLUB DRIVE, WINDERMERE, FL 34786For Sale
 MLS ID #O6439156, Rob Rahter, STOCKWORTH REALTY GROUP. Stellar MLS
 - $6,595,0005 bd6 ba7.1k sqft6462 DEACON CIR, WINDERMERE, FL 34786For SaleMLS ID #O6407107, Monica Lochmandy, ISLEWORTH REALTY LLC. Stellar MLS
- $11,900,0006 bd10 ba9.7k sqft9323 GLADYS GARDEN COURT, WINDERMERE, FL 34786New ConstructionMLS ID #O6381880, Steve Healy, CORCORAN PREMIER REALTY. Stellar MLS
- $8,500,0004 bd5 ba7.1k sqft5092 ISLEWORTH COUNTRY CLUB DRIVE, WINDERMERE, FL 34786For SaleMLS ID #O6446272, Michelle Corbin, ISLEWORTH REALTY LLC. Stellar MLS
- $7,450,0007 bd10 ba8.3k sqft9343 TIBET POINTE CIRCLE, WINDERMERE, FL 34786For SaleMLS ID #O6443379, Juliana Jardini Da Cunha Igayara De So, NOVA REAL ESTATE SERVICES INC. Stellar MLS
- $13,995,0006 bd11 ba12k sqft3057 PORTO LAGO COURT, WINDERMERE, FL 34786For SaleMLS ID #O6411245, Julie Bettosini, PA, STOCKWORTH REALTY GROUP. Stellar MLS
- $5,975,0007 bd7 ba8k sqft9725 CHESTNUT RIDGE DRIVE, WINDERMERE, FL 34786For SaleMLS ID #O6370294, Dianna Desboyaux, DOUGLAS ELLIMAN. Stellar MLS
- $7,250,0005 bd7 ba7k sqft5074 ISLEWORTH COUNTRY CLUB DRIVE, WINDERMERE, FL 34786For SaleMLS ID #O6373191, Armaan Memarpouri, MEM REALTY GROUP. Stellar MLS
- $6,800,0005 bd7 ba6.3k sqft9061 RON DEN LANE, WINDERMERE, FL 34786For SaleMLS ID #O6417446, Brynn Allen, CORCORAN PREMIER REALTY. Stellar MLS
- $7,999,0006 bd7 ba7.8k sqft7500 DAETWYLER DRIVE, BELLE ISLE, FL 32812For SaleMLS ID #O6447990, Kathryn Rubert, GOLFPARK PROPERTIES. Stellar MLS
- $13,500,0005 bd10 ba10k sqft7011 VIA CARMEL WAY, ORLANDO, FL 32819New ConstructionMLS ID #O6320806, Suresh Gupta, PARK SQUARE REALTY. Stellar MLS
- $7,900,0005 bd7 ba5.7k sqft1530 WATERWITCH DRIVE, ORLANDO, FL 32806For SaleMLS ID #O6407557, Julie Bowyer, KELLER WILLIAMS REALTY AT THE PARKS. Stellar MLS
- $6,995,0005 bd8 ba6.4k sqft9117 BAY POINT DRIVE, ORLANDO, FL 32819New ConstructionMLS ID #S5150268, Benjamin Attwood, SERHANT. Stellar MLS
- $6,665,0006 bd8 ba7.2k sqft9940 LONE TREE LANE, ORLANDO, FL 32836For SaleMLS ID #O6417540, Sheri Malin, REDFIN CORPORATION. Stellar MLS
- $7,495,0006 bd9 ba7.4k sqft9108 SHEEN SOUND STREET, ORLANDO, FL 32836New ConstructionMLS ID #O6395513, Carolina Dumit, CORCORAN PREMIER REALTY. Stellar MLS
- $8,995,0006 bd8 ba8.2k sqft8506 LAKE NONA SHORE DR, ORLANDO, FL 32827For SaleMLS ID #O6392916, Albin Hubscher, CENTRAL FLORIDA PRIME REAL ESTATE LLC. Stellar MLS
- $6,000,0005 bd8 ba7.3k sqft1571 WOODLAND AVENUE, WINTER PARK, FL 32789For SaleMLS ID #O6411706, Vonda Fields, CHARLES RUTENBERG REALTY ORLANDO. Stellar MLS
