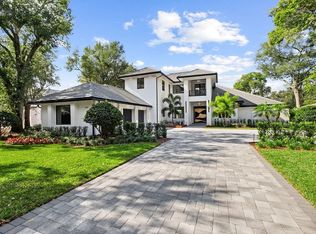
Brand new construction and fully furnished! Architecturally refined and intentionally designed by Ashley Martin Home, this custom estate is a masterclass in proportion, craftsmanship, and quiet luxury. European-inspired stonework, dramatic gabled rooflines, and a custom metal arched front door set a tone of understated elegance from the moment of arrival. Concrete tile roofing, four-car garage plus golf cart garage, and a friends-and-family entry with covered parking. Inside, discover Sierra Pacific casement windows with stained interior mullions flood the home with natural light, highlighting warm beams, wide-plank floors, and curated details. Lutron lighting, Sonos audio, and powered draperies enhance modern comfort without compromising design. The formal dining room features a stained white oak arched opening, classic dentil molding, and built-in wine display. The living room is anchored by a gas Isokern fireplace with precast surround, custom built-ins, stained beams, and sculptural custom one off lighting, while an interior glass breezeway subtly defines the transition to the private primary wing. The primary suite offers a serene retreat with custom arch detailing, a nickel joint ceiling, and stained beams. The spa-inspired bath includes a marble soaking tub and a dramatic solid limestone staircase leading to a hidden upper-level flex space, ideal for an office or gym, complete with beverage refrigeration and powered Roman shade. The boutique-style closet features dual islands and an integrated wash tower. At the heart of the home, the chef’s kitchen stuns with soaring 18-foot ceilings, exposed beams, a curved reeded island, and custom Urban Electric pendants designed specifically for the residence. Sub-Zero refrigeration, freezer, and wine column, a 60-inch Wolf range, dual integrated dishwashers, and a fully equipped back kitchen ensure effortless entertaining. Indoor and outdoor living connect seamlessly to a private courtyard-style retreat featuring a resort-inspired pool with copper scupper water features, a summer kitchen with Wolf grill, powered screens, and multiple lounging areas designed for year-round enjoyment. Additional highlights include four upstairs en-suite bedrooms, including a secondary primary suite, an upstairs laundry with linen towers and folding station, a third-level bonus floor with theater, bar, powder bath, and storage, elevator-ready construction, and an advanced security system with AI-enabled cameras and window vibration sensors. Designed with architectural intention, this home pairs refined craftsmanship with warmth, creating spaces that feel both elevated and deeply livable.
New construction
Price cut: $600K (5/26)
$11,900,000
9323 GLADYS GARDEN COURT, WINDERMERE, FL 34786
6beds
9,770sqft
Single Family Residence
Built in 2026
0.26 Acres Lot
$11,330,300 Zestimate®
$1,218/sqft
$2,141/mo HOA
What's special
Curved reeded islandPowered draperiesDramatic solid limestone staircaseClassic dentil moldingCustom built-insBuilt-in wine displayPrivate primary wing
- 182 days |
- 714 |
- 36 |
Zillow last checked:
Listing updated:
Listed by:
Steve Healy 407-230-1441,
CORCORAN PREMIER REALTY 407-965-1155,
Robert Welker, III 321-287-0327,
CORCORAN PREMIER REALTY
Source: Stellar MLS,MLS#: O6381880 Originating MLS: Orlando Regional
Originating MLS: Orlando Regional
Facts & features
Interior
Bedrooms & bathrooms
- Bedrooms: 6
- Bathrooms: 10
- Full bathrooms: 6
- 1/2 bathrooms: 4
Primary bedroom
- Features: Walk-In Closet(s)
- Level: First
- Area: 360 Square Feet
- Dimensions: 20x18
Bedroom 1
- Features: Walk-In Closet(s)
- Level: First
- Area: 192 Square Feet
- Dimensions: 12x16
Bedroom 2
- Features: Walk-In Closet(s)
- Level: Second
- Area: 135 Square Feet
- Dimensions: 15x9
Bedroom 3
- Features: Walk-In Closet(s)
- Level: Second
- Area: 208 Square Feet
- Dimensions: 16x13
Bedroom 4
- Features: Walk-In Closet(s)
- Level: Second
- Area: 238 Square Feet
- Dimensions: 14x17
Primary bathroom
- Features: Other
- Level: First
- Area: 280 Square Feet
- Dimensions: 20x14
Bathroom 1
- Level: First
- Area: 60 Square Feet
- Dimensions: 6x10
Bathroom 2
- Level: Second
- Area: 350 Square Feet
- Dimensions: 14x25
Bathroom 3
- Features: Walk-In Closet(s)
- Level: Second
- Area: 60 Square Feet
- Dimensions: 10x6
Bathroom 4
- Level: Second
- Area: 70 Square Feet
- Dimensions: 5x14
Bathroom 5
- Level: Second
- Area: 70 Square Feet
- Dimensions: 10x7
Dining room
- Level: First
- Area: 280 Square Feet
- Dimensions: 14x20
Great room
- Level: First
- Area: 208 Square Feet
- Dimensions: 16x13
Kitchen
- Level: First
- Area: 416 Square Feet
- Dimensions: 26x16
Office
- Level: Second
- Area: 336 Square Feet
- Dimensions: 21x16
Heating
- Central, Heat Pump, Natural Gas, Zoned
Cooling
- Central Air, Zoned
Appliances
- Included: Bar Fridge, Oven, Cooktop, Dishwasher, Disposal, Dryer, Exhaust Fan, Freezer, Gas Water Heater, Ice Maker, Microwave, Range, Range Hood, Refrigerator, Washer, Wine Refrigerator
- Laundry: Inside, Laundry Room
Features
- Built-in Features, Cathedral Ceiling(s), Ceiling Fan(s), Coffered Ceiling(s), Crown Molding, Eating Space In Kitchen, High Ceilings, Open Floorplan, Primary Bedroom Main Floor, Solid Wood Cabinets, Stone Counters, Thermostat, Vaulted Ceiling(s), Walk-In Closet(s)
- Flooring: Engineered Hardwood, Marble
- Doors: Outdoor Kitchen
- Windows: Window Treatments
- Has fireplace: Yes
- Fireplace features: Gas
- Furnished: Yes
Interior area
- Total structure area: 12,510
- Total interior livable area: 9,770 sqft
Property
Parking
- Total spaces: 4
- Parking features: Covered, Golf Cart Parking, Portico
- Attached garage spaces: 4
- Has carport: Yes
Features
- Levels: Two
- Stories: 2
- Exterior features: Outdoor Kitchen, Sidewalk
- Has private pool: Yes
- Pool features: Gunite, Heated, In Ground
- Spa features: Heated, In Ground
- Waterfront features: Lake Privileges, Limited Access, Boat Ramp - Private, Fishing Pier, Skiing Allowed
- Body of water: BUTLER CHAIN OF LAKES
Lot
- Size: 0.26 Acres
Details
- Parcel number: 162328294900360
- Zoning: RES
- Special conditions: None
Construction
Type & style
- Home type: SingleFamily
- Property subtype: Single Family Residence
Materials
- Block, Stone, Stucco
- Foundation: Block, Slab, Stem Wall
- Roof: Concrete,Tile
Condition
- Completed
- New construction: Yes
- Year built: 2026
Utilities & green energy
- Sewer: Septic Tank
- Water: Public
- Utilities for property: Cable Connected, Electricity Connected, Fiber Optics, Natural Gas Connected, Underground Utilities, Water Connected
Community & HOA
Community
- Security: Fire Alarm, Gated Community, Security System Owned, Smoke Detector(s)
- Pet fee: $0 monthly
- Subdivision: ISLEWORTH
HOA
- Has HOA: Yes
- HOA fee: $2,141 monthly
- HOA name: Dan O'Connell
- HOA phone: 407-909-2071
Location
- Region: Windermere
Financial & listing details
- Price per square foot: $1,218/sqft
- Annual tax amount: $21,279
- Date on market: 2/13/2026
- Cumulative days on market: 156 days
- Listing terms: Cash,Conventional
- Ownership: Fee Simple
- Total actual rent: 0
- Electric utility on property: Yes
- Road surface type: Asphalt
Estimated market value
$11,330,300
$10.76M - $11.90M
$5,315/mo
Price history
| Date | Event | Price |
|---|---|---|
| 8/3/2026 | Listed for sale | $11,900,000$1,218/sqft |
Source:  Stellar MLS #O6381880 Report a problem Stellar MLS #O6381880 Report a problem | ||
| 7/16/2026 | Pending sale | $11,900,000$1,218/sqft |
Source: Stellar MLS #O6381880 Report a problem | ||
| 5/26/2026 | Price change | $11,900,000-4.8%$1,218/sqft |
Source: Stellar MLS #O6381880 Report a problem | ||
| 4/3/2026 | Price change | $12,500,000-10.7%$1,279/sqft |
Source: Stellar MLS #O6381880 Report a problem | ||
| 2/13/2026 | Listed for sale | $13,995,000$1,432/sqft |
Source: Stellar MLS #O6381880 Report a problem | ||
Public tax history
Tax history is unavailable.
Monthly payment
Est. payment
Payment breakdown
Explore the cost of this home by adjusting the details. Changes won't be saved.Climate risks
Neighborhood: 34786
Nearby schools
GreatSchools rating
- 10/10Windermere Elementary SchoolGrades: PK-5Distance: 2.3 mi
- 3/10Chain Of Lakes Middle SchoolGrades: 6-8Distance: 0.5 mi
- 5/10Olympia High SchoolGrades: 9-12Distance: 0.6 mi
Schools provided by the listing agent
- Elementary: Windermere Elem
- Middle: Chain of Lakes Middle
- High: Olympia High
Source: Stellar MLS. This data may not be complete. We recommend contacting the local school district to confirm school assignments for this home.

- $776,0000.26 acresGladys Garden Ct LOT 36, Windermere, FL 34786Sold
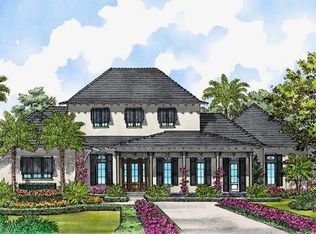
- $2,100,0005 bd6 ba4.8k sqft9311 Gladys Garden Ct, Windermere, FL 34786Sold
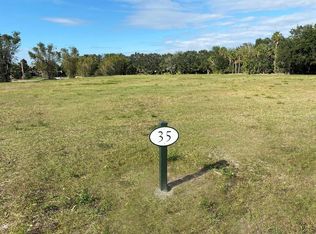
- $685,0000.26 acresGladys Garden Ct LOT 35, Windermere, FL 34786Sold
- $2,167,110-- bd-- ba-- sqft9360 Conroy Windermere Rd, Windermere, FL 34786Off Market
- $575,000-- bd-- ba-- sqft9205 Isleworth Gardens Dr, Windermere, FL 34786Off Market
- $575,000-- bd-- ba-- sqft9328 Gladys Garden Ct, Windermere, FL 34786Off Market
- $6,500,0005 bd7 ba5.4k sqft9316 Gladys Garden Ct, Windermere, FL 34786New Construction
- $575,000-- bd-- ba-- sqft9211 Isleworth Gardens Dr, Windermere, FL 34786Off Market
A local agent can set up tours, give advice and negotiate with sellers.
Similar homes
- $12,350,0007 bd10 ba11k sqft9312 BLANCHE COVE DR, WINDERMERE, FL 34786For Sale

 MLS ID #O6407102, Monica Lochmandy, ISLEWORTH REALTY LLC. Stellar MLS
 - $12,750,0006 bd10 ba11k sqft9832 LAUREL VALLEY DRIVE, WINDERMERE, FL 34786For Sale
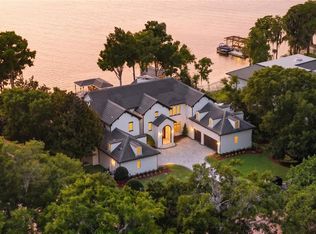 MLS ID #O6416194, Nicholas Taylor, REAL BROKER, LLC. Stellar MLS
 - $13,995,0006 bd11 ba12k sqft3057 PORTO LAGO COURT, WINDERMERE, FL 34786For Sale
 MLS ID #O6411245, Julie Bettosini, PA, STOCKWORTH REALTY GROUP. Stellar MLS
 - $7,250,0005 bd7 ba7k sqft5074 ISLEWORTH COUNTRY CLUB DRIVE, WINDERMERE, FL 34786For Sale
 MLS ID #O6373191, Armaan Memarpouri, MEM REALTY GROUP. Stellar MLS
 - $10,200,0006 bd9 ba6.4k sqft728 FOREST STREET, WINDERMERE, FL 34786New ConstructionMLS ID #O6411906, Soraya Resende, S2J REALTY, LLC. Stellar MLS
- $7,000,0005 bd6 ba7.1k sqft6055 LOUISE COVE DRIVE, WINDERMERE, FL 34786For SaleMLS ID #O6430931, Rob Rahter, STOCKWORTH REALTY GROUP. Stellar MLS
- $9,750,0005 bd3 ba5.3k sqft4226 DOWNEAST LANE, WINDERMERE, FL 34786For SaleMLS ID #O6355233, Thad Czapka, COLDWELL BANKER REALTY. Stellar MLS
- $11,490,0005 bd10 ba9.7k sqft9236 BAY POINT DRIVE, ORLANDO, FL 32819For SaleMLS ID #O6404671, Teresa Valdes, VALSTAR REALTY LLC. Stellar MLS
- $6,000,0007 bd7 ba8k sqft9725 CHESTNUT RIDGE DRIVE, WINDERMERE, FL 34786For SaleMLS ID #O6370294, Dianna Desboyaux, DOUGLAS ELLIMAN. Stellar MLS
- $6,500,0005 bd7 ba5.4k sqft9316 GLADYS GARDEN CT, WINDERMERE, FL 34786New ConstructionMLS ID #O6420326, Monica Lochmandy, ISLEWORTH REALTY LLC. Stellar MLS
- $6,650,0005 bd7 ba6.9k sqft9921 LAKE LOUISE DRIVE, WINDERMERE, FL 34786For SaleMLS ID #O6429164, Monica Lochmandy, ISLEWORTH REALTY LLC. Stellar MLS
- $7,795,0007 bd10 ba8.3k sqft9343 TIBET POINTE CIRCLE, WINDERMERE, FL 34786For SaleMLS ID #O6264629, Juan Delgado, LA ROSA REALTY LLC. Stellar MLS
- $5,999,0005 bd5 ba5.5k sqft800 W 2ND AVENUE, WINDERMERE, FL 34786For SaleMLS ID #O6422976, Julie Christensen, ONE LUXURY INTERNATIONAL LLC. Stellar MLS
- $6,995,0005 bd8 ba7.5k sqft9349 TIBET POINTE CIRCLE, WINDERMERE, FL 34786For SaleMLS ID #O6404415, Jay Martin, CORCORAN PREMIER REALTY. Stellar MLS
- $6,900,0005 bd7 ba6.3k sqft9061 RON DEN LANE, WINDERMERE, FL 34786For SaleMLS ID #O6417446, Brynn Allen, CORCORAN PREMIER REALTY. Stellar MLS
- $17,250,0007 bd9 ba10k sqft11900 LAKE BUTLER BOULEVARD, WINDERMERE, FL 34786For SaleMLS ID #O6275556, Julie Bettosini, PA, STOCKWORTH REALTY GROUP. Stellar MLS
- $6,700,0008 bd10 ba8.1k sqft8342 BOYLA COURT, WINDERMERE, FL 34786New ConstructionMLS ID #O6422852, Simon Simaan, THE SIMON SIMAAN GROUP. Stellar MLS
- $13,500,0005 bd10 ba10k sqft7011 VIA CARMEL WAY, ORLANDO, FL 32819New ConstructionMLS ID #O6320806, Suresh Gupta, PARK SQUARE REALTY. Stellar MLS
- $7,900,0005 bd7 ba5.7k sqft1530 WATERWITCH DRIVE, ORLANDO, FL 32806For SaleMLS ID #O6407557, Julie Bowyer, KELLER WILLIAMS REALTY AT THE PARKS. Stellar MLS
- $6,800,0005 bd6 ba10k sqft9726 KILGORE ROAD, ORLANDO, FL 32836For SaleMLS ID #O6339007, Jin Yao, YORK MILLS REALTY LLC. Stellar MLS
