Set along beautiful Lake Blanche within the gates of Isleworth, this extraordinary modern estate is a grand haven of remarkable scale and design. Spanning more than 11,000 square feet, the residence is thoughtfully positioned to capture sweeping views across the lakefront, with walls of glass framing the water from nearly every room and filling the interiors with natural light. Beauty and modernity define the home, where sleek architectural lines are complemented by elegant oak wood flooring throughout. The main living areas flow effortlessly, creating both an impressive setting for entertaining and a comfortable environment for everyday living. At the heart of the home, a striking kitchen features distinctive Viking appliances, a Miele espresso machine, two wine refrigerators, and a seamless connection to the family room, patio, and surrounding living and dining spaces.The estate offers 7 spacious bedrooms and 9.5 baths, with each suite designed for privacy and comfort. Multiple levels—including a rooftop terrace—provide an array of vantage points from which to enjoy the lake and surrounding grounds. Additional highlights of the estate include a private home theater; a versatile lakefront bonus room ideal for a game room, wellness studio, or creative space; and two adjoining offices with custom built-ins that can be closed off for quiet focus. A standout feature of the property is the expansive guest residence on the lower level, complete with its own full kitchen, living room, two en-suite bedrooms, laundry room, and private patio—perfect for extended family or long-term guests. Practicality meets luxury with three laundry rooms throughout the estate, an elevator servicing multiple levels, and a four-bay garage. Outdoors, the expansive grounds offer both privacy and possibility, anchored by a spacious yard that leads to a private dock along the shores of Lake Blanche. A covered lanai with summer kitchen and screened living area creates an inviting setting for year-round entertaining, seamlessly blending indoor and outdoor living. This is a home that delivers on every level—scale, setting, and sophistication—offering a truly exceptional lakefront lifestyle within one of the finest golf club communities in the world.
For sale
$12,350,000
9312 BLANCHE COVE DR, WINDERMERE, FL 34786
7beds
11,465sqft
:
Get pre-qualified$85,443/mo
Single Family Residence
Built in 2022
4.03 Acres Lot
$-- Zestimate®
$1,077/sqft
$1,224/mo HOA
What's special
- 56 days |
- 1,317 |
- 50 |
Zillow last checked:
Listing updated:
Listed by:
Monica Lochmandy 407-230-6888,
ISLEWORTH REALTY LLC 407-909-9000,
Michelle Corbin 407-491-2690,
ISLEWORTH REALTY LLC
Source: Stellar MLS,MLS#: O6407102 Originating MLS: Orlando Regional
Originating MLS: Orlando Regional
Facts & features
Interior
Bedrooms & bathrooms
- Bedrooms: 7
- Bathrooms: 10
- Full bathrooms: 9
- 1/2 bathrooms: 1
Rooms
- Room types: Bonus Room, Family Room
Primary bedroom
- Description: Room5
- Features: Walk-In Closet(s)
- Level: Second
Bonus room
- Description: Room6
- Features: Storage Closet
- Level: First
Dining room
- Description: Room3
- Level: First
Family room
- Description: Room2
- Level: First
Kitchen
- Description: Room1
- Level: First
Laundry
- Description: Room7
- Level: First
Living room
- Level: First
Office
- Description: Room4
- Level: First
Heating
- Central, Electric
Cooling
- Central Air, Zoned
Appliances
- Included: Bar Fridge, Oven, Cooktop, Dishwasher, Disposal, Dryer, Exhaust Fan, Microwave, Range, Range Hood, Refrigerator, Tankless Water Heater, Washer, Water Filtration System, Wine Refrigerator
- Laundry: Common Area, Corridor Access, Electric Dryer Hookup, Inside, Laundry Room, Washer Hookup
Features
- Built-in Features, Elevator, Kitchen/Family Room Combo, Living Room/Dining Room Combo, PrimaryBedroom Upstairs, Stone Counters, Vaulted Ceiling(s), Walk-In Closet(s), Wet Bar
- Flooring: Tile, Hardwood
- Doors: Outdoor Kitchen
- Has fireplace: Yes
- Fireplace features: Living Room, Master Bedroom
Interior area
- Total structure area: 18,275
- Total interior livable area: 11,465 sqft
Video & virtual tour
Property
Parking
- Total spaces: 4
- Parking features: Driveway, Garage Door Opener, Garage Faces Side, Golf Cart Parking, Oversized
- Attached garage spaces: 4
- Has uncovered spaces: Yes
Features
- Levels: Three Or More
- Stories: 3
- Exterior features: Balcony, Lighting, Outdoor Kitchen, Private Entrance
- Has view: Yes
- View description: Water, Lake
- Has water view: Yes
- Water view: Water,Lake
- Waterfront features: Lake, Waterfront, Lake - Chain of Lakes, Lake Privileges, Skiing Allowed
- Body of water: LAKE BLANCHE
Lot
- Size: 4.03 Acres
- Dimensions: 209 x 1183 x 147 x 1359
- Features: Cleared, In County, Landscaped
- Residential vegetation: Mature Landscaping, Trees/Landscaped
Details
- Additional structures: Guest House, Outdoor Kitchen
- Parcel number: 282316391000021
- Zoning: P-D
- Special conditions: None
Construction
Type & style
- Home type: SingleFamily
- Architectural style: Contemporary
- Property subtype: Single Family Residence
Materials
- Block, Concrete, Stucco
- Foundation: Slab
- Roof: Concrete
Condition
- New construction: No
- Year built: 2022
Utilities & green energy
- Sewer: Septic Tank
- Water: Public
- Utilities for property: BB/HS Internet Available, Cable Connected, Electricity Connected, Street Lights
Community & HOA
Community
- Features: Lake, Private Boat Ramp, Water Access, Waterfront, Buyer Approval Required, Community Mailbox, Gated Community - Guard, Golf
- Security: Closed Circuit Camera(s), Gated Community, Smoke Detector(s)
- Pet fee: $0 monthly
- Subdivision: ISLEWORTH 5TH AMD
HOA
- Has HOA: Yes
- Amenities included: Cable TV, Gated, Maintenance, Optional Additional Fees, Playground, Security
- Services included: 24-Hour Guard, Cable TV, Reserve Fund, Internet, Maintenance Structure, Maintenance Grounds, Maintenance Repairs, Security
- HOA fee: $1,224 monthly
- HOA name: Dan O'Connell
- HOA phone: 407-909-2071
- Second HOA name: ICA
Location
- Region: Windermere
Financial & listing details
- Price per square foot: $1,077/sqft
- Tax assessed value: $7,068,413
- Annual tax amount: $116,012
- Date on market: 6/16/2026
- Listing terms: Cash,Conventional
- Ownership: Fee Simple
- Total actual rent: 0
- Electric utility on property: Yes
- Road surface type: Paved
Estimated market value
Not available
Estimated sales range
Not available
Not available
Price history
| Date | Event | Price |
|---|---|---|
| 6/16/2026 | Listed for sale | $12,350,000+517.5%$1,077/sqft |
Source:  Stellar MLS #O6407102 Report a problem Stellar MLS #O6407102 Report a problem | ||
| 5/26/2017 | Sold | $2,000,000+17.6%$174/sqft |
Source: Public Record Report a problem | ||
| 1/6/2016 | Sold | $1,700,000$148/sqft |
Source: Public Record Report a problem | ||
Public tax history
| Year | Property taxes | Tax assessment |
|---|---|---|
| 2024 | $112,745 +7.2% | $6,894,740 +3% |
| 2023 | $105,168 +243.1% | $6,693,922 +257.9% |
| 2022 | $30,652 +12% | $1,870,110 +10% |
| 2021 | $27,379 -0.8% | $1,700,100 |
| 2020 | $27,601 -1.6% | $1,700,100 |
| 2019 | $28,050 -1.2% | $1,700,100 |
| 2018 | $28,397 0% | $1,700,100 +17.2% |
| 2017 | $28,397 +15.9% | $1,450,100 |
| 2016 | $24,493 -2.1% | $1,450,100 +7.4% |
| 2015 | $25,017 | $1,350,100 |
Find assessor info on the county website
Monthly payment
Est. payment
Payment breakdown
Explore the cost of this home by adjusting the details. Changes won't be saved.Climate risks
Neighborhood: 34786
Nearby schools
GreatSchools rating
- 10/10Windermere Elementary SchoolGrades: PK-5Distance: 2.6 mi
- 3/10Chain Of Lakes Middle SchoolGrades: 6-8Distance: 0.9 mi
- 5/10Olympia High SchoolGrades: 9-12Distance: 1.2 mi
Schools provided by the listing agent
- Elementary: Windermere Elem
- Middle: Chain of Lakes Middle
- High: Olympia High
Source: Stellar MLS. This data may not be complete. We recommend contacting the local school district to confirm school assignments for this home.

- $13,000,0006 bd8 ba14k sqft9306 Blanche Cove Dr, Windermere, FL 34786Sold
- $8,384,8005 bd6 ba7.4k sqft9334 Blanche Cove Dr, Windermere, FL 34786Off Market
- $8,056,4006 bd9 ba9.7k sqft9300 Blanche Cove Dr, Windermere, FL 34786Off Market
- $--4.027 Acres2 Blanche Cove #2, Windermere, FL 34786Off Market
- $--1.46 Acres9294 Blanche Cove Dr, Windermere, FL 34786Off Market
- $100-- bd-- ba-- sqftBlanche Cove Dr, Windermere, FL 34786Off Market
- $10,897,7007 bd10 ba10k sqft9368 Blanche Cove Dr, Windermere, FL 34786Off Market
- $16,743,9007 bd15 ba25k sqft9472 Blanche Cove Dr, Windermere, FL 34786Off Market
A local agent can set up tours, give advice and negotiate with sellers.
Similar homes
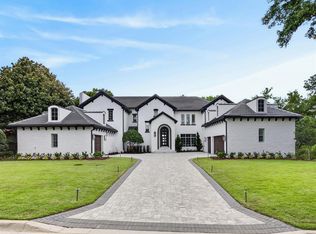
- $12,750,0006 bd10 ba11k sqft9832 LAUREL VALLEY DRIVE, WINDERMERE, FL 34786For Sale
 MLS ID #O6416194, Nicholas Taylor, REAL BROKER, LLC. Stellar MLS
 - $13,995,0006 bd11 ba12k sqft3057 PORTO LAGO COURT, WINDERMERE, FL 34786For Sale
 MLS ID #O6411245, Julie Bettosini, PA, STOCKWORTH REALTY GROUP. Stellar MLS
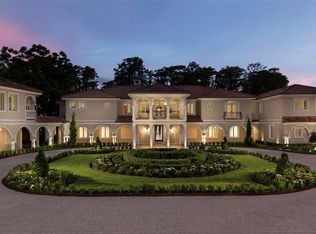
 - $15,500,00010 bd17 ba13k sqft12488 PARK AVENUE, WINDERMERE, FL 34786For Sale
 MLS ID #O6395291, Julie Christensen, ONE LUXURY INTERNATIONAL LLC. Stellar MLS
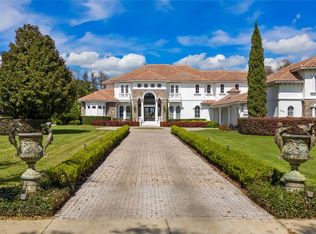
 - $7,795,0007 bd10 ba8.3k sqft9343 TIBET POINTE CIRCLE, WINDERMERE, FL 34786For Sale
 MLS ID #O6264629, Juan Delgado, LA ROSA REALTY LLC. Stellar MLS
 - $10,200,0006 bd9 ba6.4k sqft728 FOREST STREET, WINDERMERE, FL 34786New ConstructionMLS ID #O6411906, Soraya Resende, S2J REALTY, LLC. Stellar MLS
- $11,490,0005 bd10 ba9.7k sqft9236 BAY POINT DRIVE, ORLANDO, FL 32819For SaleMLS ID #O6404671, Teresa Valdes, VALSTAR REALTY LLC. Stellar MLS
- $17,250,0007 bd9 ba10k sqft11900 LAKE BUTLER BOULEVARD, WINDERMERE, FL 34786For SaleMLS ID #O6275556, Julie Bettosini, PA, STOCKWORTH REALTY GROUP. Stellar MLS
- $6,499,9995 bd6 ba7.1k sqft6462 DEACON CIR, WINDERMERE, FL 34786For SaleMLS ID #O6407107, Michelle Corbin, ISLEWORTH REALTY LLC. Stellar MLS
- $7,250,0005 bd7 ba7k sqft5074 ISLEWORTH COUNTRY CLUB DRIVE, WINDERMERE, FL 34786For SaleMLS ID #O6373191, Armaan Memarpouri, MEM REALTY GROUP. Stellar MLS
- $6,995,0005 bd8 ba7.5k sqft9349 TIBET POINTE CIRCLE, WINDERMERE, FL 34786For SaleMLS ID #O6404415, Jay Martin, CORCORAN PREMIER REALTY. Stellar MLS
- $6,900,0005 bd7 ba6.3k sqft9061 RON DEN LANE, WINDERMERE, FL 34786For SaleMLS ID #O6417446, Brynn Allen, CORCORAN PREMIER REALTY. Stellar MLS
- $6,700,0008 bd10 ba8.1k sqft8342 BOYLA COURT, WINDERMERE, FL 34786New ConstructionMLS ID #O6422852, Simon Simaan, THE SIMON SIMAAN GROUP. Stellar MLS
- $13,500,0005 bd10 ba10k sqft7011 VIA CARMEL WAY, ORLANDO, FL 32819New ConstructionMLS ID #O6320806, Suresh Gupta, PARK SQUARE REALTY. Stellar MLS
- $6,800,0005 bd6 ba10k sqft9726 KILGORE ROAD, ORLANDO, FL 32836For SaleMLS ID #O6339007, Jin Yao, YORK MILLS REALTY LLC. Stellar MLS
- $6,750,00010 bd10 ba10k sqft8866 DARLENE DRIVE, ORLANDO, FL 32836For SaleMLS ID #O6397850, Julie Christensen, ONE LUXURY INTERNATIONAL LLC. Stellar MLS
- $7,999,0006 bd9 ba8k sqft9317 GLADYS GARDEN COURT, WINDERMERE, FL 34786New ConstructionMLS ID #O6410843, Robert Welker, III, CORCORAN PREMIER REALTY. Stellar MLS
- $7,900,0005 bd7 ba5.7k sqft1530 WATERWITCH DRIVE, ORLANDO, FL 32806For SaleMLS ID #O6407557, Julie Bowyer, KELLER WILLIAMS REALTY AT THE PARKS. Stellar MLS
- $8,950,0007 bd11 ba11k sqft1120 PRESERVE POINT DRIVE, WINTER PARK, FL 32789For SaleMLS ID #O6350054, Hal George, PREMIER SOTHEBY'S INTL. REALTY. Stellar MLS
- $7,495,0006 bd9 ba7.4k sqft9108 SHEEN SOUND STREET, ORLANDO, FL 32836New ConstructionMLS ID #O6395513, Carolina Dumit, CORCORAN PREMIER REALTY. Stellar MLS
- $7,000,0006 bd8 ba7.2k sqft9940 LONE TREE LANE, ORLANDO, FL 32836For SaleMLS ID #O6417540, Sheri Malin, REDFIN CORPORATION. Stellar MLS
