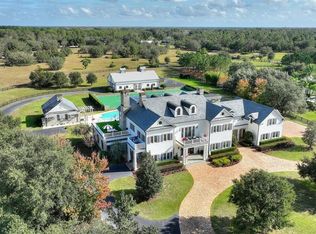
In the exclusive community of Windsong on Lake Berry, this magnificent 1.6-acre gated Mediterranean estate is a private oasis. With over 11,000 square feet of living area and a beautifully landscaped lakefront lot, this residence offers an exceptional blend of elegance, charm and privacy rarely found in Winter Park. The home features seven spacious bedrooms and nine full and two half baths. Entertain in the all-glass conservatory, dedicated theater room with motorized seating and a fully equipped game room. Modern conveniences throughout including gas-powered generators, an elevator and dumbwaiter. Two above-garage apartments provide ideal accommodations for guests and family. Outdoors, enjoy an expansive covered lanai, infinity edge pool and spa, boat dock with jet ski lift, and a summer kitchen complete with wood-burning fireplace, gas grill, refrigerator and icemaker, all overlooking the beautifully landscaped yard and lake. With its private gated entrance, this home is a one-of-a-kind opportunity to enjoy all the amenities Winter Park and Windsong have to offer.
For sale
$8,950,000
1120 PRESERVE POINT DRIVE, WINTER PARK, FL 32789
7beds
11,255sqft
:
Get pre-qualified$61,295/mo
Single Family Residence
Built in 2009
1.63 Acres Lot
$-- Zestimate®
$795/sqft
$262/mo HOA
What's special
Gated mediterranean estatePrivate oasisExpansive covered lanaiSeven spacious bedroomsBeautifully landscaped lakefront lotSummer kitchenDedicated theater room
- 294 days |
- 2,599 |
- 107 |
Zillow last checked:
Listing updated:
Listed by:
Hal George 407-832-8751,
PREMIER SOTHEBY'S INTL. REALTY 407-644-3295
Source: Stellar MLS,MLS#: O6350054 Originating MLS: Orlando Regional
Originating MLS: Orlando Regional
Facts & features
Interior
Bedrooms & bathrooms
- Bedrooms: 7
- Bathrooms: 11
- Full bathrooms: 9
- 1/2 bathrooms: 2
Rooms
- Room types: Breakfast Room Separate, Den/Library/Office, Family Room, Dining Room, Living Room, Garage Apartment, Utility Room, Media Room, Storage Rooms
Primary bedroom
- Features: Other, Walk-In Closet(s)
- Level: First
- Area: 510 Square Feet
- Dimensions: 17x30
Den
- Level: First
- Area: 255 Square Feet
- Dimensions: 17x15
Family room
- Features: Other
- Level: First
- Area: 504 Square Feet
- Dimensions: 24x21
Kitchen
- Level: First
- Area: 342 Square Feet
- Dimensions: 19x18
Living room
- Features: Other
- Level: First
- Area: 378 Square Feet
- Dimensions: 21x18
Heating
- Central, Zoned
Cooling
- Central Air
Appliances
- Included: Bar Fridge, Oven, Dishwasher, Disposal, Dryer, Exhaust Fan, Ice Maker, Microwave, Range, Range Hood, Refrigerator, Washer
- Laundry: Electric Dryer Hookup, Inside, Laundry Room, Washer Hookup
Features
- Built-in Features, Ceiling Fan(s), Coffered Ceiling(s), Crown Molding, Dumbwaiter, Eating Space In Kitchen, Elevator, High Ceilings, Kitchen/Family Room Combo, Primary Bedroom Main Floor, Smart Home, Solid Wood Cabinets, Split Bedroom, Thermostat, Vaulted Ceiling(s), Walk-In Closet(s), Wet Bar
- Flooring: Brick/Stone, Engineered Hardwood, Porcelain Tile, Tile, Travertine
- Doors: Outdoor Kitchen
- Windows: Window Treatments
- Has fireplace: Yes
- Fireplace features: Family Room, Gas, Living Room, Masonry, Other Room, Outside, Master Bedroom, Wood Burning
Interior area
- Total structure area: 13,377
- Total interior livable area: 11,255 sqft
Video & virtual tour
Property
Parking
- Total spaces: 4
- Parking features: Circular Driveway, Driveway, Garage Door Opener, Guest, Off Street, Oversized, Split Garage
- Attached garage spaces: 4
- Has uncovered spaces: Yes
- Details: Garage Dimensions: 26X24
Features
- Levels: Two
- Stories: 2
- Patio & porch: Covered, Deck, Patio, Porch, Rear Porch
- Exterior features: Balcony, Garden, Irrigation System, Outdoor Kitchen, Sidewalk, Sprinkler Metered
- Has private pool: Yes
- Pool features: Auto Cleaner, Deck, Gunite, In Ground, Infinity, Self Cleaning, Tile
- Has spa: Yes
- Fencing: Fenced
- Has view: Yes
- View description: Garden, Pool, Water, Lake
- Has water view: Yes
- Water view: Water,Lake
- Waterfront features: Lake, Waterfront, Lake Front, Lake Privileges, Lift, Lift - Covered, Skiing Allowed
- Body of water: LAKE BERRY
Lot
- Size: 1.63 Acres
- Features: Cul-De-Sac, City Lot, Oversized Lot, Sidewalk
- Residential vegetation: Mature Landscaping
Details
- Additional structures: Boat House, Cabana, Outdoor Kitchen
- Parcel number: 082230936700110
- Zoning: PURD
- Special conditions: None
Construction
Type & style
- Home type: SingleFamily
- Architectural style: Mediterranean
- Property subtype: Single Family Residence
Materials
- Block, Concrete, Stucco, Wood Frame (FSC Certified)
- Foundation: Block, Slab, Stem Wall
- Roof: Tile
Condition
- Completed
- New construction: No
- Year built: 2009
Utilities & green energy
- Sewer: Public Sewer
- Water: Public
- Utilities for property: Cable Available, Cable Connected, Electricity Available, Electricity Connected, Fire Hydrant, Natural Gas Available, Natural Gas Connected, Phone Available, Sewer Connected, Street Lights, Underground Utilities, Water Connected
Community & HOA
Community
- Features: Boat Slip, Dock, Lake, Water Access, Waterfront, Park, Playground, Pool, Sidewalks
- Security: Security Gate, Security Lights, Security System, Smoke Detector(s)
- Pet fee: $0 monthly
- Subdivision: WINDSONG-PRESERVE POINT
HOA
- Has HOA: Yes
- Amenities included: Park, Playground, Pool
- Services included: Community Pool, Manager
- HOA fee: $262 monthly
- HOA name: Susan Wood
- HOA phone: 407-647-1403
Location
- Region: Winter Park
Financial & listing details
- Price per square foot: $795/sqft
- Tax assessed value: $5,356,676
- Annual tax amount: $64,835
- Date on market: 10/6/2025
- Cumulative days on market: 244 days
- Listing terms: Cash
- Ownership: Fee Simple
- Total actual rent: 0
- Electric utility on property: Yes
- Road surface type: Concrete
Estimated market value
Not available
Estimated sales range
Not available
Not available
Price history
| Date | Event | Price |
|---|---|---|
| 10/6/2025 | Listed for sale | $8,950,000-17.9%$795/sqft |
Source:  Stellar MLS #O6350054 Report a problem Stellar MLS #O6350054 Report a problem | ||
| 7/29/2025 | Listing removed | $10,900,000$968/sqft |
Source: Stellar MLS #O6269585 Report a problem | ||
| 5/21/2025 | Price change | $10,900,000-8.4%$968/sqft |
Source: Stellar MLS #O6269585 Report a problem | ||
| 1/9/2025 | Listed for sale | $11,900,000+510.3%$1,057/sqft |
Source: Stellar MLS #O6269585 Report a problem | ||
| 11/16/2006 | Sold | $1,950,000+100%$173/sqft |
Source: Public Record Report a problem | ||
| 10/13/2003 | Sold | $975,000$87/sqft |
Source: Public Record Report a problem | ||
Public tax history
| Year | Property taxes | Tax assessment |
|---|---|---|
| 2024 | $64,835 +3.5% | $4,155,134 +3% |
| 2023 | $62,663 +4.5% | $4,034,111 +3% |
| 2022 | $59,959 +0.9% | $3,916,613 +3% |
| 2021 | $59,408 -8.8% | $3,802,537 -7.2% |
| 2020 | $65,161 -2.2% | $4,097,939 -0.6% |
| 2019 | $66,655 +0.4% | $4,121,145 +1.9% |
| 2018 | $66,371 | $4,044,303 +2% |
| 2017 | $66,371 +0.7% | $3,965,498 +2.2% |
| 2016 | $65,909 +2% | $3,881,323 -6.6% |
| 2015 | $64,608 -6.4% | $4,154,679 +5.1% |
| 2014 | $68,998 +2% | $3,954,624 +1.6% |
| 2013 | $67,625 -3.4% | $3,893,327 -2.6% |
| 2012 | $69,986 +2.5% | $3,997,369 +0.2% |
| 2011 | $68,246 +4.8% | $3,991,006 -4.1% |
| 2010 | $65,136 | $4,161,087 +220.1% |
| 2009 | -- | $1,300,000 +14% |
| 2008 | $18,747 -6.2% | $1,140,720 -6.9% |
| 2007 | $19,996 +8.2% | $1,225,000 +18.9% |
| 2006 | $18,476 +7.2% | $1,030,000 +10.8% |
| 2005 | $17,238 +17.6% | $930,000 +16.3% |
| 2004 | $14,659 +3.4% | $800,000 |
| 2003 | $14,173 +14.3% | $800,000 +14.3% |
| 2002 | $12,401 | $700,000 |
Find assessor info on the county website
Monthly payment
Est. payment
Payment breakdown
Explore the cost of this home by adjusting the details. Changes won't be saved.Climate risks
Neighborhood: 32789
Nearby schools
GreatSchools rating
- 4/10Brookshire Elementary SchoolGrades: PK-5Distance: 1.2 mi
- 7/10Glenridge Middle SchoolGrades: 6-8Distance: 0.5 mi
- 7/10Winter Park High SchoolGrades: 9-12Distance: 0.8 mi
Schools provided by the listing agent
- Elementary: Brookshire Elem
- Middle: Glenridge Middle
- High: Winter Park High
Source: Stellar MLS. This data may not be complete. We recommend contacting the local school district to confirm school assignments for this home.
- $5,469,7005 bd5 ba6.1k sqft1128 Preserve Point Dr, Winter Park, FL 32789Off Market

- $7,519,8007 bd6 ba5.9k sqft1112 Preserve Point Dr, Winter Park, FL 32789Off Market
- $8,211,0006 bd6 ba10k sqft1136 Preserve Point Dr, Winter Park, FL 32789Off Market

- $1,312,100-- bd-- ba-- sqft1104 Preserve Point Dr, Winter Park, FL 32789Off Market
- $8,731,7006 bd8 ba9.2k sqft1111 Preserve Point Dr, Winter Park, FL 32789Off Market
- $5,618,2201.385 Acres1119 Preserve Point Dr, Winter Park, FL 32789Off Market
- $102-- bd-- ba-- sqft1605 Chase Landing Way, Winter Park, FL 32789Off Market
- $4,619,2004 bd5 ba5.4k sqft1613 Chase Landing Way, Winter Park, FL 32789Off Market
A local agent can set up tours, give advice and negotiate with sellers.
Similar homes
- $6,000,0005 bd8 ba7.3k sqft1571 WOODLAND AVENUE, WINTER PARK, FL 32789For Sale

 MLS ID #O6411706, Vonda Fields, CHARLES RUTENBERG REALTY ORLANDO. Stellar MLS
 - $9,000,0008 bd11 ba13k sqft3018 KINGFISHER POINT, CHULUOTA, FL 32766For Sale
 MLS ID #A4695332, Mark Zervos, PLATINUM REAL ESTATE. Stellar MLS
 - $7,900,0005 bd7 ba5.7k sqft1530 WATERWITCH DRIVE, ORLANDO, FL 32806For Sale
 MLS ID #O6407557, Julie Bowyer, KELLER WILLIAMS REALTY AT THE PARKS. Stellar MLS
 - $6,495,0005 bd7 ba5.9k sqft550 PALMER AVENUE, WINTER PARK, FL 32789New Construction
 MLS ID #O6349188, John McDade, FANNIE HILLMAN & ASSOCIATES. Stellar MLS
 - $7,250,0005 bd6 ba5.9k sqft40 PALMER AVENUE, WINTER PARK, FL 32789New ConstructionMLS ID #O6380444, Julie Christensen, ONE LUXURY INTERNATIONAL LLC. Stellar MLS
- $4,499,0007 bd10 ba12k sqft3540 LEGACY HILLS COURT, LONGWOOD, FL 32779For SaleMLS ID #O6408704, Frank Benevento, COLDWELL BANKER REALTY. Stellar MLS
- $7,795,0007 bd10 ba8.3k sqft9343 TIBET POINTE CIRCLE, WINDERMERE, FL 34786For SaleMLS ID #O6264629, Juan Delgado, LA ROSA REALTY LLC. Stellar MLS
- $5,990,0007 bd6 ba7.8k sqft680 LAKE MILLS ROAD, OVIEDO, FL 32766For SaleMLS ID #NS1088510, Chad Erickson, COLLADO REAL ESTATE. Stellar MLS
- $4,495,0004 bd7 ba6.1k sqft6719 VALHALLA WAY, WINDERMERE, FL 34786For SaleMLS ID #O6428554, Luis Martins, CELEBRITY GLOBAL REALTY LLC. Stellar MLS
- $4,800,0007 bd10 ba10k sqft3545 LEGACY HILLS COURT, LONGWOOD, FL 32779For SaleMLS ID #O6396829, Ellen Bessette, CHARLES RUTENBERG REALTY ORLANDO. Stellar MLS
- $9,495,0006 bd8 ba8.2k sqft8506 LAKE NONA SHORE DR, ORLANDO, FL 32827For SaleMLS ID #O6392916, Albin Hubscher, CENTRAL FLORIDA PRIME REAL ESTATE LLC. Stellar MLS
- $7,990,0009 bd13 ba14k sqft812 SWEETWATER CLUB BOULEVARD, LONGWOOD, FL 32779For SaleMLS ID #O6370385, Lisell Melo, SERHANT. Stellar MLS
- $6,995,0005 bd8 ba7.5k sqft9349 TIBET POINTE CIRCLE, WINDERMERE, FL 34786For SaleMLS ID #O6404415, Jay Martin, CORCORAN PREMIER REALTY. Stellar MLS
- $6,750,00010 bd10 ba10k sqft8866 DARLENE DRIVE, ORLANDO, FL 32836For SaleMLS ID #O6397850, Julie Christensen, ONE LUXURY INTERNATIONAL LLC. Stellar MLS
- $6,800,0005 bd6 ba10k sqft9726 KILGORE ROAD, ORLANDO, FL 32836For SaleMLS ID #O6339007, Jin Yao, YORK MILLS REALTY LLC. Stellar MLS
- $4,850,0007 bd8 ba8.9k sqft9575 WESTOVER ROBERTS ROAD, WINDERMERE, FL 34786For SaleMLS ID #O6357873, Rob Rahter, STOCKWORTH REALTY GROUP. Stellar MLS
- $4,599,0005 bd6 ba7.7k sqft12540 PARK AVENUE, WINDERMERE, FL 34786For SaleMLS ID #O6381869, Rob Rahter, STOCKWORTH REALTY GROUP. Stellar MLS
- $4,995,0006 bd7 ba7.3k sqft5070 DOWN POINT LANE, WINDERMERE, FL 34786For SaleMLS ID #O6385276, Isis Sarcos, EXP REALTY LLC. Stellar MLS
- $11,490,0005 bd10 ba9.7k sqft9236 BAY POINT DRIVE, ORLANDO, FL 32819For SaleMLS ID #O6404671, Teresa Valdes, VALSTAR REALTY LLC. Stellar MLS
- $4,950,0006 bd7 ba6.6k sqft6159 HARBOUR TOWN COURT, ORLANDO, FL 32819For SaleMLS ID #O6425809, Leslie Heimer, PREMIER SOTHEBYS INT'L REALTY. Stellar MLS
