Located directly on Lake Tibet within the guard-gated community of Keene’s Pointe, this extensively updated Stonebridge custom residence blends Mediterranean-inspired architecture with transitional interiors. A long brick-paver driveway leads to a circular motor court, porte cochère, tile roof, stone accents, and arched windows. Oversized glass entry doors frame immediate lake views and open to two-story formal living spaces featuring newly installed wood flooring, detailed ceilings, clerestory windows, and abundant natural light. The kitchen includes an oversized island, quartz countertops, glazed custom cabinetry, double ovens, premium appliances, and a walk-in pantry. Open gathering areas and expansive windows provide continuous views of Lake Tibet. Additional interior features include a game room, dedicated home theater, and a private primary suite with an oversized walk-in closet and updated bathroom. Each secondary bedroom includes an ensuite bathroom. The bathrooms have been updated, the interior has been freshly painted, and the carpeting has been replaced. A detached guest house offers additional flexible living space. Added in 2019, the covered outdoor kitchen and dining pavilion features a wood-paneled ceiling, large dining and preparation island, built-in grill, pizza oven, wine cooler, and oversized refrigerator. The outdoor area also includes a resort-style pool, heated spa, expansive lawn, sand volleyball court, and soccer area overlooking the lake. A private dock with boat lift provides direct access to Lake Tibet and the Butler Chain of Lakes.
For sale
$7,450,000
9343 TIBET POINTE CIRCLE, WINDERMERE, FL 34786
7beds
8,362sqft
Single Family Residence
Built in 2004
1.54 Acres Lot
$6,937,600 Zestimate®
$891/sqft
$283/mo HOA
What's special
Resort-style poolOversized islandImmediate lake viewsExpansive windowsArched windowsAbundant natural lightClerestory windows
- 18 days
- 1,900
- 215
Likely to sell faster than
Zillow last checked:
Listing updated:
Listed by:
Juliana Jardini Da Cunha Igayara De So 321-443-4067,
NOVA REAL ESTATE SERVICES INC 407-592-1744,
Fernanda Negromonte 407-592-1744,
NOVA REAL ESTATE SERVICES INC
Source: Stellar MLS,MLS#: O6443379 Originating MLS: Orlando Regional
Originating MLS: Orlando Regional
Facts & features
Interior
Bedrooms & bathrooms
- Bedrooms: 7
- Bathrooms: 10
- Full bathrooms: 8
- 1/2 bathrooms: 2
Rooms
- Room types: Den/Library/Office, Family Room, Dining Room, Living Room, Garage Apartment, Loft, Media Room
Primary bedroom
- Features: Walk-In Closet(s)
- Level: First
- Area: 360 Square Feet
- Dimensions: 24x15
Bedroom 2
- Features: Walk-In Closet(s)
- Level: First
- Area: 182 Square Feet
- Dimensions: 13x14
Primary bathroom
- Features: Bath w Spa/Hydro Massage Tub, Dual Sinks, Tub with Separate Shower Stall, Walk-In Closet(s)
- Level: First
Dining room
- Level: First
- Area: 260 Square Feet
- Dimensions: 13x20
Family room
- Level: First
- Area: 315 Square Feet
- Dimensions: 21x15
Game room
- Level: First
- Area: 391 Square Feet
- Dimensions: 17x23
Kitchen
- Features: Breakfast Bar, Kitchen Island, Pantry
- Level: First
- Area: 418 Square Feet
- Dimensions: 19x22
Living room
- Level: First
- Area: 575 Square Feet
- Dimensions: 25x23
Media room
- Level: First
- Area: 374 Square Feet
- Dimensions: 22x17
Office
- Level: First
- Area: 143 Square Feet
- Dimensions: 13x11
Heating
- Central, Heat Pump, Propane, Zoned
Cooling
- Central Air, Zoned
Appliances
- Included: Oven, Cooktop, Dishwasher, Disposal, Microwave, Range, Range Hood, Refrigerator
- Laundry: Inside
Features
- Cathedral Ceiling(s), Ceiling Fan(s), Crown Molding, Eating Space In Kitchen, High Ceilings, Kitchen/Family Room Combo, Primary Bedroom Main Floor, Solid Wood Cabinets, Split Bedroom, Stone Counters, Vaulted Ceiling(s), Walk-In Closet(s), Wet Bar
- Flooring: Brick/Stone, Carpet, Hardwood
- Doors: French Doors, Outdoor Grill, Outdoor Kitchen, Outdoor Shower, Sliding Doors
- Windows: Window Treatments
- Has fireplace: Yes
- Fireplace features: Family Room, Gas, Other Room
Interior area
- Total structure area: 11,280
- Total interior livable area: 8,362 sqft
Video & virtual tour
Property
Parking
- Total spaces: 4
- Parking features: Circular Driveway, Golf Cart Parking, Oversized
- Attached garage spaces: 4
- Has uncovered spaces: Yes
Features
- Levels: Two
- Stories: 2
- Patio & porch: Deck, Patio, Porch, Side Porch
- Exterior features: Irrigation System, Lighting, Outdoor Grill, Outdoor Kitchen, Outdoor Shower
- Has private pool: Yes
- Pool features: Deck, Gunite, In Ground, Lighting, Other, Salt Water
- Has spa: Yes
- Spa features: Heated
- Has view: Yes
- View description: Water, Lake
- Has water view: Yes
- Water view: Water,Lake
- Waterfront features: Lake - Chain of Lakes, Lake Privileges, Lift - Covered, Skiing Allowed
- Body of water: LAKE TIBET BUTLER
Lot
- Size: 1.54 Acres
- Features: In County, Oversized Lot, Sidewalk
- Residential vegetation: Mature Landscaping, Oak Trees, Trees/Landscaped
Details
- Additional structures: Outdoor Kitchen
- Parcel number: 202328407606140
- Zoning: P-D
- Special conditions: None
Construction
Type & style
- Home type: SingleFamily
- Architectural style: Custom
- Property subtype: Single Family Residence
Materials
- Block, Stucco
- Foundation: Slab, Stem Wall
- Roof: Tile
Condition
- Completed
- New construction: No
- Year built: 2004
Utilities & green energy
- Sewer: Septic Tank
- Water: Canal/Lake For Irrigation, Public
- Utilities for property: Cable Connected, Electricity Connected, Street Lights, Underground Utilities
Community & HOA
Community
- Features: Fishing, Private Boat Ramp, Water Access, Association Recreation - Owned, Deed Restrictions, Fitness Center, Golf, Park, Playground, Tennis Court(s)
- Security: Gated Community, Security System Owned, Smoke Detector(s)
- Pet fee: $0 monthly
- Subdivision: KEENES POINTE UNIT 03 46/104
HOA
- Has HOA: Yes
- Amenities included: Fitness Center, Gated, Park, Playground, Security, Storage, Tennis Court(s)
- Services included: Security
- HOA fee: $283 monthly
- HOA name: Leland Management Inc
- HOA phone: 407-909-9099
- Second HOA name: Kenes Pointe Community Association
Location
- Region: Windermere
Financial & listing details
- Price per square foot: $891/sqft
- Tax assessed value: $3,978,549
- Annual tax amount: $65,265
- Date on market: 9/21/2026
- Cumulative days on market: 533 days
- Listing terms: Cash,Conventional
- Ownership: Fee Simple
- Total actual rent: 0
- Electric utility on property: Yes
- Road surface type: Paved, Asphalt, Gravel
Estimated market value
$6,937,600
$6.59M - $7.28M
Not available
Price history
| Date | Event | Price |
|---|---|---|
| 9/21/2026 | Listed for sale | $7,450,000-3.2%$891/sqft |
Source:  Stellar MLS #O6443379 Report a problem Stellar MLS #O6443379 Report a problem | ||
| 9/16/2026 | Listing removed | $7,695,000$920/sqft |
Source: My State MLS #11393682 Report a problem | ||
| 8/25/2026 | Price change | $7,695,000-1.3%$920/sqft |
Source: Stellar MLS #O6264629 Report a problem | ||
| 6/11/2026 | Listed for sale | $7,795,000-1.9%$932/sqft |
Source: Stellar MLS #O6264629 Report a problem | ||
| 5/20/2026 | Contingent | $7,950,000$951/sqft |
Source: My State MLS #11393682 Report a problem | ||
| 5/19/2026 | Pending sale | $7,950,000$951/sqft |
Source: Stellar MLS #O6264629 Report a problem | ||
| 3/31/2026 | Listed for sale | $7,950,000-3.6%$951/sqft |
Source: Stellar MLS #O6264629 Report a problem | ||
| 2/13/2026 | Listing removed | $35,900$4/sqft |
Source: My State MLS #11515020 Report a problem | ||
| 12/23/2025 | Listed for rent | $35,900-9.1%$4/sqft |
Source: My State MLS #11515020 Report a problem | ||
| 12/23/2025 | Listing removed | $8,250,000$987/sqft |
Source: My State MLS #11393682 Report a problem | ||
| 9/18/2025 | Price change | $8,250,000-2.8%$987/sqft |
Source: Stellar MLS #O6264629 Report a problem | ||
| 9/1/2025 | Price change | $8,489,0000%$1,015/sqft |
Source: Stellar MLS #O6264629 Report a problem | ||
| 6/11/2025 | Listed for rent | $39,500$5/sqft |
Source: My State MLS #11515020 Report a problem | ||
| 4/11/2025 | Price change | $8,490,000-3.4%$1,015/sqft |
Source: Stellar MLS #O6264629 Report a problem | ||
| 12/15/2024 | Listed for sale | $8,790,000+137.6%$1,051/sqft |
Source: Stellar MLS #O6264629 Report a problem | ||
| 1/13/2017 | Sold | $3,700,000-7.4%$442/sqft |
Source: Stellar MLS #O5428649 Report a problem | ||
| 11/17/2016 | Pending sale | $3,995,900$478/sqft |
Source: PREMIER REALTY PARTNERS INC #O5428649 Report a problem | ||
| 10/27/2016 | Price change | $3,995,900+0%$478/sqft |
Source: PREMIER REALTY PARTNERS INC #O5428649 Report a problem | ||
| 9/13/2016 | Price change | $3,995,0000%$478/sqft |
Source: PREMIER REALTY PARTNERS INC #O5428649 Report a problem | ||
| 3/24/2016 | Price change | $3,995,900-0.1%$478/sqft |
Source: PREMIER REALTY PARTNERS INC #O5428649 Report a problem | ||
| 1/15/2016 | Price change | $3,999,950-6.9%$478/sqft |
Source: CHARLES RUTENBERG REALTY #O5393843 Report a problem | ||
| 9/28/2015 | Listed for sale | $4,295,000+489.2%$514/sqft |
Source: CHARLES RUTENBERG REALTY #O5393843 Report a problem | ||
| 10/2/2002 | Sold | $729,000$87/sqft |
Source: Public Record Report a problem | ||
Public tax history
| Year | Property taxes | Tax assessment |
|---|---|---|
| 2024 | $65,566 +9.3% | $3,978,549 +6.8% |
| 2023 | $59,991 +11.5% | $3,726,044 +10% |
| 2022 | $53,788 +7.5% | $3,387,313 +9.5% |
| 2021 | $50,049 +4.6% | $3,092,214 +5.5% |
| 2020 | $47,844 -2.1% | $2,931,906 -0.5% |
| 2019 | $48,845 +0.4% | $2,946,598 +1.6% |
| 2018 | $48,670 0% | $2,900,113 +1.6% |
| 2017 | $48,670 +0.5% | $2,854,760 +1.8% |
| 2016 | $48,438 -0.2% | $2,803,081 +4.8% |
| 2015 | $48,559 +6.2% | $2,675,373 +5.4% |
| 2014 | $45,725 +10.7% | $2,538,242 +10.5% |
| 2013 | $41,298 +1.7% | $2,296,153 +2.5% |
| 2012 | $40,592 +4.1% | $2,239,930 +4.5% |
| 2011 | $39,001 +1.1% | $2,142,757 -1.5% |
| 2010 | $38,577 | $2,174,997 -11.7% |
| 2009 | -- | $2,463,250 -14% |
| 2008 | $48,562 +23.2% | $2,862,765 +22.9% |
| 2007 | $39,421 -1.7% | $2,328,818 +7.7% |
| 2006 | $40,099 +2.2% | $2,161,726 +5.4% |
| 2005 | $39,235 | $2,050,019 |
Find assessor info on the county website
Monthly payment
Est. payment
Payment breakdown
Explore the cost of this home by adjusting the details. Changes won't be saved.Climate risks
Neighborhood: 34786
- $6,995,0005 bd8 ba7.5k sqft9349 Tibet Pointe Cir, Windermere, FL 34786For Sale
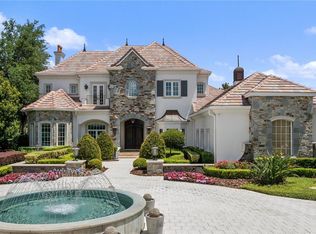
- $7,138,9005 bd6 ba8.2k sqft9337 Tibet Pointe Cir, Windermere, FL 34786Off Market
- $--1.27 acres9355 Tibet Pointe Cir, Windermere, FL 34786Off Market
- $5,467,9005 bd8 ba7k sqft9331 Tibet Pointe Cir, Windermere, FL 34786Off Market
Similar homes
- $6,995,0005 bd8 ba7.5k sqft9349 TIBET POINTE CIRCLE, WINDERMERE, FL 34786For Sale
 MLS ID #O6404415, Jay Martin, CORCORAN PREMIER REALTY. Stellar MLS
 - $6,595,0005 bd6 ba7.1k sqft6462 DEACON CIR, WINDERMERE, FL 34786For Sale
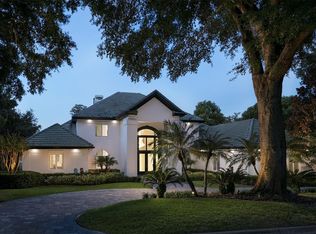 MLS ID #O6407107, Monica Lochmandy, ISLEWORTH REALTY LLC. Stellar MLS
 - $6,900,0005 bd6 ba7.1k sqft6055 LOUISE COVE DRIVE, WINDERMERE, FL 34786For Sale
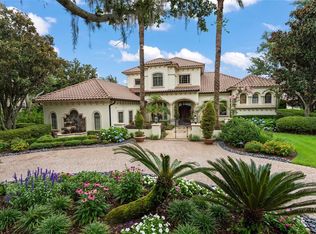 MLS ID #O6430931, Rob Rahter, STOCKWORTH REALTY GROUP. Stellar MLS
 - $7,200,0005 bd6 ba5.9k sqft5373 ISLEWORTH COUNTRY CLUB DRIVE, WINDERMERE, FL 34786For Sale
 MLS ID #O6439156, Rob Rahter, STOCKWORTH REALTY GROUP. Stellar MLS
 - $6,650,0005 bd7 ba6.9k sqft9921 LAKE LOUISE DRIVE, WINDERMERE, FL 34786For SaleMLS ID #O6429164, Monica Lochmandy, ISLEWORTH REALTY LLC. Stellar MLS
- $7,250,0005 bd7 ba7k sqft5074 ISLEWORTH COUNTRY CLUB DRIVE, WINDERMERE, FL 34786For SaleMLS ID #O6373191, Armaan Memarpouri, MEM REALTY GROUP. Stellar MLS
- $8,500,0004 bd5 ba7.1k sqft5092 ISLEWORTH COUNTRY CLUB DRIVE, WINDERMERE, FL 34786For SaleMLS ID #O6446272, Michelle Corbin, ISLEWORTH REALTY LLC. Stellar MLS
- $3,999,0005 bd6 ba5.5k sqft6120 GREATWATER DRIVE, WINDERMERE, FL 34786For SaleMLS ID #O6445244, Teresa Stewart, SOUTHERN REALTY GROUP LLC. Stellar MLS
- $4,778,0006 bd9 ba8.3k sqft9721 CARILLON PARK DRIVE, WINDERMERE, FL 34786For SaleMLS ID #O6336879, Dianna Desboyaux, DOUGLAS ELLIMAN. Stellar MLS
- $5,975,0007 bd7 ba8k sqft9725 CHESTNUT RIDGE DRIVE, WINDERMERE, FL 34786For SaleMLS ID #O6370294, Dianna Desboyaux, DOUGLAS ELLIMAN. Stellar MLS
- $4,350,0005 bd5 ba5.3k sqft9602 MAYWOOD DRIVE, WINDERMERE, FL 34786For SaleMLS ID #O6446848, Tiphany Weeks, DIAMOND REAL ESTATE GROUP. Stellar MLS
- $4,395,0006 bd6 ba4.7k sqft5186 VARDON DRIVE, WINDERMERE, FL 34786For SaleMLS ID #O6443681, Michelle Corbin, ISLEWORTH REALTY LLC. Stellar MLS
- $5,390,0004 bd7 ba7.8k sqft12264 MONTALCINO CIRCLE, WINDERMERE, FL 34786For SaleMLS ID #O6404587, Jennifer Olmeda, WRA BUSINESS & REAL ESTATE. Stellar MLS
- $4,495,0005 bd7 ba6.1k sqft6719 VALHALLA WAY, WINDERMERE, FL 34786For SaleMLS ID #O6428554, Luis Martins, CELEBRITY GLOBAL REALTY LLC. Stellar MLS
- $10,800,0005 bd10 ba9.7k sqft9236 BAY POINT DRIVE, ORLANDO, FL 32819For SaleMLS ID #O6404671, Teresa Valdes, VALSTAR REALTY LLC. Stellar MLS
- $4,995,0006 bd7 ba7.3k sqft5070 DOWN POINT LANE, WINDERMERE, FL 34786For SaleMLS ID #O6385276, Isis Sarcos, EXP REALTY LLC. Stellar MLS
- $5,600,0005 bd5 ba5.5k sqft800 W 2ND AVENUE, WINDERMERE, FL 34786For SaleMLS ID #O6422976, Julie Christensen, ONE LUXURY INTERNATIONAL LLC. Stellar MLS
- $6,995,0005 bd8 ba6.4k sqft9117 BAY POINT DRIVE, ORLANDO, FL 32819New ConstructionMLS ID #S5150268, Benjamin Attwood, SERHANT. Stellar MLS
- $5,300,0006 bd7 ba4.6k sqft5199 LATROBE DR, WINDERMERE, FL 34786For SaleMLS ID #O6409961, Monica Lochmandy, ISLEWORTH REALTY LLC. Stellar MLS
- $4,750,0007 bd8 ba8.9k sqft9575 WESTOVER ROBERTS ROAD, WINDERMERE, FL 34786For SaleMLS ID #O6357873, Rob Rahter, STOCKWORTH REALTY GROUP. Stellar MLS
