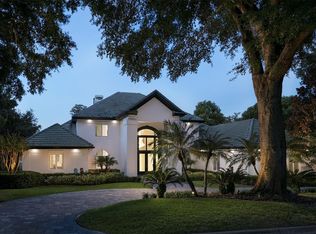
Set along the pristine shores of Lake Tibet Butler, this exceptional estate within Keene's Pointe is a masterclass in timeless design, refined craftsmanship, and elevated lakefront living. Spanning over 7,500 square feet, every detail has been thoughtfully curated to balance grandeur with comfort. This home is meticulously cared for with improvements which recent improvements such as a new tile 250k roof (August 2024) and upgraded dock system, ensuring both beauty and peace of mind for years to come. A dramatic foyer makes a lasting first impression, overlooking formal living and dining spaces defined by architectural ceilings, designer lighting, and rich travertine flooring. At the heart of the home, the gourmet kitchen is both stunning and functional—featuring professional-grade appliances, custom cabinetry, stone countertops, and an expansive island that seamlessly connects to the dining area and inviting family room. Designed for entertaining, a showstopping game room features a 2,000-gallon saltwater aquarium—famously showcased in The Wall Street Journal—while French doors throughout the main living areas open to a fully screened resort-style patio. Here, a spa, fireplace, and summer kitchen create the ultimate indoor-outdoor living experience. The owner’s suite offers a true private retreat, complete with a fireplace, sitting area, wet bar, and dual dressing rooms—including a two-story boutique-style closet with an adjoining massage room. The spa-inspired bath features a soaking tub and steam shower, delivering a serene, resort-like escape. The main level also includes a private guest suite, a dedicated office with built-in safe, and an oversized laundry and utility space designed for both efficiency and versatility. Upstairs, a fully equipped fitness room and three additional en-suite bedrooms with sleek, modern finishes provide comfort and privacy for family and guests. Outdoors, lush landscaping and mature trees frame a tranquil setting designed for both relaxation and connection to nature. Meandering pathways lead past fountains and gardens to a secluded fire pit beside a gentle stream, while a charming bridge guides you to a private dock on the lake—enhanced with a Trex system for lasting durability. Located within the guard-gated community of Keene’s Pointe—home to the Jack Nicklaus Signature Golf Course at Golden Bear Club and offering direct access to the Butler Chain of Lakes—this residence represents a rare opportunity to own a true legacy property.
For sale
Price cut: $405K (7/17)
$6,995,000
9349 TIBET POINTE CIRCLE, WINDERMERE, FL 34786
5beds
7,529sqft
Single Family Residence
Built in 2003
1.35 Acres Lot
$6,264,200 Zestimate®
$929/sqft
$298/mo HOA
What's special
Elevated lakefront livingExpansive islandThree additional en-suite bedroomsSummer kitchenMature treesCharming bridgeInviting family room
- 157 days
- 1,645
- 120
Zillow last checked:
Listing updated:
Listed by:
Jay Martin 407-496-8613,
CORCORAN PREMIER REALTY 407-965-1155
Source: Stellar MLS,MLS#: O6404415 Originating MLS: Orlando Regional
Originating MLS: Orlando Regional
Facts & features
Interior
Bedrooms & bathrooms
- Bedrooms: 5
- Bathrooms: 8
- Full bathrooms: 6
- 1/2 bathrooms: 2
Rooms
- Room types: Bonus Room, Breakfast Room Separate, Den/Library/Office, Family Room, Dining Room, Living Room, Great Room, Utility Room, Storage Rooms
Primary bedroom
- Features: Dual Closets
- Level: First
- Area: 595 Square Feet
- Dimensions: 35x17
Bedroom 2
- Features: Walk-In Closet(s)
- Level: First
- Area: 224 Square Feet
- Dimensions: 16x14
Bedroom 3
- Features: Walk-In Closet(s)
- Level: Second
- Area: 224 Square Feet
- Dimensions: 16x14
Bedroom 4
- Features: Walk-In Closet(s)
- Level: Second
- Area: 255 Square Feet
- Dimensions: 17x15
Bedroom 5
- Features: Walk-In Closet(s)
- Level: Second
- Area: 224 Square Feet
- Dimensions: 16x14
Primary bathroom
- Features: Bath w Spa/Hydro Massage Tub, Dual Sinks, Other, Tub with Separate Shower Stall
- Level: First
- Area: 240 Square Feet
- Dimensions: 20x12
Dinette
- Level: First
- Area: 238 Square Feet
- Dimensions: 17x14
Dining room
- Level: First
- Area: 240 Square Feet
- Dimensions: 16x15
Game room
- Level: First
- Area: 462 Square Feet
- Dimensions: 22x21
Great room
- Level: First
- Area: 594 Square Feet
- Dimensions: 27x22
Kitchen
- Features: Breakfast Bar, Pantry, Kitchen Island
- Level: First
- Area: 342 Square Feet
- Dimensions: 19x18
Living room
- Level: First
- Area: 462 Square Feet
- Dimensions: 22x21
Media room
- Level: Second
- Area: 336 Square Feet
- Dimensions: 24x14
Office
- Level: First
- Area: 196 Square Feet
- Dimensions: 14x14
Utility room
- Level: First
- Area: 238 Square Feet
- Dimensions: 17x14
Heating
- Central
Cooling
- Central Air
Appliances
- Included: Bar Fridge, Dishwasher, Disposal, Dryer, Gas Water Heater, Microwave, Range, Range Hood, Refrigerator, Tankless Water Heater, Washer, Wine Refrigerator
- Laundry: Laundry Room
Features
- Central Vacuum, Crown Molding, High Ceilings, Open Floorplan, Primary Bedroom Main Floor, Solid Wood Cabinets, Split Bedroom, Stone Counters, Tray Ceiling(s), Walk-In Closet(s), Wet Bar
- Flooring: Brick/Stone, Carpet, Marble, Hardwood
- Doors: French Doors, Outdoor Grill, Outdoor Kitchen, Outdoor Shower
- Windows: Window Treatments
- Has fireplace: Yes
- Fireplace features: Gas, Living Room, Master Bedroom
Interior area
- Total structure area: 9,760
- Total interior livable area: 7,529 sqft
Property
Parking
- Total spaces: 4
- Parking features: Garage Door Opener, Garage Faces Rear, Garage Faces Side, Oversized
- Attached garage spaces: 4
- Details: Garage Dimensions: 23x30
Features
- Levels: Two
- Stories: 2
- Patio & porch: Deck, Patio, Porch, Screened
- Exterior features: Balcony, Irrigation System, Lighting, Outdoor Grill, Outdoor Kitchen, Outdoor Shower, Rain Gutters
- Has private pool: Yes
- Pool features: Gunite, Heated, In Ground, Salt Water
- Has spa: Yes
- Spa features: Heated
- Fencing: Fenced
- Has view: Yes
- View description: Water, Lake
- Has water view: Yes
- Water view: Water,Lake
- Waterfront features: Lake - Chain of Lakes, Lake Privileges, Lift, Lift - Covered, Skiing Allowed
- Body of water: LAKE TIBET/BUTLER
Lot
- Size: 1.35 Acres
- Features: In County, Level, Oversized Lot, Sidewalk
- Residential vegetation: Mature Landscaping
Details
- Additional structures: Boat House, Outdoor Kitchen
- Parcel number: 202328407606130
- Zoning: P-D
- Special conditions: None
Construction
Type & style
- Home type: SingleFamily
- Architectural style: Mediterranean
- Property subtype: Single Family Residence
Materials
- Block, Stone, Stucco
- Foundation: Slab
- Roof: Tile
Condition
- Completed
- New construction: No
- Year built: 2003
Utilities & green energy
- Sewer: Public Sewer
- Water: Public
- Utilities for property: BB/HS Internet Available, Cable Connected, Electricity Connected, Public, Street Lights
Community & HOA
Community
- Features: Deed Restrictions, Golf, Park, Playground, Special Community Restrictions
- Security: Closed Circuit Camera(s), Gated Community, Security System Owned, Smoke Detector(s)
- Pet fee: $0 monthly
- Subdivision: KEENES POINTE
HOA
- Has HOA: Yes
- Amenities included: Gated, Park, Playground, Recreation Facilities, Security
- HOA fee: $298 monthly
- HOA name: Leland Management/Chris Cleveland
- HOA phone: 407-909-9099
Location
- Region: Windermere
Financial & listing details
- Price per square foot: $929/sqft
- Tax assessed value: $3,829,861
- Annual tax amount: $41,495
- Date on market: 5/5/2026
- Cumulative days on market: 158 days
- Listing terms: Cash,Conventional,Other
- Ownership: Fee Simple
- Total actual rent: 0
- Electric utility on property: Yes
- Road surface type: Paved, Asphalt
Estimated market value
$6,264,200
$5.95M - $6.58M
Not available
Price history
| Date | Event | Price |
|---|---|---|
| 7/17/2026 | Price change | $6,995,000-5.5%$929/sqft |
Source:  Stellar MLS #O6404415 Report a problem Stellar MLS #O6404415 Report a problem | ||
| 5/5/2026 | Listed for sale | $7,400,000+6.2%$983/sqft |
Source: Stellar MLS #O6404415 Report a problem | ||
| 11/24/2025 | Listing removed | $6,970,000$926/sqft |
Source: Stellar MLS #O6349642 Report a problem | ||
| 10/7/2025 | Listed for sale | $6,970,000+115.1%$926/sqft |
Source: Stellar MLS #O6349642 Report a problem | ||
| 12/11/2019 | Sold | $3,240,000-11.2%$430/sqft |
Source: Public Record Report a problem | ||
| 10/26/2019 | Pending sale | $3,649,000$485/sqft |
Source: KEENE'S POINTE REALTY #O5752307 Report a problem | ||
| 9/27/2019 | Price change | $3,649,000-0.7%$485/sqft |
Source: KEENE'S POINTE REALTY #O5752307 Report a problem | ||
| 9/19/2019 | Price change | $3,674,000-0.7%$488/sqft |
Source: KEENE'S POINTE REALTY #O5752307 Report a problem | ||
| 7/30/2019 | Price change | $3,699,000-5.1%$491/sqft |
Source: KEENE'S POINTE REALTY #O5752307 Report a problem | ||
| 7/15/2019 | Price change | $3,899,000-1.8%$518/sqft |
Source: KEENE'S POINTE REALTY #O5752307 Report a problem | ||
| 6/4/2019 | Price change | $3,969,000-0.7%$527/sqft |
Source: KEENE'S POINTE REALTY #O5752307 Report a problem | ||
| 3/23/2019 | Price change | $3,995,000-2.5%$531/sqft |
Source: KEENE'S POINTE REALTY #O5752307 Report a problem | ||
| 2/8/2019 | Price change | $4,099,000-2.4%$544/sqft |
Source: KEENE'S POINTE REALTY #O5752307 Report a problem | ||
| 12/17/2018 | Listed for sale | $4,200,000$558/sqft |
Source: KEENE'S POINTE REALTY #O5752307 Report a problem | ||
| 7/15/2016 | Sold | $4,200,000+0.1%$558/sqft |
Source: Stellar MLS #O5432750 Report a problem | ||
| 6/27/2016 | Pending sale | $4,195,000$557/sqft |
Source: Coldwell Banker Residential Real Estate - Winter Park #O5432750 Report a problem | ||
| 4/12/2016 | Listed for sale | $4,195,000+21.6%$557/sqft |
Source: COLDWELL BANKER RESIDENTIAL RE #O5432750 Report a problem | ||
| 3/1/2006 | Sold | $3,450,000+25.5%$458/sqft |
Source: Public Record Report a problem | ||
| 9/2/2003 | Sold | $2,750,000$365/sqft |
Source: Public Record Report a problem | ||
Public tax history
| Year | Property taxes | Tax assessment |
|---|---|---|
| 2024 | $41,795 +7.2% | $2,569,666 +3% |
| 2023 | $38,984 +2.8% | $2,494,821 +3% |
| 2022 | $37,907 +1.1% | $2,422,156 +3% |
| 2021 | $37,485 +0.6% | $2,351,608 +1.4% |
| 2020 | $37,255 -39.5% | $2,319,140 -37.7% |
| 2019 | $61,616 +0.6% | $3,720,604 +1.9% |
| 2018 | $61,222 | $3,651,595 +1.9% |
| 2017 | $61,222 +0.8% | $3,584,286 +43.2% |
| 2016 | $60,760 +59.7% | $2,503,195 +4.2% |
| 2015 | $38,054 -2.6% | $2,401,805 +3.8% |
| 2014 | $39,074 +2% | $2,313,386 +6.7% |
| 2013 | $38,307 +1% | $2,168,702 +1.8% |
| 2012 | $37,940 -2.5% | $2,130,982 -2.1% |
| 2011 | $38,915 -2.1% | $2,176,209 -4.5% |
| 2010 | $39,741 | $2,279,873 -12% |
| 2009 | -- | $2,591,025 -14.3% |
| 2008 | $50,611 -1.7% | $3,023,482 -1.5% |
| 2007 | $51,495 +11.6% | $3,070,173 +19.2% |
| 2006 | $46,129 -0.1% | $2,575,559 +5.6% |
| 2005 | $46,192 +3.1% | $2,439,984 +1.9% |
| 2004 | $44,802 +254.9% | $2,394,444 +268.4% |
| 2003 | $12,623 | $650,000 |
Find assessor info on the county website
Monthly payment
Est. payment
Payment breakdown
Explore the cost of this home by adjusting the details. Changes won't be saved.Climate risks
Neighborhood: 34786
Nearby schools
Schools provided by the listing agent
- Elementary: Windermere Elem
- Middle: Bridgewater Middle
- High: West Orange High
Source: Stellar MLS. This data may not be complete. We recommend contacting the local school district to confirm school assignments for this home.
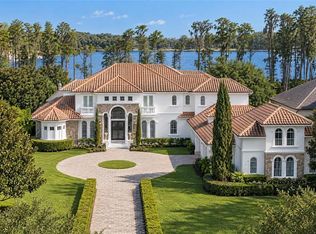
- $7,450,0007 bd10 ba8.3k sqft9343 Tibet Pointe Cir, Windermere, FL 34786For Sale
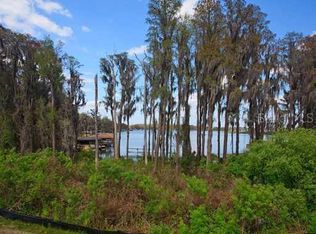
- $--1.27 acres9355 Tibet Pointe Cir, Windermere, FL 34786Off Market
- $7,138,9005 bd6 ba8.2k sqft9337 Tibet Pointe Cir, Windermere, FL 34786Off Market
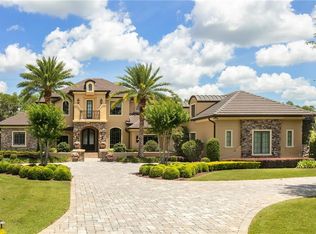
- $6,265,6006 bd9 ba9.9k sqft6321 Greatwater Dr, Windermere, FL 34786Off Market
Similar homes
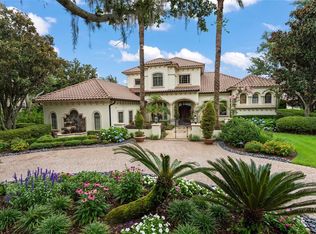
- $6,900,0005 bd6 ba7.1k sqft6055 LOUISE COVE DRIVE, WINDERMERE, FL 34786For Sale
 MLS ID #O6430931, Rob Rahter, STOCKWORTH REALTY GROUP. Stellar MLS
 - $7,450,0007 bd10 ba8.3k sqft9343 TIBET POINTE CIRCLE, WINDERMERE, FL 34786For SaleMLS ID #O6443379, Juliana Jardini Da Cunha Igayara De So, NOVA REAL ESTATE SERVICES INC. Stellar MLS
- $6,595,0005 bd6 ba7.1k sqft6462 DEACON CIR, WINDERMERE, FL 34786For Sale
 MLS ID #O6407107, Monica Lochmandy, ISLEWORTH REALTY LLC. Stellar MLS
 - $6,650,0005 bd7 ba6.9k sqft9921 LAKE LOUISE DRIVE, WINDERMERE, FL 34786For Sale
 MLS ID #O6429164, Monica Lochmandy, ISLEWORTH REALTY LLC. Stellar MLS
 - $7,200,0005 bd6 ba5.9k sqft5373 ISLEWORTH COUNTRY CLUB DRIVE, WINDERMERE, FL 34786For SaleMLS ID #O6439156, Rob Rahter, STOCKWORTH REALTY GROUP. Stellar MLS
- $7,250,0005 bd7 ba7k sqft5074 ISLEWORTH COUNTRY CLUB DRIVE, WINDERMERE, FL 34786For SaleMLS ID #O6373191, Armaan Memarpouri, MEM REALTY GROUP. Stellar MLS
- $3,999,0005 bd6 ba5.5k sqft6120 GREATWATER DRIVE, WINDERMERE, FL 34786For SaleMLS ID #O6445244, Teresa Stewart, SOUTHERN REALTY GROUP LLC. Stellar MLS
- $8,500,0004 bd5 ba7.1k sqft5092 ISLEWORTH COUNTRY CLUB DRIVE, WINDERMERE, FL 34786For SaleMLS ID #O6446272, Michelle Corbin, ISLEWORTH REALTY LLC. Stellar MLS
- $4,350,0005 bd5 ba5.3k sqft9602 MAYWOOD DRIVE, WINDERMERE, FL 34786For SaleMLS ID #O6446848, Tiphany Weeks, DIAMOND REAL ESTATE GROUP. Stellar MLS
- $6,995,0005 bd8 ba6.4k sqft9117 BAY POINT DRIVE, ORLANDO, FL 32819New ConstructionMLS ID #S5150268, Benjamin Attwood, SERHANT. Stellar MLS
- $4,778,0006 bd9 ba8.3k sqft9721 CARILLON PARK DRIVE, WINDERMERE, FL 34786For SaleMLS ID #O6336879, Dianna Desboyaux, DOUGLAS ELLIMAN. Stellar MLS
- $5,390,0004 bd7 ba7.8k sqft12264 MONTALCINO CIRCLE, WINDERMERE, FL 34786For SaleMLS ID #O6404587, Jennifer Olmeda, WRA BUSINESS & REAL ESTATE. Stellar MLS
- $5,975,0007 bd7 ba8k sqft9725 CHESTNUT RIDGE DRIVE, WINDERMERE, FL 34786For SaleMLS ID #O6370294, Dianna Desboyaux, DOUGLAS ELLIMAN. Stellar MLS
- $5,600,0005 bd5 ba5.5k sqft800 W 2ND AVENUE, WINDERMERE, FL 34786For SaleMLS ID #O6422976, Julie Christensen, ONE LUXURY INTERNATIONAL LLC. Stellar MLS
- $4,495,0005 bd7 ba6.1k sqft6719 VALHALLA WAY, WINDERMERE, FL 34786For SaleMLS ID #O6428554, Luis Martins, CELEBRITY GLOBAL REALTY LLC. Stellar MLS
- $4,995,0006 bd7 ba7.3k sqft5070 DOWN POINT LANE, WINDERMERE, FL 34786For SaleMLS ID #O6385276, Isis Sarcos, EXP REALTY LLC. Stellar MLS
- $3,500,0004 bd6 ba7.6k sqft5524 WORSHAM COURT, WINDERMERE, FL 34786For SaleMLS ID #O6430755, Ayoub Aitelhaj, ATLIS REALTY GROUP LLC. Stellar MLS
- $4,395,0006 bd6 ba4.7k sqft5186 VARDON DRIVE, WINDERMERE, FL 34786For SaleMLS ID #O6443681, Michelle Corbin, ISLEWORTH REALTY LLC. Stellar MLS
- $6,800,0005 bd7 ba6.3k sqft9061 RON DEN LANE, WINDERMERE, FL 34786For SaleMLS ID #O6417446, Brynn Allen, CORCORAN PREMIER REALTY. Stellar MLS
- $5,300,0006 bd7 ba4.6k sqft5199 LATROBE DR, WINDERMERE, FL 34786For SaleMLS ID #O6409961, Monica Lochmandy, ISLEWORTH REALTY LLC. Stellar MLS
