Positioned along the back nine of Isleworth’s renowned championship golf course, this exceptional estate spans nearly 7,000 square feet and has been thoughtfully reimagined through an extensive three-year renovation. Showcasing timeless architecture with a fresh, sophisticated aesthetic, the residence blends elegant European influences with light-filled interiors, superior craftsmanship and refined contemporary finishes. Custom French doors open to a breathtaking foyer, where soaring double-height ceilings introduce beautifully redesigned living spaces. Beautiful new flooring, designer lighting and a striking stone fireplace create an elegant backdrop, while expansive windows frame views of the sparkling pool, spa and outdoor living areas. Designed for both everyday living and effortless entertaining, the home's central gathering spaces include a warm and inviting family room with a fully modernized media display featuring handmade wooden slats and a custom fireplace, seamlessly connected to the spectacular new kitchen. Anchored by an oversized island, the kitchen features custom cabinetry, premium Wolf and Sub-Zero appliances and generous seating, creating a welcoming space for family and guests alike. The primary suite serves as a tranquil retreat, offering direct access to its own lanai along with a beautifully renovated spa-inspired bath featuring a walk-in shower, soaking tub and dual vanities. Four spacious en-suite guest bedrooms provide exceptional comfort and privacy, while the home office offers an ideal work-from-home setting. Upstairs, the original 19th Hole-inspired game room showcases a custom bar and opens to a private balcony overlooking the 16th green. Outside, meticulously manicured grounds provide a private resort-style setting. Offering an impressive sense of scale, the expansive covered lanai features soaring volume ceilings and beautiful new oversized stone tile flooring that elevate the space's timeless architecture. A fully equipped summer kitchen overlooks the custom swimming pool and spa, while generous areas for lounging and dining create an inviting extension of the home's beautifully reimagined interiors. Together, they create the perfect environment for year-round outdoor entertaining and relaxation in one of Central Florida's most prestigious golf communities.
For sale
$6,650,000
9921 LAKE LOUISE DRIVE, WINDERMERE, FL 34786
5beds
6,970sqft
:
Get pre-qualified$46,466/mo
Single Family Residence
Built in 2003
1.14 Acres Lot
$6,468,700 Zestimate®
$954/sqft
$1,224/mo HOA
What's special
Custom fireplaceOversized islandSoaring double-height ceilingsRefined contemporary finishesFully equipped summer kitchenCustom french doorsCustom cabinetry
- 9 days |
- 1,618 |
- 136 |
Likely to sell faster than
Zillow last checked:
Listing updated:
Listed by:
Monica Lochmandy 407-230-6888,
ISLEWORTH REALTY LLC 407-909-9000,
Michelle Corbin 407-491-2690,
ISLEWORTH REALTY LLC
Source: Stellar MLS,MLS#: O6429164 Originating MLS: Orlando Regional
Originating MLS: Orlando Regional
Facts & features
Interior
Bedrooms & bathrooms
- Bedrooms: 5
- Bathrooms: 7
- Full bathrooms: 5
- 1/2 bathrooms: 2
Rooms
- Room types: Bonus Room, Den/Library/Office, Family Room, Dining Room, Living Room, Utility Room, Storage Rooms
Primary bedroom
- Features: Dual Sinks, Garden Bath, Stone Counters, Tub with Separate Shower Stall, Walk-In Closet(s)
- Level: First
- Area: 512 Square Feet
- Dimensions: 16x32
Bedroom 2
- Features: Dual Sinks, En Suite Bathroom, Shower No Tub, Walk-In Closet(s)
- Level: First
- Area: 225 Square Feet
- Dimensions: 15x15
Bedroom 3
- Features: Ceiling Fan(s), Shower No Tub, Walk-In Closet(s)
- Level: Second
- Area: 224 Square Feet
- Dimensions: 16x14
Bedroom 4
- Features: Ceiling Fan(s), Shower No Tub, Walk-In Closet(s)
- Level: Second
- Area: 270 Square Feet
- Dimensions: 15x18
Bedroom 5
- Features: Ceiling Fan(s), Tub With Shower, Walk-In Closet(s)
- Level: Second
- Area: 224 Square Feet
- Dimensions: 16x14
Bonus room
- Features: Ceiling Fan(s), No Closet
- Level: First
- Area: 529 Square Feet
- Dimensions: 23x23
Dining room
- Features: Wet Bar
- Level: First
- Area: 285 Square Feet
- Dimensions: 19x15
Family room
- Features: Ceiling Fan(s)
- Level: First
- Area: 500 Square Feet
- Dimensions: 20x25
Kitchen
- Features: Built-In Shelving, Dual Sinks, Granite Counters, Kitchen Island
- Level: First
- Area: 425 Square Feet
- Dimensions: 17x25
Living room
- Level: First
- Area: 418 Square Feet
- Dimensions: 22x19
Media room
- Features: Built-In Shelving, Wet Bar
- Level: Second
- Area: 247 Square Feet
- Dimensions: 19x13
Office
- Features: Built-In Shelving, Built-in Features
- Level: First
- Area: 208 Square Feet
- Dimensions: 13x16
Heating
- Central, Electric, Zoned
Cooling
- Central Air, Zoned
Appliances
- Included: Bar Fridge, Oven, Dishwasher, Disposal, Dryer, Freezer, Gas Water Heater, Ice Maker, Microwave, Range, Range Hood, Refrigerator, Tankless Water Heater, Washer, Wine Refrigerator
- Laundry: Inside, Laundry Room
Features
- Built-in Features, Ceiling Fan(s), Coffered Ceiling(s), Crown Molding, Eating Space In Kitchen, High Ceilings, Kitchen/Family Room Combo, Primary Bedroom Main Floor, Solid Surface Counters, Solid Wood Cabinets, Stone Counters, Thermostat, Walk-In Closet(s), Wet Bar
- Flooring: Carpet, Travertine, Hardwood
- Doors: French Doors, Outdoor Grill, Outdoor Kitchen
- Windows: Window Treatments
- Has fireplace: Yes
- Fireplace features: Family Room, Gas, Living Room
Interior area
- Total structure area: 10,965
- Total interior livable area: 6,970 sqft
Video & virtual tour
Property
Parking
- Total spaces: 4
- Parking features: Circular Driveway, Garage Door Opener, Garage Faces Side, Golf Cart Parking, Oversized, Split Garage
- Attached garage spaces: 4
- Has uncovered spaces: Yes
- Details: Garage Dimensions: 56x46
Features
- Levels: Two
- Stories: 2
- Patio & porch: Rear Porch, Screened, Side Porch
- Exterior features: Balcony, Irrigation System, Lighting, Outdoor Grill, Outdoor Kitchen, Rain Gutters, Sprinkler Metered, Storage
- Has private pool: Yes
- Pool features: Gunite, Heated, In Ground, Lighting, Outside Bath Access, Tile
- Has spa: Yes
- Spa features: Heated, In Ground
- Fencing: Fenced,Other
- Has view: Yes
- View description: Golf Course
Lot
- Size: 1.14 Acres
- Dimensions: 113 x 187 x 64 x 36 x 40 x 293 x 220
- Features: Cul-De-Sac, In County, On Golf Course, Oversized Lot
- Residential vegetation: Mature Landscaping, Oak Trees
Details
- Parcel number: 162328390600590
- Zoning: P-D
- Special conditions: None
Construction
Type & style
- Home type: SingleFamily
- Architectural style: Custom
- Property subtype: Single Family Residence
Materials
- Block, Stucco
- Foundation: Slab
- Roof: Tile
Condition
- New construction: No
- Year built: 2003
Utilities & green energy
- Sewer: Septic Tank
- Water: Public
- Utilities for property: Cable Connected, Electricity Connected, Natural Gas Connected, Sprinkler Meter, Street Lights, Underground Utilities, Water Connected
Community & HOA
Community
- Features: Community Boat Ramp, Water Access, Buyer Approval Required, Community Mailbox, Gated Community - Guard, Golf Carts OK, Playground
- Security: Gated Community, Smoke Detector(s)
- Pet fee: $0 monthly
- Subdivision: ISLEWORTH
HOA
- Has HOA: Yes
- Amenities included: Cable TV, Gated, Playground, Security
- Services included: 24-Hour Guard, Cable TV, Reserve Fund, Internet, Maintenance Grounds, Private Road, Security
- HOA fee: $1,224 monthly
- HOA name: Dan O’Connell
- HOA phone: 407-909-2071
Location
- Region: Windermere
Financial & listing details
- Price per square foot: $954/sqft
- Tax assessed value: $4,045,412
- Annual tax amount: $69,218
- Date on market: 7/31/2026
- Cumulative days on market: 10 days
- Listing terms: Cash,Conventional
- Ownership: Fee Simple
- Total actual rent: 0
- Electric utility on property: Yes
- Road surface type: Paved
Estimated market value
$6,468,700
$6.15M - $6.79M
$7,812/mo
Price history
| Date | Event | Price |
|---|---|---|
| 7/31/2026 | Listed for sale | $6,650,000+75%$954/sqft |
Source:  Stellar MLS #O6429164 Report a problem Stellar MLS #O6429164 Report a problem | ||
| 7/12/2024 | Listing removed | $3,800,000$545/sqft |
Source: Stellar MLS #O5935223 Report a problem | ||
| 6/30/2021 | Sold | $3,800,000$545/sqft |
Source: Public Record Report a problem | ||
| 4/13/2021 | Pending sale | $3,800,000$545/sqft |
Source: Stellar MLS #O5935223 Report a problem | ||
| 4/7/2021 | Listed for sale | $3,800,000+5.6%$545/sqft |
Source: Stellar MLS #O5935223 Report a problem | ||
| 12/1/2016 | Listing removed | $3,599,900$516/sqft |
Source: PREMIER REALTY PARTNERS INC #O5427350 Report a problem | ||
| 3/16/2016 | Listed for sale | $3,599,900-2.7%$516/sqft |
Source: PREMIER REALTY PARTNERS INC #O5427350 Report a problem | ||
| 2/9/2016 | Listing removed | $3,700,000$531/sqft |
Source: Coldwell Banker Residential Real Estate - Southwest Orlando #O5383803 Report a problem | ||
| 8/4/2015 | Listed for sale | $3,700,000+469.2%$531/sqft |
Source: Coldwell Banker Residential Real Estate - Southwest Orlando #O5383803 Report a problem | ||
| 1/2/2001 | Sold | $650,000$93/sqft |
Source: Public Record Report a problem | ||
Public tax history
| Year | Property taxes | Tax assessment |
|---|---|---|
| 2024 | $65,602 +11.3% | $3,938,750 +10% |
| 2023 | $58,923 +14% | $3,580,682 +10% |
| 2022 | $51,699 +42.4% | $3,255,165 +42.9% |
| 2021 | $36,310 +0.6% | $2,278,652 +1.4% |
| 2020 | $36,087 +0.7% | $2,247,191 +2.3% |
| 2019 | $35,825 +0.7% | $2,196,668 +1.9% |
| 2018 | $35,584 | $2,155,710 -8.8% |
| 2017 | $35,584 +1% | $2,362,672 -0.1% |
| 2016 | $35,224 +0% | $2,365,340 +1.5% |
| 2015 | $35,209 -2.6% | $2,330,208 +7% |
| 2014 | $36,155 +2% | $2,177,174 +7.6% |
| 2013 | $35,445 +1% | $2,023,215 +2.5% |
| 2012 | $35,105 -9.9% | $1,973,613 -9.4% |
| 2011 | $38,972 +0.3% | $2,179,345 -2.2% |
| 2010 | $38,850 | $2,229,336 -13.2% |
| 2009 | -- | $2,568,974 -12.1% |
| 2008 | $39,016 +2.7% | $2,921,530 -2.1% |
| 2007 | $37,986 -6.4% | $2,985,608 +16.1% |
| 2006 | $40,591 -0.1% | $2,571,034 +19.6% |
| 2005 | $40,643 +3% | $2,148,899 +1.8% |
| 2004 | $39,467 | $2,111,373 |
Find assessor info on the county website
Monthly payment
Est. payment
Payment breakdown
Explore the cost of this home by adjusting the details. Changes won't be saved.Climate risks
Neighborhood: 34786
Nearby schools
GreatSchools rating
- 10/10Windermere Elementary SchoolGrades: PK-5Distance: 2 mi
- 3/10Chain Of Lakes Middle SchoolGrades: 6-8Distance: 2.4 mi
- 5/10Olympia High SchoolGrades: 9-12Distance: 2.4 mi
Schools provided by the listing agent
- Elementary: Windermere Elem
- Middle: Chain of Lakes Middle
- High: Olympia High
Source: Stellar MLS. This data may not be complete. We recommend contacting the local school district to confirm school assignments for this home.
- $4,894,6004 bd7 ba7.1k sqft9905 Lake Louise Dr, Windermere, FL 34786Off Market
- $100-- bd-- ba-- sqft9922 Lake Louise Dr, Windermere, FL 34786Off Market
- $12,419,2009 bd11 ba16k sqft9922 Lake Louise Dr, Windermere, FL 34786Off Market
- $5,176,5005 bd7 ba7.3k sqft9934 Lake Louise Dr, Windermere, FL 34786Off Market
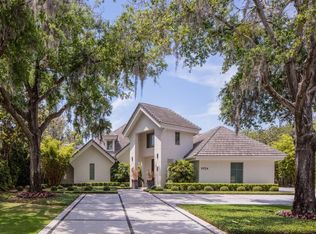
- $11,100,0007 bd10 ba16k sqft9935 Lake Louise Dr, Windermere, FL 34786Sold
- $4,733,8007 bd7 ba6.2k sqft9845 Lake Louise Dr, Windermere, FL 34786Off Market
- $100-- bd-- ba-- sqftLake Louise Dr, Windermere, FL 34786Off Market
- $16,546,80011 bd14 ba25k sqft9912 Lake Louise Dr, Windermere, FL 34786Off Market
A local agent can set up tours, give advice and negotiate with sellers.
Similar homes
- $6,995,0005 bd8 ba7.5k sqft9349 TIBET POINTE CIRCLE, WINDERMERE, FL 34786For Sale
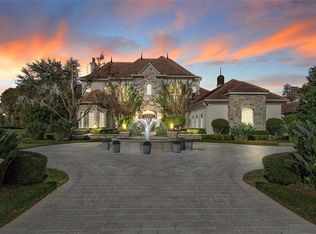
 MLS ID #O6404415, Jay Martin, CORCORAN PREMIER REALTY. Stellar MLS
 - $3,500,0004 bd6 ba7.6k sqft5524 WORSHAM COURT, WINDERMERE, FL 34786For Sale
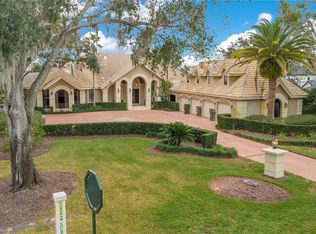 MLS ID #O6430755, Ayoub Aitelhaj, ATLIS REALTY GROUP LLC. Stellar MLS
 - $5,999,0005 bd5 ba5.5k sqft800 W 2ND AVENUE, WINDERMERE, FL 34786For Sale
 MLS ID #O6422976, Julie Christensen, ONE LUXURY INTERNATIONAL LLC. Stellar MLS
 - $7,250,0005 bd7 ba7k sqft5074 ISLEWORTH COUNTRY CLUB DRIVE, WINDERMERE, FL 34786For Sale
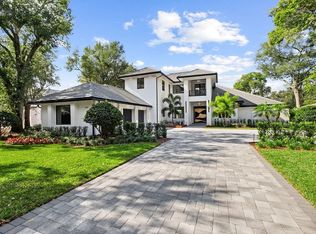 MLS ID #O6373191, Armaan Memarpouri, MEM REALTY GROUP. Stellar MLS
 - $6,000,0007 bd7 ba8k sqft9725 CHESTNUT RIDGE DRIVE, WINDERMERE, FL 34786For SaleMLS ID #O6370294, Dianna Desboyaux, DOUGLAS ELLIMAN. Stellar MLS
- $5,500,0004 bd5 ba4.3k sqft5138 FAIRWAY OAKS DR, WINDERMERE, FL 34786For SaleMLS ID #O6401757, Monica Lochmandy, ISLEWORTH REALTY LLC. Stellar MLS
- $3,400,0006 bd7 ba5.6k sqft9679 WESTOVER ROBERTS RD, WINDERMERE, FL 34786For SaleMLS ID #S5154885, Tony Davids, TONYDAVIDSHOMES.COM, LLC. Stellar MLS
- $5,300,0006 bd7 ba4.6k sqft5199 LATROBE DR, WINDERMERE, FL 34786For SaleMLS ID #O6409961, Monica Lochmandy, ISLEWORTH REALTY LLC. Stellar MLS
- $4,495,0004 bd7 ba6.1k sqft6719 VALHALLA WAY, WINDERMERE, FL 34786For SaleMLS ID #O6428554, Luis Martins, CELEBRITY GLOBAL REALTY LLC. Stellar MLS
- $7,795,0007 bd10 ba8.3k sqft9343 TIBET POINTE CIRCLE, WINDERMERE, FL 34786For SaleMLS ID #O6264629, Juan Delgado, LA ROSA REALTY LLC. Stellar MLS
- $6,500,0005 bd7 ba5.4k sqft9316 GLADYS GARDEN CT, WINDERMERE, FL 34786New ConstructionMLS ID #O6420326, Monica Lochmandy, ISLEWORTH REALTY LLC. Stellar MLS
- $6,900,0005 bd7 ba6.3k sqft9061 RON DEN LANE, WINDERMERE, FL 34786For SaleMLS ID #O6417446, Brynn Allen, CORCORAN PREMIER REALTY. Stellar MLS
- $4,995,0006 bd7 ba7.3k sqft5070 DOWN POINT LANE, WINDERMERE, FL 34786For SaleMLS ID #O6385276, Isis Sarcos, EXP REALTY LLC. Stellar MLS
- $4,599,0005 bd6 ba7.7k sqft12540 PARK AVENUE, WINDERMERE, FL 34786For SaleMLS ID #O6381869, Rob Rahter, STOCKWORTH REALTY GROUP. Stellar MLS
- $6,700,0008 bd10 ba8.1k sqft8342 BOYLA COURT, WINDERMERE, FL 34786New ConstructionMLS ID #O6422852, Simon Simaan, THE SIMON SIMAAN GROUP. Stellar MLS
- $5,000,0006 bd9 ba8.3k sqft9721 CARILLON PARK DRIVE, WINDERMERE, FL 34786For SaleMLS ID #O6336879, Dianna Desboyaux, DOUGLAS ELLIMAN. Stellar MLS
- $3,900,0004 bd5 ba5.3k sqft5151 LATROBE DR, WINDERMERE, FL 34786For SaleMLS ID #O6392380, Monica Lochmandy, ISLEWORTH REALTY LLC. Stellar MLS
- $6,800,0005 bd6 ba10k sqft9726 KILGORE ROAD, ORLANDO, FL 32836For SaleMLS ID #O6339007, Jin Yao, YORK MILLS REALTY LLC. Stellar MLS
- $4,850,0007 bd8 ba8.9k sqft9575 WESTOVER ROBERTS ROAD, WINDERMERE, FL 34786For SaleMLS ID #O6357873, Rob Rahter, STOCKWORTH REALTY GROUP. Stellar MLS
- $3,999,9995 bd8 ba6.2k sqft11002 LAKE BUTLER BOULEVARD, WINDERMERE, FL 34786For SaleMLS ID #O6284922, Sean Oakley, SERENDIPITY REALTY LLC. Stellar MLS
