Set along Isleworth’s signature 12th fairway, this fully reimagined estate captures the essence of refined golf course living within the renowned Isleworth Golf & Country Club—recognized among the finest private club communities in the world. Encompassing more than 4,300 square feet, the single-story residence has been completely transformed inside and out. Thoughtfully redesigned interiors showcase all-new flooring throughout, beautifully renovated bedrooms and baths, and a striking glass-enclosed wine tower serving as a true centerpiece that is both functional and an unforgettable conversation element anchoring the main living spaces. Every detail throughout the home has been elevated, from designer lighting installations that bring character and sophistication to each room, to the seamless flow of living and entertaining spaces. The kitchen is a true showpiece, featuring all-new appliances—including a striking black range with matching hood, refrigerator, and microwave—all accented with elegant gold detailing for a bold, designer-forward statement. Custom cabinetry is paired with exquisite countertops, highlighted by a dramatic waterfall-edge island that anchors the space and seamlessly blends everyday functionality with elevated, modern style.The outdoor living area features a reimagined pool and all-new pool deck creating a resort-style setting, perfectly positioned to take in breathtaking sunsets over the golf course and water. The half-acre homesite has been thoughtfully cleared and fenced to maximize both privacy and panoramic views, offering an exceptional backdrop for everyday living and entertaining alike. Framed by the fairways, the residence captures views of Lake Brenda - also known as Hourglass Pond - a small, privately maintained 10-acre water body that serves as a peaceful and picturesque part of the community setting. Additional features include a home office, in-home laundry room, and a three-car garage. Residents of Isleworth enjoy an unparalleled lifestyle surrounded by the Butler Chain of Lakes, with access to world-class golf, dining, and amenities, all just moments from Central Florida’s premier shopping, dining, and entertainment destinations.
For sale
$5,500,000
5138 FAIRWAY OAKS DR, WINDERMERE, FL 34786
4beds
4,330sqft
:
Get pre-qualified$38,818/mo
Single Family Residence
Built in 1994
0.5 Acres Lot
$5,056,100 Zestimate®
$1,270/sqft
$1,224/mo HOA
What's special
Exquisite countertopsThree-car garageHome officeDramatic waterfall-edge islandStriking glass-enclosed wine towerCustom cabinetryElegant gold detailing
- 100 days |
- 671 |
- 21 |
Zillow last checked:
Listing updated:
Listed by:
Monica Lochmandy 407-230-6888,
ISLEWORTH REALTY LLC 407-909-9000,
Sarah Longwell 407-920-8451,
ISLEWORTH REALTY LLC
Source: Stellar MLS,MLS#: O6401757 Originating MLS: Orlando Regional
Originating MLS: Orlando Regional
Facts & features
Interior
Bedrooms & bathrooms
- Bedrooms: 4
- Bathrooms: 5
- Full bathrooms: 5
Primary bedroom
- Description: Room1
- Features: Dual Closets
- Level: First
Bedroom 2
- Description: Room3
- Features: Walk-In Closet(s)
- Level: First
Bedroom 3
- Description: Room5
- Features: Walk-In Closet(s)
- Level: First
Bedroom 4
- Description: Room7
- Features: Walk-In Closet(s)
- Level: First
Primary bathroom
- Description: Room2
- Level: First
Bathroom 2
- Description: Room4
- Level: First
Bathroom 3
- Description: Room6
- Level: First
Bathroom 4
- Description: Room8
- Level: First
Dining room
- Description: Room12
- Level: First
Family room
- Description: Room10
- Level: First
Kitchen
- Description: Room9
- Level: First
Living room
- Description: Room11
- Level: First
Office
- Description: Room13
- Level: First
Heating
- Electric, Natural Gas
Cooling
- Central Air, Zoned
Appliances
- Included: Bar Fridge, Dishwasher, Disposal, Dryer, Electric Water Heater, Exhaust Fan, Freezer, Ice Maker, Microwave, Range, Range Hood, Refrigerator, Washer, Wine Refrigerator
- Laundry: Corridor Access, Inside, Laundry Room
Features
- Built-in Features, Ceiling Fan(s), Crown Molding, Eating Space In Kitchen, Kitchen/Family Room Combo, Living Room/Dining Room Combo, Solid Surface Counters, Stone Counters, Thermostat, Walk-In Closet(s)
- Flooring: Porcelain Tile
- Doors: French Doors
- Has fireplace: Yes
- Fireplace features: Family Room
- Furnished: Yes
Interior area
- Total structure area: 5,911
- Total interior livable area: 4,330 sqft
Video & virtual tour
Property
Parking
- Total spaces: 3
- Parking features: Circular Driveway, Garage Door Opener, Garage Faces Side
- Attached garage spaces: 3
- Has uncovered spaces: Yes
Features
- Levels: One
- Stories: 1
- Patio & porch: Covered, Rear Porch
- Exterior features: Lighting, Rain Gutters
- Has private pool: Yes
- Pool features: Deck, Heated, In Ground
- Has spa: Yes
- Spa features: Heated, In Ground
- Fencing: Other
- Has view: Yes
- View description: Golf Course, Water, Lake, Pond
- Has water view: Yes
- Water view: Water,Lake,Pond
- Body of water: LAKE BRENDA AKA HOURGLASS POND
Lot
- Size: 0.5 Acres
- Features: Landscaped, On Golf Course, Oversized Lot
Details
- Parcel number: 162328389901080
- Zoning: P-D
- Special conditions: None
Construction
Type & style
- Home type: SingleFamily
- Architectural style: Traditional
- Property subtype: Single Family Residence
Materials
- Block, Stucco
- Foundation: Slab
- Roof: Tile
Condition
- New construction: No
- Year built: 1994
Utilities & green energy
- Sewer: Septic Tank
- Water: Public
- Utilities for property: Cable Connected, Electricity Connected, Fiber Optics, Natural Gas Connected, Street Lights, Water Connected
Community & HOA
Community
- Features: Community Boat Ramp, Water Access, Buyer Approval Required, Community Mailbox, Gated Community - Guard, Golf Carts OK, Playground
- Security: Gated Community, Security Gate
- Pet fee: $0 monthly
- Subdivision: ISLEWORTH
HOA
- Has HOA: Yes
- Amenities included: Cable TV, Gated, Playground, Security
- Services included: 24-Hour Guard, Cable TV, Reserve Fund, Internet, Maintenance Grounds, Private Road, Security
- HOA fee: $1,224 monthly
- HOA name: Dan O’Connell
- HOA phone: 407-909-2071
Location
- Region: Windermere
Financial & listing details
- Price per square foot: $1,270/sqft
- Tax assessed value: $1,939,570
- Annual tax amount: $19,599
- Date on market: 4/25/2026
- Cumulative days on market: 100 days
- Listing terms: Cash,Conventional
- Ownership: Fee Simple
- Total actual rent: 0
- Electric utility on property: Yes
- Road surface type: Paved
Estimated market value
$5,056,100
$4.80M - $5.31M
$7,612/mo
Price history
| Date | Event | Price |
|---|---|---|
| 4/25/2026 | Listed for sale | $5,500,000+120%$1,270/sqft |
Source:  Stellar MLS #O6401757 Report a problem Stellar MLS #O6401757 Report a problem | ||
| 9/24/2025 | Sold | $2,500,000-13.8%$577/sqft |
Source: Stellar MLS #O6282470 Report a problem | ||
| 8/17/2025 | Pending sale | $2,900,000$670/sqft |
Source: Stellar MLS #O6282470 Report a problem | ||
| 7/1/2025 | Price change | $2,900,000-9.4%$670/sqft |
Source: Stellar MLS #O6282470 Report a problem | ||
| 6/21/2025 | Pending sale | $3,200,000$739/sqft |
Source: Stellar MLS #O6282470 Report a problem | ||
| 3/1/2025 | Listed for sale | $3,200,000-1.5%$739/sqft |
Source: Stellar MLS #O6282470 Report a problem | ||
| 3/1/2025 | Listing removed | $3,250,000$751/sqft |
Source: Stellar MLS #O6214823 Report a problem | ||
| 10/21/2024 | Price change | $3,250,000-6.5%$751/sqft |
Source: Stellar MLS #O6214823 Report a problem | ||
| 7/5/2024 | Listed for sale | $3,475,000+304.1%$803/sqft |
Source: Stellar MLS #O6214823 Report a problem | ||
| 9/10/1997 | Sold | $860,000+28.6%$199/sqft |
Source: Public Record Report a problem | ||
| 3/6/1996 | Sold | $669,000$155/sqft |
Source: Public Record Report a problem | ||
Public tax history
| Year | Property taxes | Tax assessment |
|---|---|---|
| 2024 | $18,964 +7.2% | $1,177,892 +3% |
| 2023 | $17,687 +3% | $1,143,584 +3% |
| 2022 | $17,176 +1.2% | $1,110,276 +3% |
| 2021 | $16,973 +0.7% | $1,077,938 +1.4% |
| 2020 | $16,863 +0.8% | $1,063,055 +2.3% |
| 2019 | $16,728 +0.7% | $1,039,154 +1.9% |
| 2018 | $16,611 | $1,019,778 -25.9% |
| 2017 | $16,611 +1.1% | $1,376,011 +1.5% |
| 2016 | $16,432 +0.1% | $1,355,535 +4.8% |
| 2015 | $16,410 -2.7% | $1,292,962 +7.6% |
| 2014 | $16,866 +2% | $1,201,684 +3.1% |
| 2013 | $16,530 +1% | $1,165,453 -1.5% |
| 2012 | $16,368 +2.7% | $1,183,783 -3.5% |
| 2011 | $15,943 +4.2% | $1,227,134 -3.1% |
| 2010 | $15,294 | $1,266,468 -3% |
| 2009 | -- | $1,305,108 -12% |
| 2008 | $14,229 +1.9% | $1,482,734 -3.5% |
| 2007 | $13,962 -6.3% | $1,536,490 +10.9% |
| 2006 | $14,905 0% | $1,385,441 +7.3% |
| 2005 | $14,906 +4.3% | $1,291,057 +4.9% |
| 2004 | $14,294 +0.1% | $1,230,868 +24.5% |
| 2003 | $14,276 +3.4% | $988,361 +18.1% |
| 2002 | $13,801 -1.2% | $836,843 +2.8% |
| 2001 | $13,971 +2.4% | $813,931 +5.7% |
| 2000 | $13,646 | $770,228 |
Find assessor info on the county website
Monthly payment
Est. payment
Payment breakdown
Explore the cost of this home by adjusting the details. Changes won't be saved.Climate risks
Neighborhood: 34786
Nearby schools
GreatSchools rating
- 10/10Windermere Elementary SchoolGrades: PK-5Distance: 1.9 mi
- 3/10Chain Of Lakes Middle SchoolGrades: 6-8Distance: 1.7 mi
- 5/10Olympia High SchoolGrades: 9-12Distance: 1.8 mi
Schools provided by the listing agent
- Elementary: Windermere Elem
- Middle: Chain of Lakes Middle
- High: Olympia High
Source: Stellar MLS. This data may not be complete. We recommend contacting the local school district to confirm school assignments for this home.
- $3,076,8005 bd6 ba5.3k sqft5144 Fairway Oaks Dr, Windermere, FL 34786Off Market

- $3,958,1004 bd5 ba5k sqft5132 Fairway Oaks Dr, Windermere, FL 34786Off Market
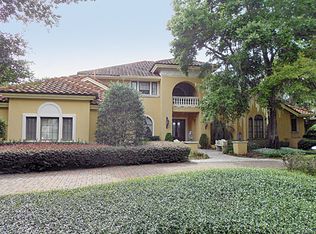
- $1,366,1004 bd3 ba5k sqft5132 Faiway Oaks Dr, Windermere, FL 34786Off Market
- $3,441,9004 bd4 ba5.5k sqft5150 Fairway Oaks Dr, Windermere, FL 34786Off Market
- $3,179,7005 bd5 ba4.3k sqft5126 Fairway Oaks Dr, Windermere, FL 34786Off Market
- $6,123,0006 bd9 ba11k sqft5139 Fairway Oaks Dr, Windermere, FL 34786Off Market
- $3,301,1004 bd3 ba4.8k sqft5156 Fairway Oaks Dr, Windermere, FL 34786Off Market
- $3,963,6005 bd6 ba6.5k sqft5120 Fairway Oaks Dr, Windermere, FL 34786Off Market
A local agent can set up tours, give advice and negotiate with sellers.
Similar homes
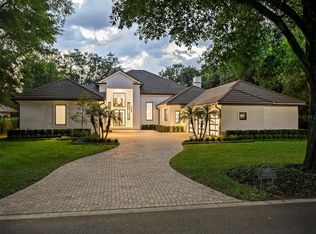
- $5,300,0006 bd7 ba4.6k sqft5199 LATROBE DR, WINDERMERE, FL 34786For Sale
 MLS ID #O6409961, Monica Lochmandy, ISLEWORTH REALTY LLC. Stellar MLS
 - $5,999,0005 bd5 ba5.5k sqft800 W 2ND AVENUE, WINDERMERE, FL 34786For Sale
 MLS ID #O6422976, Julie Christensen, ONE LUXURY INTERNATIONAL LLC. Stellar MLS
 - $4,495,0004 bd7 ba6.1k sqft6719 VALHALLA WAY, WINDERMERE, FL 34786For Sale
 MLS ID #O6428554, Luis Martins, CELEBRITY GLOBAL REALTY LLC. Stellar MLS
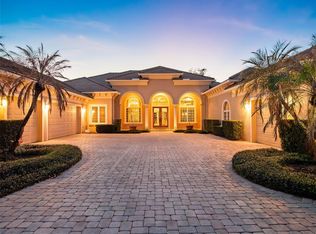
 - $3,900,0004 bd5 ba5.3k sqft5151 LATROBE DR, WINDERMERE, FL 34786For Sale
 MLS ID #O6392380, Monica Lochmandy, ISLEWORTH REALTY LLC. Stellar MLS
 - $2,999,0004 bd6 ba4.7k sqft5073 LATROBE DR, WINDERMERE, FL 34786For SaleMLS ID #O6414325, Michelle Corbin, ISLEWORTH REALTY LLC. Stellar MLS
- $2,999,9994 bd5 ba4.5k sqft5145 LATROBE DRIVE, WINDERMERE, FL 34786For SaleMLS ID #O6382287, Teresa Stewart, SOUTHERN REALTY GROUP LLC. Stellar MLS
- $3,800,0005 bd5 ba5k sqft11539 LAKE BUTLER BOULEVARD, WINDERMERE, FL 34786For SaleMLS ID #O6416913, Darrell Nunnelley, VINTAGE REALTY GROUP LLC. Stellar MLS
- $4,300,0003 bd5 ba5k sqft9144 ISLEWORTH GARDENS DRIVE, WINDERMERE, FL 34786For SaleMLS ID #O6397842, Megan Dowdy, MEGAN DOWDY REALTY, LLC. Stellar MLS
- $3,200,0004 bd5 ba3.7k sqft4819 ALEXANDRA GARDEN COURT, WINDERMERE, FL 34786For SaleMLS ID #O6330108, Michelle Corbin, ISLEWORTH REALTY LLC. Stellar MLS
- $4,190,0003 bd5 ba6.2k sqft4906 AVIVA GARDEN COURT, WINDERMERE, FL 34786For SaleMLS ID #O6400218, William Campbell, CAMPBELL CUSTOM HOMES INC. Stellar MLS
- $2,960,0005 bd6 ba5.9k sqft6417 LAKE BURDEN VIEW DRIVE, WINDERMERE, FL 34786For SaleMLS ID #O6418943, Susan Wilkinson, ORANGE TREE REALTY. Stellar MLS
- $3,100,0006 bd5 ba4.2k sqft7720 FICQUETTE ROAD, WINDERMERE, FL 34786For SaleMLS ID #O6426088, Ruthanne Martin, REVEL REALTY LLC. Stellar MLS
- $2,950,0004 bd5 ba4.6k sqft6130 GROSVENOR SHORE DRIVE, WINDERMERE, FL 34786For SaleMLS ID #O6361099, Dianna Desboyaux, DOUGLAS ELLIMAN. Stellar MLS
- $3,699,0003 bd5 ba4.2k sqft4812 ALEXANDRA GARDEN COURT, WINDERMERE, FL 34786For SaleMLS ID #O6339134, Rob Rahter, STOCKWORTH REALTY GROUP. Stellar MLS
- $6,500,0005 bd7 ba5.4k sqft9316 GLADYS GARDEN CT, WINDERMERE, FL 34786New ConstructionMLS ID #O6420326, Monica Lochmandy, ISLEWORTH REALTY LLC. Stellar MLS
- $3,250,0004 bd5 ba5.6k sqft13431 BELLARIA CIRCLE, WINDERMERE, FL 34786For SaleMLS ID #P4939244, Cathy Kluytenaar, THE K TEAM REAL ESTATE SERVICES LLC. Stellar MLS
- $2,899,0007 bd6 ba5.1k sqft4303 ISABELLA CIRCLE, WINDERMERE, FL 34786For SaleMLS ID #O6409406, Gaby Sadler, SERHANT. Stellar MLS
- $5,900,0003 bd5 ba3.9k sqft4200 S Hiawassee RD, ORLANDO, FL 32835For Sale
 MLS ID #226018976, Debbie Seifert, LLC, Downing Frye Realty Inc.. SWFLMLS
 - $3,999,9995 bd8 ba6.2k sqft11002 LAKE BUTLER BOULEVARD, WINDERMERE, FL 34786For SaleMLS ID #O6284922, Sean Oakley, SERENDIPITY REALTY LLC. Stellar MLS
- $3,200,0005 bd5 ba4.5k sqft13161 LAKE BUTLER BOULEVARD, WINDERMERE, FL 34786For SaleMLS ID #TB8421056, Karolina Taylor, EPIQUE REALTY INC.. Stellar MLS
