Virtually Staged. An exceptional new construction offering within The Gardens of Isleworth, this newly completed residence by premier custom homebuilder Goehring & Morgan presents a rare opportunity to enjoy the ease of modern luxury within one of the world's most distinguished golf club communities. Thoughtfully designed and never lived in, the home combines timeless architecture with professionally curated interiors by Design Specifications, creating a refined retreat where every detail has been carefully considered. Spanning more than 5,400 square feet, the five-bedroom residence unfolds through a series of light-filled living spaces distinguished by bespoke millwork, tailored cabinetry, and a sophisticated palette of designer-selected finishes. Clean architectural lines and expansive gathering areas create an atmosphere that feels both grand and inviting, while thoughtfully integrated design elements elevate everyday living. Throughout the home, custom cabinetry conceals a fully integrated Sub-Zero, Wolf, and Cove appliance suite, allowing the chef's kitchen to maintain its beautiful aesthetic while delivering professional-grade performance. Well-appointed entertaining spaces nearby transition effortlessly from intimate family gatherings to larger celebrations.Private bedroom retreats offer comfort and tranquility, while spa-inspired baths showcase carefully selected finishes, fixtures and materials that evoke exceptional craftsmanship. The primary suite serves as a sanctuary unto itself, complete with a private beverage bar and thoughtfully designed spaces that encourage both relaxation and retreat.Beyond the interiors, walls of glass open to an inviting outdoor environment designed for year-round enjoyment. A fully equipped summer kitchen anchors the outdoor living experience, creating a natural extension of the home's entertaining spaces and providing the perfect backdrop for gatherings beneath Florida's sunshine and tropical climate.Surrounded by lush landscaping, sparkling water features, and the natural beauty that defines The Gardens of Isleworth, the residence enjoys a setting that feels both private and refined. Residents of Isleworth enjoy access to a lifestyle renowned for championship golf, world-class amenities, exceptional service, and a level of privacy rarely found. Combining the freshness of brand-new construction with the prestige of an established luxury community, this is more than a home, it is an opportunity to experience Isleworth at its finest.
New construction
$6,500,000
9316 Gladys Garden Ct, Windermere, FL 34786
5beds
5,471sqft
:
Get pre-qualified$46,696/mo
Single Family Residence
Built in 2026
0.26 Acres Lot
$6,238,400 Zestimate®
$1,188/sqft
$2,370/mo HOA
What's special
Private bedroom retreatsFully equipped summer kitchenSparkling water featuresCustom cabinetryProfessionally curated interiorsSpa-inspired bathsTimeless architecture
- 27 days |
- 1,864 |
- 103 |
Zillow last checked:
Listing updated:
Listed by:
Monica Lochmandy 407-230-6888,
ISLEWORTH REALTY LLC 407-909-9000,
Michelle Corbin 407-491-2690,
ISLEWORTH REALTY LLC
Source: Stellar MLS,MLS#: O6420326 Originating MLS: Orlando Regional
Originating MLS: Orlando Regional
Facts & features
Interior
Bedrooms & bathrooms
- Bedrooms: 5
- Bathrooms: 7
- Full bathrooms: 6
- 1/2 bathrooms: 1
Primary bedroom
- Description: Room1
- Features: Walk-In Closet(s)
- Level: First
Bedroom 1
- Description: Room3
- Features: Built-in Closet
- Level: First
Bedroom 2
- Description: Room4
- Features: Built-in Closet
- Level: First
Bedroom 3
- Description: Room5
- Features: Built-in Closet
- Level: First
Bedroom 4
- Description: Room6
- Features: Built-in Closet
- Level: First
Primary bathroom
- Description: Room2
- Features: Storage Closet
- Level: First
Balcony porch lanai
- Description: Room11
- Level: First
Dining room
- Description: Room8
- Level: First
Kitchen
- Description: Room7
- Features: Built-in Closet
- Level: First
Laundry
- Description: Room10
- Level: First
Living room
- Description: Room9
- Level: First
Heating
- Central, Electric, Zoned
Cooling
- Central Air, Zoned
Appliances
- Included: Oven, Cooktop, Dishwasher, Dryer, Microwave, Range, Range Hood, Refrigerator, Washer
- Laundry: Electric Dryer Hookup, Inside, Laundry Room, Washer Hookup
Features
- Ceiling Fan(s), High Ceilings, Living Room/Dining Room Combo, Open Floorplan, Thermostat, Walk-In Closet(s), In-Law Floorplan
- Flooring: Ceramic Tile
- Doors: Outdoor Kitchen, Sliding Doors
- Has fireplace: Yes
- Fireplace features: Electric, Outside
Interior area
- Total structure area: 10,261
- Total interior livable area: 5,471 sqft
Video & virtual tour
Property
Parking
- Total spaces: 3
- Parking features: Driveway, Golf Cart Garage, Oversized
- Attached garage spaces: 3
- Has uncovered spaces: Yes
Features
- Levels: One
- Stories: 1
- Patio & porch: Deck, Front Porch, Patio
- Exterior features: Awning(s), Lighting, Outdoor Kitchen, Rain Gutters
- Has private pool: Yes
- Pool features: In Ground, Lighting, Outside Bath Access
- Waterfront features: Lake Privileges
- Body of water: LAKE BUTLER – CHAIN OF LAKES
Lot
- Size: 0.26 Acres
- Features: Near Public Transit
Details
- Additional structures: Outdoor Kitchen
- Parcel number: 282316294900400
- Zoning: P-D
- Special conditions: None
Construction
Type & style
- Home type: SingleFamily
- Architectural style: Contemporary
- Property subtype: Single Family Residence
Materials
- Stucco
- Foundation: Slab
- Roof: Metal
Condition
- Completed
- New construction: Yes
- Year built: 2026
Details
- Builder name: Goehring & Morgan
Utilities & green energy
- Sewer: Public Sewer
- Water: Public
- Utilities for property: BB/HS Internet Available, Cable Connected, Electricity Connected, Natural Gas Connected
Community & HOA
Community
- Features: Community Boat Ramp, Water Access, Buyer Approval Required, Gated Community - Guard, Gated Community - No Guard, Golf Carts OK, Golf, Park
- Pet fee: $0 monthly
- Subdivision: ISLEWORTH
HOA
- Has HOA: Yes
- Amenities included: Cable TV, Fence Restrictions, Gated, Playground, Security, Vehicle Restrictions
- Services included: 24-Hour Guard, Cable TV, Reserve Fund, Internet, Maintenance Grounds, Maintenance Repairs, Private Road, Security
- HOA fee: $2,370 monthly
- HOA name: Dan O’Connell
- HOA phone: 407-909-2071
Location
- Region: Windermere
Financial & listing details
- Price per square foot: $1,188/sqft
- Annual tax amount: $9,423
- Date on market: 6/29/2026
- Cumulative days on market: 28 days
- Listing terms: Cash,Conventional
- Ownership: Fee Simple
- Total actual rent: 0
- Electric utility on property: Yes
- Road surface type: Paved
Estimated market value
$6,238,400
$5.93M - $6.55M
$6,484/mo
Price history
| Date | Event | Price |
|---|---|---|
| 6/29/2026 | Listed for sale | $6,500,000$1,188/sqft |
Source:  Stellar MLS #O6420326 Report a problem Stellar MLS #O6420326 Report a problem | ||
Public tax history
Tax history is unavailable.
Monthly payment
Est. payment
Payment breakdown
Explore the cost of this home by adjusting the details. Changes won't be saved.Climate risks
Neighborhood: 34786
Nearby schools
GreatSchools rating
- 10/10Windermere Elementary SchoolGrades: PK-5Distance: 2.3 mi
- 3/10Chain Of Lakes Middle SchoolGrades: 6-8Distance: 0.5 mi
- 5/10Olympia High SchoolGrades: 9-12Distance: 0.7 mi
Schools provided by the listing agent
- Elementary: Windermere Elem
- Middle: Chain of Lakes Middle
- High: Olympia High
Source: Stellar MLS. This data may not be complete. We recommend contacting the local school district to confirm school assignments for this home.
- $575,000-- bd-- ba-- sqft9310 Gladys Garden Ct, Windermere, FL 34786Off Market
- $520,0003 bd2 ba1.8k sqft9227 Palm Tree Dr, Windermere, FL 34786Sold

- $487,6003 bd2 ba1.8k sqft9219 Palm Tree Dr, Windermere, FL 34786Off Market
- $526,5003 bd2 ba1.7k sqft9235 Palm Tree Dr, Windermere, FL 34786Off Market
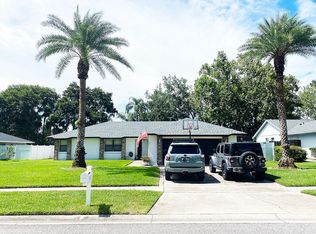
- $470,6003 bd2 ba1.5k sqft9243 Palm Tree Dr, Windermere, FL 34786Off Market
- $2,6953 bd2 ba1.5k sqft9211 Palm Tree Dr, Windermere, FL 34786For Rent
- $2,167,110-- bd-- ba-- sqft9360 Conroy Windermere Rd, Windermere, FL 34786Off Market
- $2,100,0005 bd6 ba4.8k sqft9311 Gladys Garden Ct, Windermere, FL 34786Sold
A local agent can set up tours, give advice and negotiate with sellers.
Similar homes
- $5,999,0005 bd5 ba5.5k sqft800 W 2nd Ave, Windermere, FL 34786For Sale

 MLS ID #O6422976, Julie Christensen, ONE LUXURY INTERNATIONAL LLC. Stellar MLS
 - $6,499,9995 bd6 ba7.1k sqft6462 Deacon Cir, Windermere, FL 34786For Sale
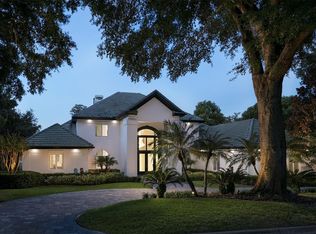 MLS ID #O6407107, Michelle Corbin, ISLEWORTH REALTY LLC. Stellar MLS
 - $5,300,0006 bd7 ba4.6k sqft5199 Latrobe Dr, Windermere, FL 34786For Sale
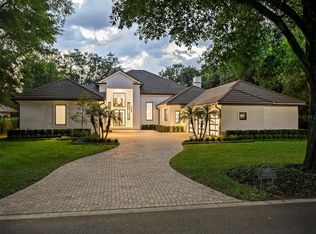 MLS ID #O6409961, Monica Lochmandy, ISLEWORTH REALTY LLC. Stellar MLS
 - $6,900,0005 bd7 ba6.3k sqft9061 Ron Den Ln, Windermere, FL 34786For Sale
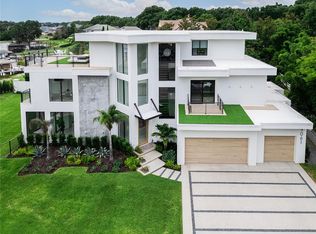 MLS ID #O6417446, Brynn Allen, CORCORAN PREMIER REALTY. Stellar MLS
 - $7,250,0005 bd7 ba7k sqft5074 Isleworth Country Club Dr, Windermere, FL 34786For SaleMLS ID #O6373191, Armaan Memarpouri, MEM REALTY GROUP. Stellar MLS
- $6,000,0007 bd7 ba8k sqft9725 Chestnut Ridge Dr, Windermere, FL 34786For SaleMLS ID #O6370294, Dianna Desboyaux, DOUGLAS ELLIMAN. Stellar MLS
- $6,995,0005 bd8 ba7.5k sqft9349 Tibet Pointe Cir, Windermere, FL 34786For SaleMLS ID #O6404415, Jay Martin, CORCORAN PREMIER REALTY. Stellar MLS
- $5,500,0004 bd5 ba4.3k sqft5138 Fairway Oaks Dr, Windermere, FL 34786For SaleMLS ID #O6401757, Monica Lochmandy, ISLEWORTH REALTY LLC. Stellar MLS
- $4,995,0006 bd7 ba7.3k sqft5070 Down Point Ln, Windermere, FL 34786For SaleMLS ID #O6385276, Isis Sarcos, EXP REALTY LLC. Stellar MLS
- $3,900,0004 bd5 ba5.3k sqft5151 Latrobe Dr, Windermere, FL 34786For SaleMLS ID #O6392380, Monica Lochmandy, ISLEWORTH REALTY LLC. Stellar MLS
- $4,300,0003 bd5 ba5k sqft9144 Isleworth Gardens Dr, Windermere, FL 34786For SaleMLS ID #O6397842, Megan Dowdy, MEGAN DOWDY REALTY, LLC. Stellar MLS
- $3,299,9995 bd5 ba4.4k sqft5001 Latrobe Dr, Windermere, FL 34786For SaleMLS ID #O6389183, Laura Diss, Q BOUTIQUE SPECIALTY REALTY INC. Stellar MLS
- $4,190,0003 bd5 ba6.2k sqft4906 Aviva Garden Ct, Windermere, FL 34786For SaleMLS ID #O6400218, William Campbell, CAMPBELL CUSTOM HOMES INC. Stellar MLS
- $6,700,0008 bd10 ba8.1k sqft8342 Boyla Ct, Windermere, FL 34786New ConstructionMLS ID #O6422852, Simon Simaan, THE SIMON SIMAAN GROUP. Stellar MLS
- $5,490,0004 bd7 ba7.8k sqft12264 Montalcino Cir, Windermere, FL 34786For SaleMLS ID #O6404587, Jennifer Olmeda, WRA BUSINESS & REAL ESTATE. Stellar MLS
- $4,599,0005 bd6 ba7.7k sqft12540 Park Ave, Windermere, FL 34786For SaleMLS ID #O6381869, Rob Rahter, STOCKWORTH REALTY GROUP. Stellar MLS
- $3,999,9995 bd6 ba5.5k sqft6120 Greatwater Dr, Windermere, FL 34786For SaleMLS ID #O6404574, Teresa Stewart, SOUTHERN REALTY GROUP LLC. Stellar MLS
- $3,800,0005 bd5 ba5k sqft11539 Lake Butler Blvd, Windermere, FL 34786For SaleMLS ID #O6416913, Darrell Nunnelley, VINTAGE REALTY GROUP LLC. Stellar MLS
- $3,250,0004 bd5 ba5.6k sqft13431 Bellaria Cir, Windermere, FL 34786For SaleMLS ID #P4939244, Cathy Kluytenaar, THE K TEAM REAL ESTATE SERVICES LLC. Stellar MLS
- $4,950,0006 bd7 ba6.6k sqft6159 Harbour Town Ct, Orlando, FL 32819For SaleMLS ID #O6425809, Leslie Heimer, PREMIER SOTHEBYS INT'L REALTY. Stellar MLS
