Positioned along the stunning 4th fairway of the renowned Isleworth Golf & Country Club, this exceptional single-story estate offers four bedrooms and more than 5,300 square feet of meticulously crafted living space. Every detail of this residence reflects the owner’s exceptional craftsmanship, with bespoke woodwork woven throughout the home, culminating in the crown jewel: the primary suite’s expansive wardrobe, featuring a central island, tiger wood floors, and cherry birch built-in displays—a true collector’s dream. The elegant foyer sets the tone, leading to formal living and dining spaces, and flowing effortlessly past a private office into the heart of the home: an open-concept kitchen, casual dining area, and family room designed for both entertaining and daily living. The gourmet kitchen is appointed with anigre wood cabinetry, a center island, dual sinks, a walk-in pantry, and professional appliances by Sub-Zero, Dacor, and Kitchenaid, marrying style and functionality in perfect harmony. A spacious game room with a wet bar provides an ideal space for recreation or hosting, while four luxurious bedrooms and 4.5 spa-inspired baths ensure comfort and privacy for family and guests alike. Seamlessly blending indoor and outdoor living, the estate features a sparkling open-air pool set against serene golf course vistas—an idyllic setting for year-round leisure and entertaining. Additional highlights include a circular driveway and motor court, a three-car garage, and a separate workshop. This is a rare opportunity to acquire a residence where world-class craftsmanship, refined design, and premier golf-front location converge, offering an unparalleled lifestyle in one of Central Florida’s most coveted enclaves.
For sale
Price cut: $100K (9/17)
$3,800,000
5151 LATROBE DR, WINDERMERE, FL 34786
4beds
5,301sqft
Single Family Residence
Built in 2000
0.51 Acres Lot
$3,537,200 Zestimate®
$717/sqft
$1,224/mo HOA
What's special
Center islandThree-car garagePremier golf-front locationPrivate officeFour bedroomsSeparate workshopFour luxurious bedrooms
- 210 days
- 537
- 19
Zillow last checked:
Listing updated:
Listed by:
Monica Lochmandy 407-230-6888,
ISLEWORTH REALTY LLC 407-909-9000,
Sarah Longwell 407-920-8451,
ISLEWORTH REALTY LLC
Source: Stellar MLS,MLS#: O6392380 Originating MLS: Orlando Regional
Originating MLS: Orlando Regional
Facts & features
Interior
Bedrooms & bathrooms
- Bedrooms: 4
- Bathrooms: 5
- Full bathrooms: 4
- 1/2 bathrooms: 1
Rooms
- Room types: Den/Library/Office, Family Room, Living Room, Storage Rooms
Primary bedroom
- Features: Walk-In Closet(s)
- Level: First
Bedroom 2
- Features: Walk-In Closet(s)
- Level: First
Bedroom 3
- Features: Walk-In Closet(s)
- Level: First
Bedroom 4
- Features: Walk-In Closet(s)
- Level: First
Primary bathroom
- Level: First
Dining room
- Level: First
Family room
- Level: First
Game room
- Level: First
Kitchen
- Level: First
Laundry
- Level: First
Living room
- Level: First
Office
- Level: First
Heating
- Central, Electric, Natural Gas
Cooling
- Central Air, Zoned
Appliances
- Included: Bar Fridge, Oven, Dishwasher, Dryer, Exhaust Fan, Freezer, Gas Water Heater, Ice Maker, Microwave, Range, Range Hood, Refrigerator, Tankless Water Heater, Washer, Water Filtration System, Wine Refrigerator
- Laundry: Electric Dryer Hookup, Laundry Room, Washer Hookup
Features
- Built-in Features, Ceiling Fan(s), Central Vacuum, Coffered Ceiling(s), Crown Molding, Eating Space In Kitchen, Primary Bedroom Main Floor, Solid Wood Cabinets, Stone Counters, Thermostat, Thermostat Attic Fan, Tray Ceiling(s), Vaulted Ceiling(s), Walk-In Closet(s), Wet Bar
- Flooring: Carpet, Terrazzo, Travertine, Hardwood
- Doors: Outdoor Grill, Outdoor Kitchen, Sliding Doors
- Windows: Window Treatments, Shutters
- Has fireplace: Yes
- Fireplace features: Family Room, Gas
Interior area
- Total structure area: 7,172
- Total interior livable area: 5,301 sqft
Property
Parking
- Total spaces: 3
- Parking features: Covered, Garage Door Opener
- Attached garage spaces: 3
Accessibility
- Accessibility features: Accessible Washer/Dryer
Features
- Levels: One
- Stories: 1
- Patio & porch: Covered, Front Porch, Rear Porch
- Exterior features: Irrigation System, Lighting, Outdoor Grill, Outdoor Kitchen, Private Yard, Rain Gutters, Storage
- Has private pool: Yes
- Pool features: In Ground
- Fencing: Fenced
- Has view: Yes
- View description: Golf Course
- Waterfront features: Lake Privileges
- Body of water: LAKE BUTLER – CHAIN OF LAKES
Lot
- Size: 0.51 Acres
- Features: Landscaped, On Golf Course
- Residential vegetation: Trees/Landscaped
Details
- Parcel number: 282316389903070
- Zoning: P-D
- Special conditions: None
Construction
Type & style
- Home type: SingleFamily
- Architectural style: Mediterranean
- Property subtype: Single Family Residence
Materials
- Block, Concrete, Stucco
- Foundation: Slab
- Roof: Concrete,Tile
Condition
- New construction: No
- Year built: 2000
Details
- Builder name: Jones - Clayton
Utilities & green energy
- Sewer: Septic Tank
- Water: Public
- Utilities for property: Cable Connected, Electricity Connected, Natural Gas Connected, Sewer Connected, Water Connected
Community & HOA
Community
- Features: Community Boat Ramp, Community Mailbox, Gated Community - Guard, Golf Carts OK, Golf, Playground
- Pet fee: $0 monthly
- Subdivision: ISLEWORTH
HOA
- Has HOA: Yes
- Amenities included: Cable TV, Fence Restrictions, Gated, Maintenance, Playground, Security, Vehicle Restrictions
- Services included: 24-Hour Guard, Cable TV, Reserve Fund, Internet, Maintenance Grounds, Maintenance Repairs, Private Road, Security
- HOA fee: $1,224 monthly
- HOA name: Dan O’Connell
- HOA phone: 407-909-2071
Location
- Region: Windermere
Financial & listing details
- Price per square foot: $717/sqft
- Tax assessed value: $1,933,183
- Annual tax amount: $23,020
- Date on market: 3/20/2026
- Cumulative days on market: 210 days
- Listing terms: Cash,Conventional
- Ownership: Fee Simple
- Total actual rent: 0
- Electric utility on property: Yes
- Road surface type: Paved
Estimated market value
$3,537,200
$3.36M - $3.71M
Not available
Price history
| Date | Event | Price |
|---|---|---|
| 9/17/2026 | Price change | $3,800,000-2.6%$717/sqft |
Source:  Stellar MLS #O6392380 Report a problem Stellar MLS #O6392380 Report a problem | ||
| 5/5/2026 | Price change | $3,900,000-4.9%$736/sqft |
Source: Stellar MLS #O6392380 Report a problem | ||
| 3/20/2026 | Listed for sale | $4,100,000+1289.8%$773/sqft |
Source: Stellar MLS #O6392380 Report a problem | ||
| 7/21/1999 | Sold | $295,000+156.5%$56/sqft |
Source: Public Record Report a problem | ||
| 9/7/1994 | Sold | $115,000$22/sqft |
Source: Public Record Report a problem | ||
Public tax history
| Year | Property taxes | Tax assessment |
|---|---|---|
| 2024 | $22,291 +7.2% | $1,380,723 +3% |
| 2023 | $20,791 +2.9% | $1,340,508 +3% |
| 2022 | $20,198 +1.2% | $1,301,464 +3% |
| 2021 | $19,962 +0.6% | $1,263,557 +1.4% |
| 2020 | $19,835 +0.8% | $1,246,111 +2.3% |
| 2019 | $19,680 +0.7% | $1,218,095 +1.9% |
| 2018 | $19,544 +0% | $1,195,383 -15.8% |
| 2017 | $19,544 +1.1% | $1,419,925 +1.7% |
| 2016 | $19,337 +0.1% | $1,396,009 +4.6% |
| 2015 | $19,316 -2.7% | $1,334,457 +6.9% |
| 2014 | $19,848 +8.4% | $1,247,928 +19% |
| 2013 | $18,312 -1.1% | $1,049,115 -0.4% |
| 2012 | $18,524 -10.6% | $1,053,333 -10.1% |
| 2011 | $20,730 +4.1% | $1,171,045 -3.2% |
| 2010 | $19,914 | $1,209,461 -3.1% |
| 2009 | -- | $1,247,677 -10.9% |
| 2008 | $18,533 +2.2% | $1,400,785 -6.6% |
| 2007 | $18,134 -6.4% | $1,499,987 +19.2% |
| 2006 | $19,366 -0.1% | $1,258,810 +21.8% |
| 2005 | $19,375 +8% | $1,033,301 +9.4% |
| 2004 | $17,941 +10.3% | $944,116 +12.4% |
| 2003 | $16,267 +3.7% | $839,868 +2.7% |
| 2002 | $15,688 | $817,538 |
Find assessor info on the county website
Monthly payment
Est. payment
Payment breakdown
Explore the cost of this home by adjusting the details. Changes won't be saved.Climate risks
Neighborhood: 34786
Similar homes
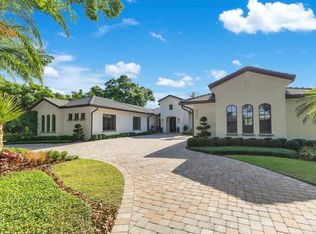
- $3,850,0004 bd6 ba6.6k sqft4906 AVIVA GARDEN COURT, WINDERMERE, FL 34786For Sale

 MLS ID #O6446042, Simon Simaan, THE SIMON SIMAAN GROUP. Stellar MLS
 - $3,595,0003 bd5 ba4.3k sqft9310 ISLEWORTH GARDENS DRIVE, WINDERMERE, FL 34786For Sale
 MLS ID #O6442366, Monica Lochmandy, ISLEWORTH REALTY LLC. Stellar MLS
 - $2,949,0004 bd5 ba4.5k sqft5145 LATROBE DRIVE, WINDERMERE, FL 34786For Sale
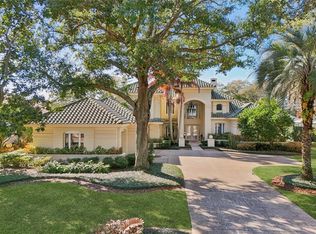 MLS ID #O6382287, Teresa Stewart, SOUTHERN REALTY GROUP LLC. Stellar MLS
 - $3,189,0004 bd5 ba3.3k sqft5050 ISLEWORTH COUNTRY CLUB DRIVE, WINDERMERE, FL 34786For Sale
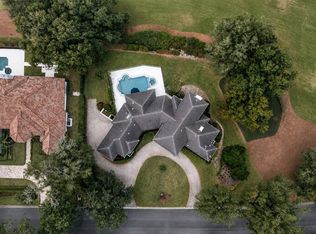 MLS ID #O6438618, Toni Cafferty, COMPASS FLORIDA LLC. Stellar MLS
 - $4,100,0003 bd5 ba5k sqft9144 ISLEWORTH GARDENS DRIVE, WINDERMERE, FL 34786For SaleMLS ID #O6397842, Megan Dowdy, MEGAN DOWDY REALTY, LLC. Stellar MLS
- $3,999,0005 bd6 ba5.5k sqft6120 GREATWATER DRIVE, WINDERMERE, FL 34786For SaleMLS ID #O6445244, Teresa Stewart, SOUTHERN REALTY GROUP LLC. Stellar MLS
- $3,200,0004 bd5 ba3.7k sqft4819 ALEXANDRA GARDEN COURT, WINDERMERE, FL 34786For SaleMLS ID #O6330108, Michelle Corbin, ISLEWORTH REALTY LLC. Stellar MLS
- $2,800,0004 bd6 ba4.7k sqft5073 LATROBE DR, WINDERMERE, FL 34786For SaleMLS ID #O6414325, Michelle Corbin, ISLEWORTH REALTY LLC. Stellar MLS
- $3,500,0004 bd6 ba7.6k sqft5524 WORSHAM COURT, WINDERMERE, FL 34786For SaleMLS ID #O6430755, Ayoub Aitelhaj, ATLIS REALTY GROUP LLC. Stellar MLS
- $4,350,0005 bd5 ba5.3k sqft9602 MAYWOOD DRIVE, WINDERMERE, FL 34786For SaleMLS ID #O6446848, Tiphany Weeks, DIAMOND REAL ESTATE GROUP. Stellar MLS
- $3,300,0004 bd6 ba3.9k sqft515 W 2ND AVENUE, WINDERMERE, FL 34786For SaleMLS ID #O6439554, Darrell Nunnelley, VINTAGE REALTY GROUP LLC. Stellar MLS
- $3,580,0005 bd7 ba5.3k sqft4302 ISABELLA CIR, WINDERMERE, FL 34786For SaleMLS ID #O6436735, Sean Rozanski, JC FLORIDA REALTY LLC. Stellar MLS
- $3,400,0006 bd7 ba5.6k sqft9679 WESTOVER ROBERTS RD, WINDERMERE, FL 34786For SaleMLS ID #S5154885, Tony Davids, TONYDAVIDSHOMES.COM, LLC. Stellar MLS
- $3,290,0005 bd7 ba5.5k sqft4243 ISABELLA CIRCLE, WINDERMERE, FL 34786For SaleMLS ID #O6439995, John Silva, JOHN SILVA REALTY & ASSOCIATES. Stellar MLS
- $5,300,0006 bd7 ba4.6k sqft5199 LATROBE DR, WINDERMERE, FL 34786For SaleMLS ID #O6409961, Monica Lochmandy, ISLEWORTH REALTY LLC. Stellar MLS
- $3,990,0006 bd7 ba6.8k sqft4201 ISABELLA CIRCLE, WINDERMERE, FL 34786For SaleMLS ID #O6430081, Any Alves, WRA BUSINESS & REAL ESTATE. Stellar MLS
- $2,950,0004 bd5 ba4.6k sqft6130 GROSVENOR SHORE DRIVE, WINDERMERE, FL 34786For SaleMLS ID #O6361099, Dianna Desboyaux, DOUGLAS ELLIMAN. Stellar MLS
- $4,999,5004 bd5 ba4.3k sqft5138 FAIRWAY OAKS DR, WINDERMERE, FL 34786For SaleMLS ID #O6401757, Monica Lochmandy, ISLEWORTH REALTY LLC. Stellar MLS
- $3,950,0005 bd8 ba6.2k sqft11002 LAKE BUTLER BOULEVARD, WINDERMERE, FL 34786For SaleMLS ID #O6284922, Sean Oakley, SERENDIPITY REALTY LLC. Stellar MLS
- $4,945,0006 bd7 ba7.3k sqft5070 DOWN POINT LANE, WINDERMERE, FL 34786For SaleMLS ID #O6385276, Isis Sarcos, EXP REALTY LLC. Stellar MLS
