Welcome to an exceptional luxury residence in the prestigious gated community of Casabella in Windermere. Set on a private 0.71-acre homesite, this stunning Toll Brothers residence offers approximately 5,502 square feet of beautifully appointed living space, featuring 5 private ensuite bedrooms and 2 half bathrooms. From the moment you enter, the home impresses with sophisticated architectural details, soaring ceilings, abundant natural light, and expansive spaces thoughtfully designed for both refined everyday living and effortless entertaining. The gourmet kitchen is equipped with premium appliances, custom cabinetry, an oversized island, ample counter space, and an open-concept design that flows seamlessly into the family room and dining areas. The first-floor primary suite offers a tranquil private retreat, complete with a spa-inspired bathroom featuring dual vanities, a spacious walk-in shower, and generous his-and-her closet areas. Also located on the first floor is an additional private suite and a dedicated office, while the second floor offers the remaining bedrooms, a secondary primary suite, a spacious loft, and versatile living areas. Step outside to an impressive outdoor living space featuring a private heated in-ground pool, upgraded covered lanai with a summer kitchen, and beautifully landscaped surroundings, creating an ideal setting for entertaining or relaxing in complete privacy. Additional features include a three-car garage, tile roof, elegant finishes, abundant storage, and carefully curated furnishings throughout. Offered fully furnished, this exceptional residence presents a rare opportunity to enjoy a turnkey Windermere lifestyle within one of Central Florida’s sought-after gated communities. Ideally positioned near premier shopping, fine dining, golf, entertainment, major roadways, and world-renowned attractions, this Casabella estate brings together luxury, privacy, comfort, and convenience.
For sale
$3,290,000
4243 ISABELLA CIRCLE, WINDERMERE, FL 34786
5beds
5,502sqft
Single Family Residence
Built in 2015
0.71 Acres Lot
$3,066,100 Zestimate®
$598/sqft
$537/mo HOA
What's special
Oversized islandThree-car garageAbundant natural lightPrivate heated in-ground poolElegant finishesImpressive outdoor living spaceCustom cabinetry
- 29 days
- 1,957
- 207
Zillow last checked:
Listing updated:
Listed by:
John Silva 407-420-7908,
JOHN SILVA REALTY & ASSOCIATES 407-420-7908,
Leandro Gallardo 407-738-0468,
JOHN SILVA REALTY & ASSOCIATES
Source: Stellar MLS,MLS#: O6439995 Originating MLS: Orlando Regional
Originating MLS: Orlando Regional
Facts & features
Interior
Bedrooms & bathrooms
- Bedrooms: 5
- Bathrooms: 7
- Full bathrooms: 5
- 1/2 bathrooms: 2
Primary bedroom
- Features: Dual Closets
- Level: First
Other
- Features: Walk-In Closet(s)
- Level: Second
Bedroom 3
- Features: Walk-In Closet(s)
- Level: First
Bedroom 4
- Features: Walk-In Closet(s)
- Level: Second
Bedroom 5
- Features: Walk-In Closet(s)
- Level: Second
Dining room
- Level: First
Kitchen
- Level: First
Laundry
- Features: Built-in Closet
- Level: First
Living room
- Level: First
Office
- Level: First
Heating
- Central, Natural Gas
Cooling
- Central Air
Appliances
- Included: Dishwasher, Disposal, Dryer, Electric Water Heater, Microwave, Range, Range Hood, Refrigerator, Washer
- Laundry: Inside, Laundry Room
Features
- Ceiling Fan(s), Crown Molding, Eating Space In Kitchen, High Ceilings, Kitchen/Family Room Combo, Living Room/Dining Room Combo, Open Floorplan, Solid Surface Counters, Thermostat, Vaulted Ceiling(s), Walk-In Closet(s)
- Flooring: Porcelain Tile, Hardwood
- Doors: Outdoor Grill, Outdoor Kitchen, Sliding Doors
- Has fireplace: No
- Furnished: Yes
Interior area
- Total structure area: 7,621
- Total interior livable area: 5,502 sqft
Video & virtual tour
Property
Parking
- Total spaces: 3
- Parking features: Driveway, Oversized
- Attached garage spaces: 3
- Has uncovered spaces: Yes
Features
- Levels: Two
- Stories: 2
- Patio & porch: Covered, Enclosed, Screened
- Exterior features: Balcony, Garden, Lighting, Outdoor Grill, Outdoor Kitchen, Playground, Private Yard, Rain Gutters, Sidewalk
- Has private pool: Yes
- Pool features: Heated, In Ground, Lighting
- Has spa: Yes
- Spa features: Heated, In Ground
- Fencing: Fenced
- Has view: Yes
- View description: Garden, Pool, Trees/Woods
Lot
- Size: 0.71 Acres
- Features: City Lot, Level, Oversized Lot, Sidewalk
- Residential vegetation: Mature Landscaping, Trees/Landscaped
Details
- Additional structures: Outdoor Kitchen
- Parcel number: 122327121500240
- Zoning: RSTD R-CE-
- Special conditions: None
Construction
Type & style
- Home type: SingleFamily
- Property subtype: Single Family Residence
Materials
- Block, Stucco
- Foundation: Block, Slab
- Roof: Tile
Condition
- Completed
- New construction: No
- Year built: 2015
Details
- Builder name: TOLL BROTHERS
Utilities & green energy
- Sewer: Public Sewer
- Water: Public
- Utilities for property: Electricity Connected, Natural Gas Connected, Sewer Connected, Sprinkler Meter, Water Connected
Community & HOA
Community
- Features: Playground
- Pet fee: $0 monthly
- Subdivision: CASABELLA
HOA
- Has HOA: Yes
- HOA fee: $537 monthly
- HOA name: Tisha Hopwood / First Service Residential
- HOA phone: 407-653-8138
Location
- Region: Windermere
Financial & listing details
- Price per square foot: $598/sqft
- Tax assessed value: $2,034,171
- Annual tax amount: $35,130
- Date on market: 9/9/2026
- Cumulative days on market: 29 days
- Listing terms: Cash,Conventional
- Ownership: Fee Simple
- Total actual rent: 0
- Electric utility on property: Yes
- Road surface type: Paved, Asphalt
Estimated market value
$3,066,100
$2.91M - $3.22M
Not available
Price history
| Date | Event | Price |
|---|---|---|
| 9/9/2026 | Listed for sale | $3,290,000+129%$598/sqft |
Source:  Stellar MLS #O6439995 Report a problem Stellar MLS #O6439995 Report a problem | ||
| 10/6/2015 | Sold | $1,436,561$261/sqft |
Source: Public Record Report a problem | ||
Public tax history
| Year | Property taxes | Tax assessment |
|---|---|---|
| 2024 | $32,619 +14.9% | $1,928,537 +10% |
| 2023 | $28,379 +11.5% | $1,753,215 +10% |
| 2022 | $25,446 +14.1% | $1,593,832 +16.4% |
| 2021 | $22,311 -1.4% | $1,369,840 -0.6% |
| 2020 | $22,617 -1.9% | $1,378,013 +6.6% |
| 2019 | $23,065 +16.1% | $1,292,980 +10% |
| 2018 | $19,863 | $1,175,436 +2.2% |
| 2017 | $19,863 +1.1% | $1,150,272 +2.5% |
| 2016 | $19,648 +0.5% | $1,122,207 +763.2% |
| 2015 | $19,560 +1109.5% | $130,000 +44.4% |
| 2014 | $1,617 +54.4% | $90,000 +53.6% |
| 2013 | $1,048 | $58,580 |
Find assessor info on the county website
Monthly payment
Est. payment
Payment breakdown
Explore the cost of this home by adjusting the details. Changes won't be saved.Climate risks
Neighborhood: 34786
Nearby schools
Schools provided by the listing agent
- Elementary: Windermere Elem
- Middle: Bridgewater Middle
- High: Windermere High School
Source: Stellar MLS. This data may not be complete. We recommend contacting the local school district to confirm school assignments for this home.
- $3,443,3006 bd7 ba6.7k sqft4237 Isabella Cir, Windermere, FL 34786Off Market
- $2,870,9005 bd7 ba5.7k sqft4249 Isabella Cir, Windermere, FL 34786Off Market
- $6,002,9006 bd8 ba11k sqft12648 Park Ave, Windermere, FL 34786Off Market
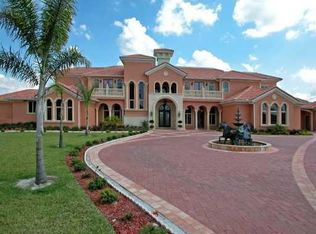
- $2,314,7005 bd4 ba4.1k sqft4231 Isabella Cir, Windermere, FL 34786Off Market
Similar homes
- $3,580,0005 bd7 ba5.3k sqft4302 ISABELLA CIR, WINDERMERE, FL 34786For Sale
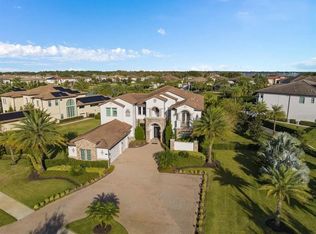
 MLS ID #O6436735, Sean Rozanski, JC FLORIDA REALTY LLC. Stellar MLS
 - $3,300,0004 bd6 ba3.9k sqft515 W 2ND AVENUE, WINDERMERE, FL 34786For Sale
 MLS ID #O6439554, Darrell Nunnelley, VINTAGE REALTY GROUP LLC. Stellar MLS
 - $3,990,0006 bd7 ba6.8k sqft4201 ISABELLA CIRCLE, WINDERMERE, FL 34786For Sale
 MLS ID #O6430081, Any Alves, WRA BUSINESS & REAL ESTATE. Stellar MLS
 - $2,899,0007 bd6 ba5.1k sqft4303 ISABELLA CIRCLE, WINDERMERE, FL 34786For Sale
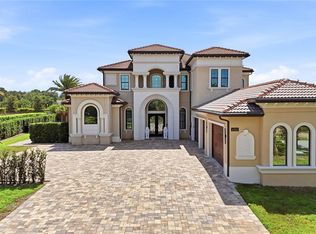 MLS ID #O6409406, Gaby Sadler, SERHANT. Stellar MLS
 - $3,000,0005 bd5 ba5k sqft11539 LAKE BUTLER BOULEVARD, WINDERMERE, FL 34786For SaleMLS ID #O6416913, Darrell Nunnelley, VINTAGE REALTY GROUP LLC. Stellar MLS
- $3,400,0006 bd7 ba5.6k sqft9679 WESTOVER ROBERTS RD, WINDERMERE, FL 34786For SaleMLS ID #S5154885, Tony Davids, TONYDAVIDSHOMES.COM, LLC. Stellar MLS
- $3,100,0004 bd5 ba4.2k sqft12102 MONTALCINO CIRCLE, WINDERMERE, FL 34786For SaleMLS ID #O6428441, Kristy Cook, EXP REALTY LLC. Stellar MLS
- $2,400,0005 bd4 ba5.1k sqft12722 S LAKE SAWYER LANE, WINDERMERE, FL 34786For SaleMLS ID #O6437802, Padgett McCormick, KELLY PRICE & COMPANY LLC. Stellar MLS
- $2,500,0005 bd5 ba4.6k sqft5526 MARLEON DRIVE, WINDERMERE, FL 34786For SaleMLS ID #S5156252, Benjamin Attwood, SERHANT. Stellar MLS
- $3,500,0004 bd6 ba7.6k sqft5524 WORSHAM COURT, WINDERMERE, FL 34786For SaleMLS ID #O6430755, Ayoub Aitelhaj, ATLIS REALTY GROUP LLC. Stellar MLS
- $2,685,0005 bd7 ba5.7k sqft8142 TIBET BUTLER DRIVE, WINDERMERE, FL 34786For SaleMLS ID #O6439814, Rob Rahter, STOCKWORTH REALTY GROUP. Stellar MLS
- $1,895,0006 bd6 ba5.8k sqft4282 MCKINNON ROAD, WINDERMERE, FL 34786For SaleMLS ID #O6432910, Shelley Dawson, COMPASS FLORIDA LLC. Stellar MLS
- $3,189,0004 bd5 ba3.3k sqft5050 ISLEWORTH COUNTRY CLUB DRIVE, WINDERMERE, FL 34786For SaleMLS ID #O6438618, Toni Cafferty, COMPASS FLORIDA LLC. Stellar MLS
- $2,999,9966 bd5 ba4.2k sqft7720 FICQUETTE ROAD, WINDERMERE, FL 34786For SaleMLS ID #O6426088, Ruthanne Martin, REVEL REALTY LLC. Stellar MLS
- $3,595,0003 bd5 ba4.3k sqft9310 ISLEWORTH GARDENS DRIVE, WINDERMERE, FL 34786For SaleMLS ID #O6442366, Monica Lochmandy, ISLEWORTH REALTY LLC. Stellar MLS
- $2,950,0004 bd5 ba4.6k sqft6130 GROSVENOR SHORE DRIVE, WINDERMERE, FL 34786For SaleMLS ID #O6361099, Dianna Desboyaux, DOUGLAS ELLIMAN. Stellar MLS
- $3,850,0004 bd6 ba6.6k sqft4906 AVIVA GARDEN COURT, WINDERMERE, FL 34786For SaleMLS ID #O6446042, Simon Simaan, THE SIMON SIMAAN GROUP. Stellar MLS
- $3,999,0005 bd6 ba5.5k sqft6120 GREATWATER DRIVE, WINDERMERE, FL 34786For SaleMLS ID #O6445244, Teresa Stewart, SOUTHERN REALTY GROUP LLC. Stellar MLS
- $3,200,0004 bd5 ba3.7k sqft4819 ALEXANDRA GARDEN COURT, WINDERMERE, FL 34786For SaleMLS ID #O6330108, Michelle Corbin, ISLEWORTH REALTY LLC. Stellar MLS
- $2,949,0004 bd5 ba4.5k sqft5145 LATROBE DRIVE, WINDERMERE, FL 34786For SaleMLS ID #O6382287, Teresa Stewart, SOUTHERN REALTY GROUP LLC. Stellar MLS
