Welcome to Valhalla Way, an absolutely turn-key home, in the highly sought-after guard-gated community of Keene’s Pointe. Timeless in character yet fully updated for modern living, this stunning pool home offers a golf-course view of the 14th hole at the renowned Golden Bear–designed Keene’s Pointe Country Club, a beautifully renovated kitchen, soaring ceilings, and more than 5,000 square feet of thoughtfully designed space.Step through the ornate yet fitting front door and the foyer opens into a formal living area, where cathedral ceilings create a bright, open feel and French doors lead to one of the home’s covered lanais. The formal dining room is an inviting space for entertaining, with ceiling and floor details that immediately draw the eye.At the heart of the home, the renovated kitchen is made for both everyday living and gathering. It features fresh two-tone cabinetry, upgraded appliances including a top-of-the-line gas stove, stone counters with a custom backsplash, crown molding, and a center island with prep sink, storage, and bar seating. A breakfast nook offers a more intimate setting with views of the pool.The family room continues the indoor-outdoor flow, with a wall of glass doors opening to a second lanai. On the main floor you’ll also find an office, a bedroom and bath, and the owner’s suite. This private retreat is filled with natural light and highlighted by a double tray ceiling, an accent wall, and a sitting area made for a quiet morning coffee. The spa-like en-suite bath includes a custom dual-sink vanity, dressing table, and oversized walk-in shower.Upstairs, a chic modern staircase leads to additional bedrooms and baths, an open loft with a wet bar for casual entertaining, and a theater room for movie nights.Outside, the home is just as impressive: two covered lanais, an outdoor grill, multiple seating areas, and a custom saltwater pool and spa that has been recently resurfaced with new pool equipment. The backyard feels like a private oasis, with unobstructed golf-course views and lush landscaping. Choosing a home in Keene’s Pointe is choosing a lifestyle unlike any other. This lakefront, guard-gated community offers access to the famous Lake Butler Chain of Lakes, and, of course, golf, tennis, and pickle-ball thru membership into the Golden Bear Club. Set in sought-after Windermere, it also provides easy access to shopping, dining, attractions, and so much more. Zoned for top-rated schools, this breathtaking home delivers everything you could want and then some. Schedule your private tour of Valhalla Way and start making memories that last a lifetime, surrounded by all that Central Florida has to offer.
For sale
$2,790,000
6850 VALHALLA WAY, WINDERMERE, FL 34786
5beds
5,225sqft
Single Family Residence
Built in 2004
0.45 Acres Lot
$2,601,800 Zestimate®
$534/sqft
$297/mo HOA
What's special
- 20 days
- 870
- 85
Likely to sell faster than
Zillow last checked:
Listing updated:
Listed by:
Shane Croft 407-704-0577,
COLDWELL BANKER REALTY 407-647-1211
Source: Stellar MLS,MLS#: O6443303 Originating MLS: Orlando Regional
Facts & features
Interior
Bedrooms & bathrooms
- Bedrooms: 5
- Bathrooms: 7
- Full bathrooms: 5
- 1/2 bathrooms: 2
Primary bedroom
- Features: Walk-In Closet(s)
- Level: First
- Area: 500 Square Feet
- Dimensions: 20x25
Bedroom 2
- Features: Built-in Closet
- Level: First
- Area: 221 Square Feet
- Dimensions: 17x13
Bedroom 3
- Features: Built-in Closet
- Level: Second
- Area: 224 Square Feet
- Dimensions: 14x16
Bedroom 4
- Features: Built-in Closet
- Level: Second
- Area: 169 Square Feet
- Dimensions: 13x13
Dining room
- Level: First
- Area: 182 Square Feet
- Dimensions: 13x14
Family room
- Level: First
- Area: 420 Square Feet
- Dimensions: 20x21
Kitchen
- Level: First
- Area: 320 Square Feet
- Dimensions: 20x16
Living room
- Level: First
- Area: 272 Square Feet
- Dimensions: 17x16
Media room
- Level: Second
- Area: 425 Square Feet
- Dimensions: 25x17
Office
- Level: First
- Area: 156 Square Feet
- Dimensions: 12x13
Heating
- Central
Cooling
- Central Air
Appliances
- Included: Oven, Dishwasher, Disposal, Dryer, Freezer, Microwave, Range, Range Hood, Refrigerator, Washer, Wine Refrigerator
- Laundry: Other
Features
- Ceiling Fan(s), High Ceilings, Kitchen/Family Room Combo, Primary Bedroom Main Floor, Solid Surface Counters, Solid Wood Cabinets
- Flooring: Brick/Stone, Ceramic Tile, Hardwood
- Doors: French Doors
- Has fireplace: Yes
Interior area
- Total structure area: 6,819
- Total interior livable area: 5,225 sqft
Video & virtual tour
Property
Parking
- Total spaces: 3
- Parking features: Garage - Attached
- Attached garage spaces: 3
Features
- Levels: Two
- Stories: 2
- Exterior features: Irrigation System
- Has private pool: Yes
- Pool features: In Ground, Gunite, Heated
- Has spa: Yes
- Spa features: Heated, In Ground
- Waterfront features: Lake Privileges
- Body of water: BUTLER CHAIN AND LAKE BURDEN
Lot
- Size: 0.45 Acres
Details
- Parcel number: 202328407605630
- Zoning: P-D
- Special conditions: None
Construction
Type & style
- Home type: SingleFamily
- Property subtype: Single Family Residence
Materials
- Block, Stone, Stucco
- Foundation: Slab
- Roof: Tile
Condition
- New construction: No
- Year built: 2004
Utilities & green energy
- Sewer: Septic Tank
- Water: See Remarks
- Utilities for property: Cable Connected, Electricity Connected, Natural Gas Connected, Underground Utilities, Water Connected
Community & HOA
Community
- Features: Community Boat Ramp, Dock, Private Boat Ramp, Deed Restrictions, Gated Community - Guard, Golf Carts OK, Golf, Playground
- Pet fee: $0 monthly
- Subdivision: KEENES POINTE 46/104
HOA
- Has HOA: Yes
- Services included: 24-Hour Guard, Private Road
- HOA fee: $297 monthly
- HOA name: Suzanna McLeod
- HOA phone: 407-909-9099
Location
- Region: Windermere
Financial & listing details
- Price per square foot: $534/sqft
- Tax assessed value: $1,725,280
- Annual tax amount: $34,386
- Date on market: 11/3/2026
- Ownership: Fee Simple
- Total actual rent: 0
- Electric utility on property: Yes
- Road surface type: Paved
Estimated market value
$2,601,800
$2.47M - $2.73M
$8,549/mo
Price history
| Date | Event | Price |
|---|---|---|
| 11/3/2026 | Listed for sale | $2,790,000+7.3%$534/sqft |
Source:  Stellar MLS #O6443303 Report a problem | ||
| 3/28/2025 | Sold | $2,600,000+30%$498/sqft |
Source: Stellar MLS #J987520 Report a problem | ||
| 8/8/2022 | Sold | $2,000,000-14.7%$383/sqft |
Source: Public Record Report a problem | ||
| 7/20/2022 | Pending sale | $2,344,980$449/sqft |
Source: Stellar MLS #O6021288 Report a problem | ||
| 6/13/2022 | Price change | $2,344,980-4.3%$449/sqft |
Source: Stellar MLS #O6021288 Report a problem | ||
| 5/6/2022 | Listed for sale | $2,449,800+76.6%$469/sqft |
Source: Stellar MLS #O6021288 Report a problem | ||
| 2/26/2021 | Sold | $1,387,500-7.5%$266/sqft |
Source: Public Record Report a problem | ||
| 2/1/2021 | Pending sale | $1,500,000$287/sqft |
Source: Stellar MLS #O5909802 Report a problem | ||
| 12/4/2020 | Listed for sale | $1,500,000+12.8%$287/sqft |
Source: COLDWELL BANKER REALTY #O5909802 Report a problem | ||
| 8/31/2012 | Listing removed | $1,329,900$255/sqft |
Source: Premier Realty Partners #O5068560 Report a problem | ||
| 7/28/2012 | Listed for sale | $1,329,900+7.5%$255/sqft |
Source: Premier Realty Partners #O5068560 Report a problem | ||
| 5/29/2012 | Sold | $1,237,500-4.4%$237/sqft |
Source: Agent Provided Report a problem | ||
| 1/13/2012 | Price change | $1,295,000-2.6%$248/sqft |
Source: Vflyer Homes #O5068560 Report a problem | ||
| 10/21/2011 | Listed for sale | $1,329,000+32.9%$254/sqft |
Source: Bruce's Homes, Inc. #O5068560 Report a problem | ||
| 7/22/2011 | Listing removed | $999,900+4.2%$191/sqft |
Source: The Real Estate Collection Report a problem | ||
| 11/2/2010 | Sold | $960,000-4%$184/sqft |
Source: Public Record Report a problem | ||
| 9/17/2010 | Listed for sale | $999,900-18.9%$191/sqft |
Source: Assist 2 Sell Buyers and Sellers Realty #O5005532 Report a problem | ||
| 7/29/2004 | Sold | $1,232,500$236/sqft |
Source: Public Record Report a problem | ||
Public tax history
| Year | Property taxes | Tax assessment |
|---|---|---|
| 2024 | $27,944 +10.4% | $1,725,280 +6% |
| 2023 | $25,311 +36.7% | $1,627,312 +40.9% |
| 2022 | $18,511 +20% | $1,154,923 +17.6% |
| 2021 | $15,423 -1.4% | $981,721 -0.6% |
| 2020 | $15,641 -2.1% | $987,774 -0.6% |
| 2019 | $15,980 -4% | $993,826 -2.7% |
| 2018 | $16,642 | $1,021,655 -12.4% |
| 2017 | $16,642 -8.4% | $1,166,350 +2% |
| 2016 | $18,173 +0.1% | $1,143,398 +1% |
| 2015 | $18,151 -2.7% | $1,132,227 +2.2% |
| 2014 | $18,653 +2% | $1,108,367 +5.8% |
| 2013 | $18,282 +1.7% | $1,047,486 +6.4% |
| 2012 | $17,981 -0.8% | $984,932 -0.4% |
| 2011 | $18,117 +0.4% | $988,407 -2.2% |
| 2010 | $18,051 | $1,010,654 -15.1% |
| 2009 | -- | $1,190,944 -16.7% |
| 2008 | $24,374 +9% | $1,430,172 +8.7% |
| 2007 | $22,352 +5.6% | $1,316,169 +15.8% |
| 2006 | $21,158 +1.4% | $1,136,319 +4.6% |
| 2005 | $20,863 +624.2% | $1,086,337 +649.2% |
| 2004 | $2,881 +3.5% | $145,000 |
| 2003 | $2,783 | $145,000 |
Find assessor info on the county website
Monthly payment
Est. payment
Payment breakdown
Explore the cost of this home by adjusting the details. Changes won't be saved.Climate risks
Neighborhood: 34786
Nearby schools
Schools provided by the listing agent
- Elementary: Windermere Elem
- Middle: Bridgewater Middle
- High: Windermere High School
Source: Stellar MLS. This data may not be complete. We recommend contacting the local school district to confirm school assignments for this home.


Similar homes
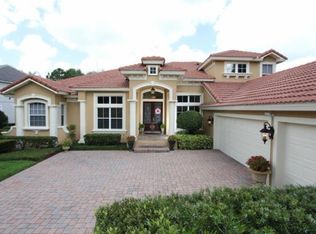
- $2,695,0005 bd7 ba6.1k sqft11209 MACAW COURT, WINDERMERE, FL 34786For Sale
 MLS ID #O6453916, Jay Martin, CORCORAN PREMIER REALTY. Stellar MLS
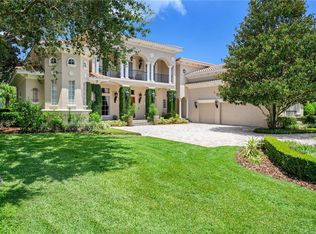
- $2,685,0005 bd7 ba5.7k sqft8142 TIBET BUTLER DRIVE, WINDERMERE, FL 34786For Sale
 MLS ID #O6439814, Rob Rahter, STOCKWORTH REALTY GROUP. Stellar MLS
- $2,350,0005 bd7 ba5.3k sqft6288 BLAKEFORD DRIVE, WINDERMERE, FL 34786For Sale
 MLS ID #S5151608, Keith Renner, NECTAR REAL ESTATE. Stellar MLS
- $2,250,0005 bd5 ba4.5k sqft9904 BRENTFORD COURT, WINDERMERE, FL 34786For Sale
 MLS ID #O6428604, Kevin Sullivan, LAKESIDE REALTY WINDERMERE INC. Stellar MLS
- $2,800,0006 bd5 ba4.2k sqft7720 FICQUETTE ROAD, WINDERMERE, FL 34786For SaleMLS ID #O6426088, Ruthanne Martin, REVEL REALTY LLC. Stellar MLS
- $2,900,0004 bd5 ba4.2k sqft12102 MONTALCINO CIRCLE, WINDERMERE, FL 34786For SaleMLS ID #O6428441, Kristy Cook, EXP REALTY LLC. Stellar MLS
- $2,500,0005 bd5 ba4.6k sqft5526 MARLEON DRIVE, WINDERMERE, FL 34786For SaleMLS ID #S5156252, Benjamin Attwood, SERHANT. Stellar MLS
- $2,899,0004 bd6 ba4.5k sqft5145 LATROBE DRIVE, WINDERMERE, FL 34786For SaleMLS ID #O6382287, Teresa Stewart, SOUTHERN REALTY GROUP LLC. Stellar MLS
- $3,000,0005 bd5 ba5k sqft11539 LAKE BUTLER BOULEVARD, WINDERMERE, FL 34786For SaleMLS ID #O6416913, Darrell Nunnelley, VINTAGE REALTY GROUP LLC. Stellar MLS
- $2,200,0005 bd5 ba3.8k sqft2925 BUTLER BAY DRIVE N, WINDERMERE, FL 34786For SaleMLS ID #O6454349, Fernanda Pizzamiglio, WRA BUSINESS & REAL ESTATE. Stellar MLS
- $2,240,0004 bd6 ba4.8k sqft6102 S HAMPSHIRE CT, WINDERMERE, FL 34786For SaleMLS ID #O6434011, Teresa Stewart, SOUTHERN REALTY GROUP LLC. Stellar MLS
- $3,189,0004 bd5 ba3.3k sqft5050 ISLEWORTH COUNTRY CLUB DRIVE, WINDERMERE, FL 34786For SaleMLS ID #O6438618, Toni Cafferty, COMPASS FLORIDA LLC. Stellar MLS
- $2,500,0006 bd4 ba4.8k sqft1629 HEMPEL AVENUE, WINDERMERE, FL 34786For SaleMLS ID #O6418226, Mike Borah, COLDWELL BANKER REALTY. Stellar MLS
- $3,300,0004 bd6 ba3.9k sqft515 W 2ND AVENUE, WINDERMERE, FL 34786For SaleMLS ID #O6439554, Darrell Nunnelley, VINTAGE REALTY GROUP LLC. Stellar MLS
- $2,799,0005 bd4 ba3.7k sqft10203 TROUT ROAD, ORLANDO, FL 32836For SaleMLS ID #O6330959, Darlene O'Hara, HOMEVEST REALTY. Stellar MLS
- $3,400,0006 bd7 ba5.6k sqft9679 WESTOVER ROBERTS RD, WINDERMERE, FL 34786For SaleMLS ID #S5154885, Tony Davids, TONYDAVIDSHOMES.COM, LLC. Stellar MLS
- $1,999,0004 bd4 ba3.9k sqft8229 TIBET BUTLER DRIVE, WINDERMERE, FL 34786For SaleMLS ID #O6447628, Teresa Stewart, SOUTHERN REALTY GROUP LLC. Stellar MLS
- $3,500,0004 bd6 ba7.6k sqft5524 WORSHAM COURT, WINDERMERE, FL 34786For SaleMLS ID #O6430755, Ayoub Aitelhaj, ATLIS REALTY GROUP LLC. Stellar MLS
- $2,500,0006 bd6 ba5.2k sqft8804 BAY HILL BOULEVARD, ORLANDO, FL 32819For SaleMLS ID #O6445780, Matt Allen, MATT ALLEN REAL ESTATE LLC. Stellar MLS
- $2,250,0004 bd5 ba4.1k sqft4205 CLARICE ESTATES DRIVE, WINDERMERE, FL 34786For SaleMLS ID #O6419164, Cynthia Casola, DALTON WADE INC. Stellar MLS
