Skip main navigation
Off market
  • $2,811,900

    6856 Valhalla Way, Windermere, FL 34786

    4beds
    5,272sqft
    SingleFamily
    Built in 2002
    0.47 Acres Lot
    $2,811,900 Zestimate®
    $533/sqft
    $7,582 Estimated rent

    Home value

    $2,811,900

    $2.59M - $3.12M

    $7,582/mo

    Zestimate® history
    Loading
    Loading...

    Owner options

    List your home for rent

    $7,582/mo

    Rent Zestimate®

    Find your next renter with Zillow Rental Manager. Plus, with online applications, you can quickly screen prospective tenants – for free.

    Learn more

    $7,582/mo

    Rent Zestimate®

    Refinance and save

    $20,380/mo

    Est. payment

    Refinancing to a lower rate could help reduce your monthly payments and save thousands over the life of the loan.

    See today's rates

    $20,380/mo

    Est. payment

    Explore your selling options

    Work with a Zillow partner agent

    Leverage their expertise and Zillow's premium Showcase listings to get your home seen by more buyers.

    Get started

    List with your own agent

    Get your home in front of millions of buyers by listing it on Zillow.

    Learn how to do it

    Sell it yourself

    Take full control of how buyers see your home on Zillow by listing For Sale by Owner (FSBO).

    List your home

    What's special

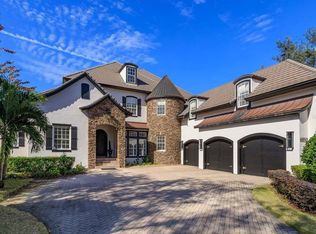
    This exceptionally kept 'Street of Dreams' custom-built golf front home is located on the sought-after Valhalla Way in Keene's Pointe. The Mediterranean/Spanish style home with 4 bedrooms and 5 bathrooms will impress as soon as you walk through the double doors into the imposing 2-story foyer. The interior reveals a spacious floor plan of 5,300 square feet (under air) and a total of 6,500 sq ft. On the ground floor, you will find the large owners' suite with his and her closets and grand master bathroom, an office with 10 ft beamed ceilings, and a well sized guest suite. The updated gourmet kitchen, with stainless appliances, is the hub of the home and gives easy access to the large family room (10 ft beamed ceilings), separate dining area (10 ft trey ceilings), formal sitting area, breakfast area, laundry room, and custom wine cellar. Upstairs there are two additional suites, a huge games room with vaulted ceilings, a media room/hobby room, and a theater room (off the 4th bedroom). Additional extras include a music system that extends throughout the home to the screened patio, which is spacious and perfect for entertaining. It boasts its own dining and sitting areas, as well as an outdoor kitchen (natural gas). The paved pool area is private with a heated pool and spa (all new equipment), the landscape gardens have low-level night lighting, and the 3-car garage has a unique floor finish! Three brand new AC units (inside and out)! New quartz kitchen countertops (not pictured here).

    This property is not currently displayed as for sale or rent on Zillow. This may be different from what's on other websites or public sources.

    Facts & features

    Interior

    Bedrooms & bathrooms
    • Bedrooms: 4
    • Bathrooms: 5
    • Full bathrooms: 4
    • 1/2 bathrooms: 1
    Heating
    • Forced air, Electric, Gas
    Cooling
    • Central
    Appliances
    • Included: Dishwasher, Freezer, Garbage disposal, Range / Oven, Refrigerator
    • Laundry: Corridor Access, Laundry Room, Laundry Closet
    Features
    • Ceiling Fans(s), High Ceiling(s), Master Bedroom Downstairs, Vaulted Ceiling(s), Crown Molding, Walk-In Closet(s), Window Treatments, Solid Wood Cabinets, Eating Space In Kitchen, Wet Bar, Built in Features, Stone Counters, Tray Ceiling(s), Thermostat
    • Flooring: Tile, Carpet, Hardwood
    • Windows: Window Treatments, Blinds
    • Has fireplace: Yes
    • Fireplace features: Family Room, Decorative
    Interior area
    • Structure area source: Builder
    • Total interior livable area: 5,272 sqft

    Property

    Parking
    • Total spaces: 3
    • Parking features: Garage - Attached
    Features
    • Levels: Two
    • Patio & porch: Covered, Deck, Enclosed, Patio, Screened
    • Pool features: Heated, Tile, Outside Bath Access, In Ground, Lighting
    • Has spa: Yes
    • Spa features: Heated, In Ground
    • On waterfront: Yes
    • Body of water: BUTLER CHAIN OF LAKES
    Lot
    • Size: 0.47 Acres
    • Dimensions: 180x110x172x110
    • Features: Street Paved, Street Dead-End, Near Golf Course
    Details
    • Additional structures: Outdoor Kitchen
    • Parcel number: 282320407605620
    • Zoning: P-D

    Construction

    Type & style
    • Home type: SingleFamily
    • Architectural style: Spanish/Mediterranean
    Materials
    • masonry
    • Roof: Tile
    Condition
    • Completed
    • Year built: 2002
    Details
    • Builder model: Via Rosa
    • Builder name: Goehring & Morgan

    Utilities & green energy

    • Sewer: Septic Tank
    • Water: Public
    • Utilities for property: BB/HS Internet Available, Cable Connected, Electricity Connected, Fire Hydrant, Sprinkler Well, Street Lights, Underground Utilities, Fiber Optics, Natural Gas Connected

    Community & HOA

    Community
    • Features: Fitness Center
    • Security: Gated Community, Smoke Detector(s), Secured Garage / Parking, Security System, Security Gate, Fire Alarm
    • Subdivision: KEENES POINTE 46/104
    HOA
    • Has HOA: Yes
    • Services included: Maintenance Grounds, Common Area Taxes
    • HOA fee: $239 monthly
    Location
    • Region: Windermere

    Financial & listing details

    • Price per square foot: $533/sqft
    • Tax assessed value: $2,058,766
    • Annual tax amount: $34,073

    Price history

    DateEventPrice
    12/1/2022Listing removed--
    Source: Stellar MLS #O6025366 Report a problem
    7/30/2022Price change$2,795,000-3.5%$530/sqft
    Source: Stellar MLS #O6025366 Report a problem
    6/2/2022Price change$2,895,000-9.5%$549/sqft
    Source: Stellar MLS #O6025366 Report a problem
    5/13/2022Listed for sale$3,199,000+128.5%$607/sqft
    Source: Stellar MLS #O6025366 Report a problem
    7/8/2021Sold$1,400,000+7.8%$266/sqft
    Source: Public Record Report a problem
    7/29/2020Listing removed$1,299,000$246/sqft
    Source: VILLADIRECT REAL ESTATE LISTING LLC #O5771690 Report a problem
    3/13/2020Price change$1,299,000-1.6%$246/sqft
    Source: VILLADIRECT REAL ESTATE LISTING LLC #O5771690 Report a problem
    2/6/2020Price change$1,320,000-1.5%$250/sqft
    Source: VILLADIRECT REAL ESTATE LISTING LLC #O5771690 Report a problem
    10/4/2019Price change$1,340,000-1.1%$254/sqft
    Source: VILLADIRECT REAL ESTATE LISTING LLC #O5771690 Report a problem
    7/18/2019Price change$1,355,000-1%$257/sqft
    Source: VILLADIRECT REAL ESTATE LISTING LLC #O5771690 Report a problem
    5/16/2019Price change$1,369,000-0.4%$260/sqft
    Source: VILLADIRECT REAL ESTATE LISTING LLC #O5771690 Report a problem
    3/22/2019Listed for sale$1,375,000$261/sqft
    Source: VILLADIRECT REAL ESTATE LISTING LLC #O5771690 Report a problem
    12/10/2018Listing removed$1,375,000$261/sqft
    Source: VILLADIRECT REAL ESTATE LISTING LLC #O5720698 Report a problem
    10/26/2018Price change$1,375,000-0.7%$261/sqft
    Source: VILLADIRECT REAL ESTATE LISTING LLC #O5720698 Report a problem
    9/28/2018Price change$1,385,000-0.9%$263/sqft
    Source: VILLADIRECT REAL ESTATE LISTING LLC #O5720698 Report a problem
    7/18/2018Listed for sale$1,397,000+31.2%$265/sqft
    Source: VILLADIRECT REAL ESTATE LISTING LLC #O5720698 Report a problem
    12/17/2003Sold$1,065,000+12.8%$202/sqft
    Source: Public Record Report a problem
    6/12/2002Sold$944,400$179/sqft
    Source: Public Record Report a problem

    Public tax history

    YearProperty taxesTax assessment
    2024$34,073 +82.7%$2,058,766 +70.9%
    2023$18,646 +3%$1,204,424 +3%
    2022$18,110 +34.9%$1,169,344 +36.3%
    2021$13,425 -1.4%$857,613 -0.6%
    2020$13,613 -1.8%$862,839 -0.3%
    2019$13,862 +0.7%$865,459 +1.9%
    2018$13,763 $849,322 -12%
    2017$13,763 +1.1%$965,172 +1.8%
    2016$13,612 +0.2%$948,062 +2.2%
    2015$13,589 -2.7%$927,488 +11.2%
    2014$13,971 +2%$834,115 +5.5%
    2013$13,692 -0.3%$790,796 +0.4%
    2012$13,732 -10.2%$787,370 -9.6%
    2011$15,297 -3.2%$870,704 -5.5%
    2010$15,795 $921,477 -5.2%
    2009-- $972,046 -18.6%
    2008$18,301 +2.2%$1,194,305 +10.8%
    2007$17,909 +4.1%$1,077,554 +16.8%
    2006$17,205 +3.3%$922,320 +6.5%
    2005$16,658 +9.5%$865,777 +8.3%
    2004$15,210 +0.5%$799,241 -0.9%
    2003$15,142 +421.7%$806,247 +456%
    2002$2,903 $145,000
    Find assessor info on the county website

    Neighborhood: 34786

    Nearby schools

    GreatSchools rating
    Schools provided by the listing agent
    • Elementary: Windermere Elem
    • Middle: Bridgewater Middle
    • High: Windermere High School

    Source: The MLS. This data may not be complete. We recommend contacting the local school district to confirm school assignments for this home.

    Get a cash offer in 3 minutes
    Find out how much your home could sell for in as little as 3 minutes with a no-obligation cash offer.
    Estimated market value
    $2,811,900
    Get a cash offer in 3 minutes
    Find out how much your home could sell for in as little as 3 minutes with a no-obligation cash offer.
    Estimated market value
    $2,811,900