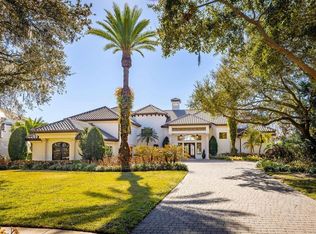
Welcome to an exceptional opportunity within the gates of Isleworth, one of Central Florida’s most Acclaimed private golf communities. Perfectly positioned along a tranquil pond and scenic walking trail, this move-in ready residence offers a rare blend of privacy, natural beauty, and refined living in the heart of Windermere. Thoughtfully designed for both everyday comfort and elevated entertaining, the home features a versatile layout including a spacious primary suite, multiple guest bedrooms, an oversized office/playroom, and a dedicated theater room. Expansive living areas flow seamlessly, creating a warm yet Elegant atmosphere throughout—all easily accessible via a private elevator connecting the home’s levels. The home delivers a true turnkey experience with modern finishes and enhancements, including a fully upgraded Crestron smart home system providing whole-home audio and video distribution for effortless control and convenience. A standout feature is the exceptional garage capacity, offering four individual single-car garages two of which are equipped with vehicle lifts. The outdoor living experience is a true highlight, featuring a resort-style pool, generous covered entertaining spaces, and serene water views that create a peaceful and private backdrop. Whether enjoying quiet mornings by the water or hosting guests in the evening, the setting is both inviting and unforgettable. Located within Isleworth—renowned for its championship golf course, world-class amenities, and guard-gated privacy—residents enjoy an unparalleled lifestyle surrounded by the Butler Chain of Lakes and beautifully manicured grounds. This is a rare opportunity to own a fully updated, move-in ready home that seamlessly combines luxury, technology, and exceptional outdoor living in one of Orlando’s most sought-after communities.
For sale
Price cut: $200K (7/21)
$4,190,000
4906 Aviva Garden Ct, Windermere, FL 34786
3beds
6,236sqft
:
Get pre-qualified$30,761/mo
Single Family Residence
Built in 2016
0.26 Acres Lot
$-- Zestimate®
$672/sqft
$2,188/mo HOA
What's special
Resort-style poolMultiple guest bedroomsDedicated theater roomSpacious primary suiteSerene water viewsGenerous covered entertaining spaces
- 95 days |
- 687 |
- 48 |
Zillow last checked:
Listing updated:
Listed by:
William Campbell 407-947-4392,
CAMPBELL CUSTOM HOMES INC 407-947-4392
Source: Stellar MLS,MLS#: O6400218 Originating MLS: Orlando Regional
Originating MLS: Orlando Regional
Facts & features
Interior
Bedrooms & bathrooms
- Bedrooms: 3
- Bathrooms: 5
- Full bathrooms: 4
- 1/2 bathrooms: 1
Primary bedroom
- Features: Bidet, Breakfast Bar, Built-In Shelving, Walk-In Closet(s)
- Level: First
- Area: 608 Square Feet
- Dimensions: 19x32
Bathroom 2
- Features: Walk-In Closet(s)
- Level: Second
- Area: 304 Square Feet
- Dimensions: 19x16
Bathroom 3
- Features: Walk-In Closet(s)
- Level: Second
- Area: 304 Square Feet
- Dimensions: 19x16
Bonus room
- Features: No Closet
- Level: Second
- Area: 500 Square Feet
- Dimensions: 20x25
Family room
- Features: No Closet
- Level: First
- Area: 483 Square Feet
- Dimensions: 23x21
Kitchen
- Features: Walk-In Closet(s)
- Level: First
- Area: 357 Square Feet
- Dimensions: 17x21
Living room
- Features: No Closet
- Level: First
- Area: 609 Square Feet
- Dimensions: 29x21
Heating
- Electric, Heat Pump
Cooling
- Central Air, Humidity Control
Appliances
- Included: Bar Fridge, Oven, Convection Oven, Cooktop, Dishwasher, Disposal, Dryer, Gas Water Heater, Microwave, Range Hood, Refrigerator, Wine Refrigerator
- Laundry: Inside
Features
- Ceiling Fan(s), Chair Rail, Crown Molding, Dry Bar, Elevator, High Ceilings, Kitchen/Family Room Combo, Open Floorplan, Primary Bedroom Main Floor, Smart Home, Solid Wood Cabinets
- Flooring: Carpet, Marble, Porcelain Tile, Hardwood
- Doors: Outdoor Grill, Outdoor Kitchen, Outdoor Shower, Sliding Doors
- Windows: Window Treatments
- Has fireplace: Yes
- Fireplace features: Gas, Masonry, Master Bedroom
Interior area
- Total structure area: 9,479
- Total interior livable area: 6,236 sqft
Video & virtual tour
Property
Parking
- Total spaces: 4
- Parking features: Garage - Attached
- Attached garage spaces: 4
Features
- Levels: Two
- Stories: 2
- Exterior features: Balcony, Fire Pit, Outdoor Grill, Outdoor Kitchen, Outdoor Shower, Rain Gutters
- Has private pool: Yes
- Pool features: Gunite, In Ground, Outside Bath Access
- Has spa: Yes
- Spa features: Heated, In Ground
- Has view: Yes
- View description: Water
- Water view: Water
Lot
- Size: 0.26 Acres
- Features: Landscaped
Details
- Parcel number: 162328294800180
- Zoning: P-D
- Special conditions: None
Construction
Type & style
- Home type: SingleFamily
- Property subtype: Single Family Residence
Materials
- Block
- Foundation: Block, Slab, Stem Wall
- Roof: Concrete
Condition
- Completed
- New construction: No
- Year built: 2016
Utilities & green energy
- Sewer: Public Sewer
- Water: Public
- Utilities for property: Cable Connected, Electricity Connected, Natural Gas Connected, Sewer Connected, Underground Utilities
Community & HOA
Community
- Pet fee: $0 monthly
- Subdivision: GARDENS/ISLEWORTH UN #2
HOA
- Has HOA: Yes
- HOA fee: $2,188 monthly
- HOA name: Dan Oconell
- HOA phone: 407-909-2071
- Second HOA name: Isleworth Community Association
- Second HOA phone: 407-909-2071
Location
- Region: Windermere
Financial & listing details
- Price per square foot: $672/sqft
- Tax assessed value: $3,579,352
- Annual tax amount: $48,425
- Date on market: 4/20/2026
- Cumulative days on market: 96 days
- Ownership: Fee Simple
- Total actual rent: 0
- Electric utility on property: Yes
- Road surface type: Asphalt
Estimated market value
Not available
Estimated sales range
Not available
Not available
Price history
| Date | Event | Price |
|---|---|---|
| 7/21/2026 | Price change | $4,190,000-4.6%$672/sqft |
Source:  Stellar MLS #O6400218 Report a problem Stellar MLS #O6400218 Report a problem | ||
| 6/25/2026 | Price change | $4,390,000-4.4%$704/sqft |
Source: Stellar MLS #O6400218 Report a problem | ||
| 6/2/2026 | Price change | $4,590,000-2.1%$736/sqft |
Source: Stellar MLS #O6400218 Report a problem | ||
| 4/21/2026 | Listed for sale | $4,690,000+61.7%$752/sqft |
Source: Stellar MLS #O6400218 Report a problem | ||
| 7/12/2024 | Listing removed | $2,900,000$465/sqft |
Source: Stellar MLS #O5927814 Report a problem | ||
| 6/2/2021 | Sold | $2,900,000$465/sqft |
Source: Public Record Report a problem | ||
| 4/5/2021 | Pending sale | $2,900,000$465/sqft |
Source: Stellar MLS #O5927814 Report a problem | ||
| 3/5/2021 | Listed for sale | $2,900,000-9.4%$465/sqft |
Source: Stellar MLS #O5927814 Report a problem | ||
| 1/5/2021 | Listing removed | $3,200,000$513/sqft |
Source: PREMIER SOTHEBYS INT'L REALTY #O5879567 Report a problem | ||
| 7/24/2020 | Listed for sale | $3,200,000+6.8%$513/sqft |
Source: PREMIER SOTHEBYS INT'L REALTY #O5879567 Report a problem | ||
| 1/3/2020 | Listing removed | $2,995,000$480/sqft |
Source: Premier Sotheby's International Realty #O5731819 Report a problem | ||
| 8/31/2019 | Price change | $2,995,000-6.3%$480/sqft |
Source: Premier Sotheby's International Realty #O5731819 Report a problem | ||
| 6/12/2019 | Price change | $3,195,000-4.6%$512/sqft |
Source: Premier Sotheby's International Realty #O5731819 Report a problem | ||
| 4/22/2019 | Price change | $3,349,900-1.4%$537/sqft |
Source: Premier Sotheby's International Realty #O5731819 Report a problem | ||
| 11/11/2018 | Price change | $3,399,000-2.9%$545/sqft |
Source: Premier Sotheby's International Realty #O5731819 Report a problem | ||
| 9/7/2018 | Listed for sale | $3,499,000+20.7%$561/sqft |
Source: PREMIER SOTHEBYS INT'L REALTY #O5731819 Report a problem | ||
| 1/2/2018 | Sold | $2,900,000-9.4%$465/sqft |
Source: Public Record Report a problem | ||
| 9/30/2017 | Price change | $3,200,000-8.6%$513/sqft |
Source: ISLEWORTH REALTY LLC #O5503720 Report a problem | ||
| 4/16/2017 | Listed for sale | $3,500,000+359%$561/sqft |
Source: ISLEWORTH REALTY LLC #O5503720 Report a problem | ||
| 5/7/2014 | Sold | $762,500$122/sqft |
Source: Public Record Report a problem | ||
Public tax history
| Year | Property taxes | Tax assessment |
|---|---|---|
| 2024 | $47,003 +7.2% | $2,887,127 +3% |
| 2023 | $43,842 +2.8% | $2,803,036 +3% |
| 2022 | $42,636 +17.6% | $2,721,394 +19.6% |
| 2021 | $36,265 +0.6% | $2,275,843 +1.4% |
| 2020 | $36,042 +0.7% | $2,244,421 +2.3% |
| 2019 | $35,780 +0.7% | $2,193,960 +1.9% |
| 2018 | $35,540 | $2,153,052 +21.8% |
| 2017 | $35,540 +18.1% | $1,768,225 +207.5% |
| 2016 | $30,086 +197.3% | $575,000 +4.5% |
| 2015 | $10,120 +19.6% | $550,000 +15.8% |
| 2014 | $8,464 +11.4% | $475,000 +11.8% |
| 2013 | $7,600 -6.3% | $425,000 -5.6% |
| 2012 | $8,108 -27.7% | $450,000 -27.4% |
| 2011 | $11,217 -11.6% | $620,000 -13.9% |
| 2010 | $12,692 | $720,000 -7.7% |
| 2009 | -- | $780,000 -1.5% |
| 2008 | $13,372 +29.6% | $792,000 +29.4% |
| 2007 | $10,315 | $612,000 |
Find assessor info on the county website
Monthly payment
Est. payment
Payment breakdown
Explore the cost of this home by adjusting the details. Changes won't be saved.Climate risks
Neighborhood: 34786
Nearby schools
GreatSchools rating
- 10/10Windermere Elementary SchoolGrades: PK-5Distance: 2.1 mi
- 3/10Chain Of Lakes Middle SchoolGrades: 6-8Distance: 0.7 mi
- 5/10Olympia High SchoolGrades: 9-12Distance: 0.8 mi
- $2,513,8490.26 Acres4900 Aviva Garden Ct, Windermere, FL 34786Off Market
- $575,000-- bd-- ba-- sqft9130 Isleworth Gardens Dr, Windermere, FL 34786Off Market
- $2,701,5003 bd3 ba4k sqft9108 Isleworth Gardens Dr, Windermere, FL 34786Off Market
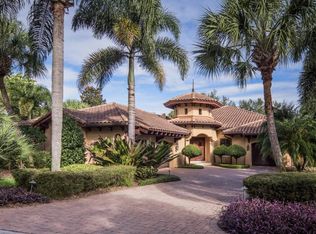
- $3,013,3003 bd4 ba4.2k sqft4813 Alexandra Garden Ct, Windermere, FL 34786Off Market
- $2,867,5004 bd4 ba3.7k sqft4907 Aviva Garden Ct, Windermere, FL 34786Off Market
- $3,800,0004 bd6 ba5.7k sqft4807 Alexandra Garden Ct, Windermere, FL 34786Sold
- $3,879,2003 bd4 ba4.3k sqft9102 Isleworth Gardens Dr, Windermere, FL 34786Off Market
- $3,468,3004 bd6 ba4.6k sqft4913 Aviva Garden Ct, Windermere, FL 34786Off Market
A local agent can set up tours, give advice and negotiate with sellers.
Similar homes
- $4,300,0003 bd5 ba5k sqft9144 Isleworth Gardens Dr, Windermere, FL 34786For Sale
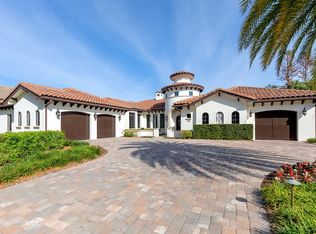
 MLS ID #O6397842, Megan Dowdy, MEGAN DOWDY REALTY, LLC. Stellar MLS
 - $3,900,0004 bd5 ba5.3k sqft5151 Latrobe Dr, Windermere, FL 34786For Sale
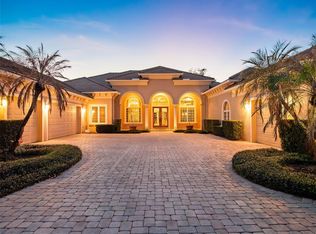 MLS ID #O6392380, Monica Lochmandy, ISLEWORTH REALTY LLC. Stellar MLS
 - $3,699,0003 bd5 ba4.2k sqft4812 Alexandra Garden Ct, Windermere, FL 34786For Sale
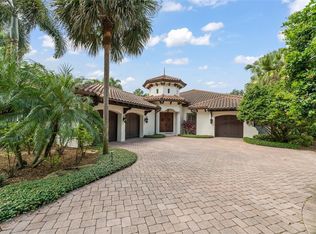 MLS ID #O6339134, Rob Rahter, STOCKWORTH REALTY GROUP. Stellar MLS
 - $4,599,0005 bd6 ba7.7k sqft12540 Park Ave, Windermere, FL 34786For Sale
 MLS ID #O6381869, Rob Rahter, STOCKWORTH REALTY GROUP. Stellar MLS
 - $3,800,0005 bd5 ba5k sqft11539 Lake Butler Blvd, Windermere, FL 34786For SaleMLS ID #O6416913, Darrell Nunnelley, VINTAGE REALTY GROUP LLC. Stellar MLS
- $4,995,0006 bd7 ba7.3k sqft5070 Down Point Ln, Windermere, FL 34786For SaleMLS ID #O6385276, Isis Sarcos, EXP REALTY LLC. Stellar MLS
- $3,999,9995 bd6 ba5.5k sqft6120 Greatwater Dr, Windermere, FL 34786For SaleMLS ID #O6404574, Teresa Stewart, SOUTHERN REALTY GROUP LLC. Stellar MLS
- $3,800,0003 bd4 ba4.7k sqft9648 McCormick Pl, Windermere, FL 34786For SaleMLS ID #O6346918, Michelle Corbin, ISLEWORTH REALTY LLC. Stellar MLS
- $3,200,0004 bd5 ba3.7k sqft4819 Alexandra Garden Ct, Windermere, FL 34786For SaleMLS ID #O6330108, Michelle Corbin, ISLEWORTH REALTY LLC. Stellar MLS
- $3,400,0004 bd4 ba4.8k sqft9731 Chestnut Ridge Dr, Windermere, FL 34786For SaleMLS ID #O6336655, Monica Lochmandy, ISLEWORTH REALTY LLC. Stellar MLS
- $3,299,9995 bd5 ba4.4k sqft5001 Latrobe Dr, Windermere, FL 34786For SaleMLS ID #O6389183, Laura Diss, Q BOUTIQUE SPECIALTY REALTY INC. Stellar MLS
- $5,300,0006 bd7 ba4.6k sqft5199 Latrobe Dr, Windermere, FL 34786For SaleMLS ID #O6409961, Monica Lochmandy, ISLEWORTH REALTY LLC. Stellar MLS
- $2,999,9994 bd5 ba4.5k sqft5145 Latrobe Dr, Windermere, FL 34786For SaleMLS ID #O6382287, Teresa Stewart, SOUTHERN REALTY GROUP LLC. Stellar MLS
- $3,250,0004 bd5 ba5.6k sqft13431 Bellaria Cir, Windermere, FL 34786For SaleMLS ID #P4939244, Cathy Kluytenaar, THE K TEAM REAL ESTATE SERVICES LLC. Stellar MLS
- $2,999,0004 bd6 ba4.7k sqft5073 Latrobe Dr, Windermere, FL 34786For SaleMLS ID #O6414325, Michelle Corbin, ISLEWORTH REALTY LLC. Stellar MLS
- $5,999,0005 bd5 ba5.5k sqft800 W 2nd Ave, Windermere, FL 34786For SaleMLS ID #O6422976, Julie Christensen, ONE LUXURY INTERNATIONAL LLC. Stellar MLS
- $3,800,0005 bd7 ba7.1k sqft12623 Park Ave, Windermere, FL 34786For SaleMLS ID #O6410693, Mohamed Inshan, ELEVATE REAL ESTATE BROKERS. Stellar MLS
- $3,999,9995 bd8 ba6.2k sqft11002 Lake Butler Blvd, Windermere, FL 34786For SaleMLS ID #O6284922, Sean Oakley, SERENDIPITY REALTY LLC. Stellar MLS
- $2,960,0005 bd6 ba5.9k sqft6417 Lake Burden View Dr, Windermere, FL 34786For SaleMLS ID #O6418943, Susan Wilkinson, ORANGE TREE REALTY. Stellar MLS
- $4,950,0006 bd7 ba6.6k sqft6159 Harbour Town Ct, Orlando, FL 32819For SaleMLS ID #O6425809, Leslie Heimer, PREMIER SOTHEBYS INT'L REALTY. Stellar MLS
