Set on an elevated corner homesite within Isleworth, this four-bedroom residence presents a unique opportunity to secure a coveted address in one of Central Florida's most distinguished private golf communities. Encompassing more than 4,700 square feet, the property offers exceptional potential for renovation, customization, or the creation of a new vision tailored to today's luxury lifestyle.Positioned overlooking the 6th tee of Isleworth's renowned championship golf course and across from a scenic pond with water features, the homesite enjoys a picturesque setting with golf and water views and mature landscaping. Existing amenities include a pool, summer kitchen, circular driveway, and a three-car garage.For buyers seeking an opportunity to personalize a home within Isleworth or establish a long-term presence in this exceptional community, few properties offer such a compelling combination of location, scale, and potential. Surrounded by the Butler Chain of Lakes and secured by four staffed guard gates, Isleworth is renowned for its championship golf, exceptional amenities, and unparalleled lifestyle, with club membership available separately.
For sale
Price cut: $199K (8/20)
$2,800,000
5073 LATROBE DR, WINDERMERE, FL 34786
4beds
4,706sqft
Single Family Residence
Built in 1989
0.57 Acres Lot
$2,627,800 Zestimate®
$595/sqft
$1,224/mo HOA
What's special
Three-car garageSummer kitchenFour-bedroom residenceMature landscapingCircular drivewayElevated corner homesite
- 137 days
- 399
- 7
Zillow last checked:
Listing updated:
Listed by:
Michelle Corbin 407-491-2690,
ISLEWORTH REALTY LLC 407-909-9000,
Sarah Longwell 407-920-8451,
ISLEWORTH REALTY LLC
Source: Stellar MLS,MLS#: O6414325 Originating MLS: Orlando Regional
Originating MLS: Orlando Regional
Facts & features
Interior
Bedrooms & bathrooms
- Bedrooms: 4
- Bathrooms: 6
- Full bathrooms: 4
- 1/2 bathrooms: 2
Primary bedroom
- Description: Room1
- Features: Walk-In Closet(s)
- Level: Second
Bedroom 2
- Description: Room2
- Features: Built-in Closet
- Level: Second
Bedroom 3
- Description: Room3
- Features: Walk-In Closet(s)
- Level: First
Bedroom 4
- Description: Room4
- Features: Walk-In Closet(s)
- Level: First
Dinette
- Description: Room8
- Level: First
Dining room
- Description: Room5
- Level: First
Great room
- Description: Room6
- Level: First
Kitchen
- Description: Room7
- Level: First
Laundry
- Description: Room9
- Level: First
Heating
- Central, Electric
Cooling
- Central Air, Zoned
Appliances
- Included: Convection Oven, Microwave, Refrigerator, Trash Compactor
- Laundry: Common Area, Corridor Access, Laundry Room, Washer Hookup
Features
- Built-in Features, Cathedral Ceiling(s), Ceiling Fan(s), Crown Molding, Dry Bar, High Ceilings, L Dining, Open Floorplan, PrimaryBedroom Upstairs, Solid Wood Cabinets, Stone Counters, Thermostat, Tray Ceiling(s), Vaulted Ceiling(s), Walk-In Closet(s)
- Flooring: Carpet, Ceramic Tile, Laminate, Marble, Tile, Hardwood
- Doors: Outdoor Grill, Outdoor Kitchen, Outdoor Shower, Sliding Doors
- Has fireplace: Yes
- Fireplace features: Living Room
Interior area
- Total structure area: 7,006
- Total interior livable area: 4,706 sqft
Property
Parking
- Total spaces: 3
- Parking features: Covered, Driveway, Garage Door Opener, Garage Faces Side, Golf Cart Parking, Ground Level, Oversized, Parking Pad, Portico
- Attached garage spaces: 3
- Has uncovered spaces: Yes
Features
- Levels: Two
- Stories: 2
- Patio & porch: Covered, Enclosed, Front Porch, Patio, Porch, Rear Porch, Screened
- Exterior features: Balcony, Irrigation System, Outdoor Grill, Outdoor Kitchen, Outdoor Shower, Rain Gutters, Sidewalk, Storage
- Has private pool: Yes
- Pool features: In Ground
- Has view: Yes
- View description: Golf Course
- Waterfront features: Lake Privileges
- Body of water: LAKE BUTLER CHAIN OF LAKES
Lot
- Size: 0.57 Acres
- Features: Corner Lot, Oversized Lot
Details
- Additional structures: Outdoor Kitchen, Storage
- Parcel number: 282316389900400
- Zoning: P-D
- Special conditions: None
Construction
Type & style
- Home type: SingleFamily
- Architectural style: Florida,Mediterranean,Traditional
- Property subtype: Single Family Residence
Materials
- Block, Concrete, Stone, Stucco
- Foundation: Slab
- Roof: Tile
Condition
- New construction: No
- Year built: 1989
Utilities & green energy
- Sewer: Septic Tank
- Water: Public
- Utilities for property: Cable Available, Cable Connected, Electricity Connected, Fiber Optics, Natural Gas Connected, Phone Available, Public, Street Lights, Water Connected
Community & HOA
Community
- Features: Community Boat Ramp, Water Access, Buyer Approval Required, Community Mailbox, Gated Community - Guard, Golf Carts OK, Park
- Security: Gated Community
- Pet fee: $0 monthly
- Subdivision: ISLEWORTH
HOA
- Has HOA: Yes
- Services included: 24-Hour Guard, Cable TV, Reserve Fund, Internet, Maintenance Grounds, Maintenance Repairs, Private Road, Security
- HOA fee: $1,224 monthly
- HOA name: Dan O’Connell
- HOA phone: 407-909-2071
Location
- Region: Windermere
Financial & listing details
- Price per square foot: $595/sqft
- Tax assessed value: $2,136,165
- Annual tax amount: $36,517
- Date on market: 6/5/2026
- Cumulative days on market: 138 days
- Listing terms: Cash,Conventional
- Ownership: Fee Simple
- Total actual rent: 0
- Electric utility on property: Yes
- Road surface type: Asphalt, Paved
Estimated market value
$2,627,800
$2.50M - $2.76M
$9,539/mo
Price history
| Date | Event | Price |
|---|---|---|
| 8/20/2026 | Price change | $2,800,000-6.6%$595/sqft |
Source:  Stellar MLS #O6414325 Report a problem Stellar MLS #O6414325 Report a problem | ||
| 6/5/2026 | Listed for sale | $2,999,000+55.8%$637/sqft |
Source: Stellar MLS #O6414325 Report a problem | ||
| 1/12/2023 | Sold | $1,925,000-50.5%$409/sqft |
Source: Public Record Report a problem | ||
| 8/12/2022 | Listing removed | -- |
Source: Stellar MLS #O6015456 Report a problem | ||
| 4/8/2022 | Listed for sale | $3,888,000+44.5%$826/sqft |
Source: Stellar MLS #O6015456 Report a problem | ||
| 4/10/2021 | Listing removed | -- |
Source: Zillow Rental Manager Report a problem | ||
| 4/3/2021 | Price change | $15,000+53.1%$3/sqft |
Source: Zillow Rental Manager Report a problem | ||
| 3/21/2021 | Listed for rent | $9,800$2/sqft |
Source: Zillow Rental Manager Report a problem | ||
| 2/26/2021 | Listing removed | -- |
Source: Zillow Rental Manager Report a problem | ||
| 2/12/2021 | Listed for rent | $9,800-2%$2/sqft |
Source: Zillow Rental Manager Report a problem | ||
| 11/14/2020 | Listing removed | $10,000$2/sqft |
Source: Owner Report a problem | ||
| 11/7/2020 | Listed for rent | $10,000$2/sqft |
Source: Owner Report a problem | ||
| 7/14/2020 | Listing removed | $10,000$2/sqft |
Source: Owner Report a problem | ||
| 7/6/2020 | Listed for rent | $10,000$2/sqft |
Source: Owner Report a problem | ||
| 5/2/2020 | Listing removed | $10,000$2/sqft |
Source: Owner Report a problem | ||
| 8/24/2019 | Price change | $10,000-33.3%$2/sqft |
Source: Owner Report a problem | ||
| 7/26/2019 | Price change | $15,000+117.4%$3/sqft |
Source: Owner Report a problem | ||
| 5/27/2019 | Price change | $6,900-13.8%$1/sqft |
Source: Owner Report a problem | ||
| 5/18/2019 | Price change | $8,000+6.7%$2/sqft |
Source: Owner Report a problem | ||
| 5/9/2019 | Price change | $7,500-50%$2/sqft |
Source: Owner Report a problem | ||
| 4/6/2019 | Price change | $15,000+66.7%$3/sqft |
Source: Owner Report a problem | ||
| 12/16/2018 | Listed for rent | $9,000$2/sqft |
Source: Owner Report a problem | ||
| 1/24/2012 | Listing removed | $2,690,000$572/sqft |
Source: Oxford Realty, Inc. #O4779480 Report a problem | ||
| 12/7/2011 | Listed for sale | $2,690,000+68.1%$572/sqft |
Source: Oxford Realty, Inc. #O4779480 Report a problem | ||
| 7/11/2006 | Sold | $1,600,000+41%$340/sqft |
Source: Public Record Report a problem | ||
| 5/19/2003 | Sold | $1,135,000-50.7%$241/sqft |
Source: Public Record Report a problem | ||
| 12/23/1997 | Sold | $2,300,000+210.8%$489/sqft |
Source: Public Record Report a problem | ||
| 7/29/1996 | Sold | $740,000$157/sqft |
Source: Public Record Report a problem | ||
Public tax history
| Year | Property taxes | Tax assessment |
|---|---|---|
| 2024 | $35,342 +32.9% | $2,136,165 +28% |
| 2023 | $26,585 +26.3% | $1,668,303 +27.7% |
| 2022 | $21,046 +8.6% | $1,306,538 +10% |
| 2021 | $19,378 -1.3% | $1,187,762 -0.5% |
| 2020 | $19,631 -2% | $1,194,093 -0.5% |
| 2019 | $20,036 -3.9% | $1,200,424 -2.7% |
| 2018 | $20,843 0% | $1,234,113 +1.3% |
| 2017 | $20,843 +0.2% | $1,218,190 +1.5% |
| 2016 | $20,796 -0.5% | $1,200,178 +4.1% |
| 2015 | $20,905 +10.8% | $1,152,425 +11.1% |
| 2014 | $18,870 +5.1% | $1,037,104 +4.7% |
| 2013 | $17,950 -1.4% | $990,585 -0.7% |
| 2012 | $18,210 -10.7% | $997,676 -10.5% |
| 2011 | $20,401 -0.6% | $1,114,654 -3.1% |
| 2010 | $20,518 | $1,150,604 -6.6% |
| 2009 | -- | $1,231,832 -11.1% |
| 2008 | $23,626 -6.3% | $1,385,859 -6.7% |
| 2007 | $25,212 -3.5% | $1,485,856 +5.7% |
| 2006 | $26,130 +33.4% | $1,405,524 +37.9% |
| 2005 | $19,590 +8% | $1,019,556 +6.8% |
| 2004 | $18,143 +9.9% | $954,863 +12% |
| 2003 | $16,505 +14.4% | $852,245 +13.5% |
| 2002 | $14,421 +9.6% | $750,916 +9.5% |
| 2000 | $13,158 | $685,487 |
Find assessor info on the county website
Monthly payment
Est. payment
Payment breakdown
Explore the cost of this home by adjusting the details. Changes won't be saved.Climate risks
Neighborhood: 34786
Nearby schools
Schools provided by the listing agent
- Elementary: Windermere Elem
- Middle: Chain of Lakes Middle
- High: Olympia High
Source: Stellar MLS. This data may not be complete. We recommend contacting the local school district to confirm school assignments for this home.
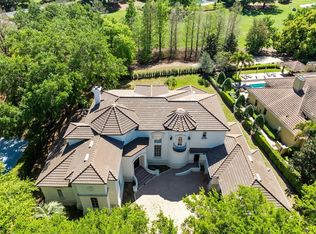
Similar homes
- $2,949,0004 bd5 ba4.5k sqft5145 LATROBE DRIVE, WINDERMERE, FL 34786For Sale
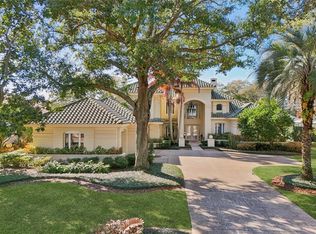
 MLS ID #O6382287, Teresa Stewart, SOUTHERN REALTY GROUP LLC. Stellar MLS
 - $3,200,0004 bd5 ba3.7k sqft4819 ALEXANDRA GARDEN COURT, WINDERMERE, FL 34786For Sale
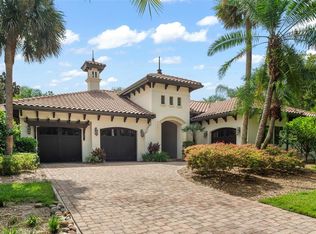 MLS ID #O6330108, Michelle Corbin, ISLEWORTH REALTY LLC. Stellar MLS
 - $3,300,0004 bd6 ba3.9k sqft515 W 2ND AVENUE, WINDERMERE, FL 34786For Sale
 MLS ID #O6439554, Darrell Nunnelley, VINTAGE REALTY GROUP LLC. Stellar MLS
 - $3,000,0005 bd5 ba5k sqft11539 LAKE BUTLER BOULEVARD, WINDERMERE, FL 34786For Sale
 MLS ID #O6416913, Darrell Nunnelley, VINTAGE REALTY GROUP LLC. Stellar MLS
 - $2,685,0005 bd7 ba5.7k sqft8142 TIBET BUTLER DRIVE, WINDERMERE, FL 34786For SaleMLS ID #O6439814, Rob Rahter, STOCKWORTH REALTY GROUP. Stellar MLS
- $2,500,0006 bd4 ba4.8k sqft1629 HEMPEL AVENUE, WINDERMERE, FL 34786For SaleMLS ID #O6418226, Mike Borah, COLDWELL BANKER REALTY. Stellar MLS
- $3,100,0004 bd5 ba4.2k sqft12102 MONTALCINO CIRCLE, WINDERMERE, FL 34786For SaleMLS ID #O6428441, Kristy Cook, EXP REALTY LLC. Stellar MLS
- $2,275,0004 bd3 ba3k sqft9620 MAYWOOD DRIVE, WINDERMERE, FL 34786For SaleMLS ID #O6399315, Linda O'Grady, PREMIER SOTHEBYS INT'L REALTY. Stellar MLS
- $2,500,0005 bd5 ba4.6k sqft5526 MARLEON DRIVE, WINDERMERE, FL 34786For SaleMLS ID #S5156252, Benjamin Attwood, SERHANT. Stellar MLS
- $3,595,0003 bd5 ba4.3k sqft9310 ISLEWORTH GARDENS DRIVE, WINDERMERE, FL 34786For SaleMLS ID #O6442366, Monica Lochmandy, ISLEWORTH REALTY LLC. Stellar MLS
- $2,350,0005 bd7 ba5.3k sqft6288 BLAKEFORD DRIVE, WINDERMERE, FL 34786For SaleMLS ID #S5151608, Keith Renner, NECTAR REAL ESTATE. Stellar MLS
- $3,290,0005 bd7 ba5.5k sqft4243 ISABELLA CIRCLE, WINDERMERE, FL 34786For SaleMLS ID #O6439995, John Silva, JOHN SILVA REALTY & ASSOCIATES. Stellar MLS
- $1,795,0006 bd6 ba5.4k sqft9057 BALMORAL MEWS SQUARE, WINDERMERE, FL 34786For SaleMLS ID #O6390656, Ryan Rogers, REAL BROKER, LLC. Stellar MLS
- $2,999,9966 bd5 ba4.2k sqft7720 FICQUETTE ROAD, WINDERMERE, FL 34786For SaleMLS ID #O6426088, Ruthanne Martin, REVEL REALTY LLC. Stellar MLS
- $1,999,0004 bd4 ba3.9k sqft8229 TIBET BUTLER DRIVE, WINDERMERE, FL 34786For SaleMLS ID #O6447628, Teresa Stewart, SOUTHERN REALTY GROUP LLC. Stellar MLS
- $2,099,0006 bd6 ba5k sqft713 MAIN STREET, WINDERMERE, FL 34786For SaleMLS ID #O6368185, Kari Fleck, THE REAL ESTATE COLLECTION LLC. Stellar MLS
- $2,500,0006 bd6 ba5.2k sqft8804 BAY HILL BOULEVARD, ORLANDO, FL 32819For SaleMLS ID #O6445780, Matt Allen, MATT ALLEN REAL ESTATE LLC. Stellar MLS
- $3,400,0006 bd7 ba5.6k sqft9679 WESTOVER ROBERTS RD, WINDERMERE, FL 34786For SaleMLS ID #S5154885, Tony Davids, TONYDAVIDSHOMES.COM, LLC. Stellar MLS
- $2,590,0005 bd4 ba5k sqft5912 TARAWOOD DRIVE, ORLANDO, FL 32819For SaleMLS ID #O6431648, Hojin Chang, RE/MAX PRIME PROPERTIES. Stellar MLS
- $2,900,0006 bd8 ba5.4k sqft8605 BAY SHORE COVE, ORLANDO, FL 32836For SaleMLS ID #O6433035, Eman Barghouti, PA, COLDWELL BANKER REALTY. Stellar MLS
