Set along the lush fairways of Isleworth’s exclusive golf course, this Mediterranean-inspired villa blends timeless elegance with an incredible opportunity to create something truly special. Freshly updated with a new roof, newer air conditioning units, most of the windows have been replaced. The home has new paint inside and out, and new wood flooring upstairs. Starting at the grand wooden doors and you’re immediately greeted by soaring ceilings in a sunlit two-story living room anchored by a striking stone fireplace. Every detail feels expansive and airy, with travertine floors and natural light flowing seamlessly throughout. One of the standout spaces is the stunning two-story study—wrapped in rich wood paneling and connected by an elegant wrought iron staircase. Whether you imagine it as a private office, library, or a statement-making lounge, it’s a space that invites both function and style. On the main floor, the primary suite is designed for indulgence, with a spa-inspired bathroom and a custom walk-in closet. Upstairs, a spacious loft leads to three en-suite bedrooms, giving family or guests privacy and comfort. The kitchen is a blank canvas waiting to become a chef’s dream, complete with a butler’s pantry and bar area perfect for entertaining or curating your wine collection. There’s even an additional bedroom near the laundry area with the option to add another full bath—giving you even more flexibility to customize this home. Located in the heart of Isleworth’s guard-gated, golf course community, this home offers not just luxury but lifestyle. Priced to reflect its potential, it’s ready for someone to elevate it into something exceptional and make it their own private retreat.
Sold for $2,750,000
$2,750,000
5067 Latrobe Dr, Windermere, FL 34786
5beds
6,219sqft
Single Family Residence
Built in 1997
0.53 Acres Lot
$2,769,900 Zestimate®
$442/sqft
$6,931 Estimated rent
Home value
$2,769,900
$2.52M - $3.05M
$6,931/mo
Zestimate® history
Owner options
List your home for rent
$6,931/mo
Rent Zestimate®
Find your next renter with Zillow Rental Manager. Plus, with online applications, you can quickly screen prospective tenants – for free.
$6,931/mo
Rent Zestimate®
Refinance and save
$20,943/mo
Est. payment
Refinancing to a lower rate could help reduce your monthly payments and save thousands over the life of the loan.
$20,943/mo
Est. payment
Explore your selling options
Work with a Zillow partner agent
Leverage their expertise and Zillow's premium Showcase listings to get your home seen by more buyers.
Get startedList with your own agent
Get your home in front of millions of buyers by listing it on Zillow.
Learn how to do itSell it yourself
Take full control of how buyers see your home on Zillow by listing For Sale by Owner (FSBO).
List your homeWhat's special
Mediterranean-inspired villaSpacious loftStunning two-story studyElegant wrought iron staircaseBar areaSpa-inspired bathroomSoaring ceilings
Zillow last checked:
Listing updated:
Listed by:
Todd Norwood 407-733-1491,
BESPOKE REAL ESTATE 407-476-7647
Bought with:
Todd Norwood, 3549942
BESPOKE REAL ESTATE
Source: Stellar MLS,MLS#: O6292882 Originating MLS: Orlando Regional
Originating MLS: Orlando Regional
Facts & features
Interior
Bedrooms & bathrooms
- Bedrooms: 5
- Bathrooms: 8
- Full bathrooms: 6
- 1/2 bathrooms: 2
Primary bedroom
- Features: En Suite Bathroom, Walk-In Closet(s)
- Level: First
- Area: 525 Square Feet
- Dimensions: 25x21
Bedroom 2
- Features: En Suite Bathroom, Walk-In Closet(s)
- Level: Second
- Area: 270 Square Feet
- Dimensions: 18x15
Bedroom 3
- Features: En Suite Bathroom, Walk-In Closet(s)
- Level: Second
- Area: 224 Square Feet
- Dimensions: 16x14
Bedroom 4
- Features: En Suite Bathroom, Walk-In Closet(s)
- Level: Second
- Area: 140 Square Feet
- Dimensions: 14x10
Dining room
- Level: First
- Area: 266 Square Feet
- Dimensions: 14x19
Family room
- Level: First
- Area: 630 Square Feet
- Dimensions: 30x21
Kitchen
- Level: First
- Area: 192 Square Feet
- Dimensions: 16x12
Living room
- Level: First
- Area: 616 Square Feet
- Dimensions: 28x22
Heating
- Heat Pump
Cooling
- Central Air, Zoned
Appliances
- Included: Dishwasher
- Laundry: Gas Dryer Hookup, Inside, Laundry Room, Washer Hookup
Features
- Ceiling Fan(s), Crown Molding, High Ceilings, Kitchen/Family Room Combo, Primary Bedroom Main Floor, Solid Surface Counters, Solid Wood Cabinets, Thermostat, Walk-In Closet(s), Wet Bar
- Flooring: Ceramic Tile, Travertine, Hardwood
- Doors: French Doors, Sliding Doors
- Windows: Double Pane Windows
- Has fireplace: Yes
- Fireplace features: Family Room, Wood Burning
Interior area
- Total structure area: 7,846
- Total interior livable area: 6,219 sqft
Property
Parking
- Total spaces: 3
- Parking features: Garage - Attached
- Attached garage spaces: 3
Features
- Levels: Two
- Stories: 2
- Exterior features: Balcony, Irrigation System
- Has private pool: Yes
- Pool features: In Ground, Salt Water
- Has spa: Yes
- Spa features: Heated
- Has view: Yes
- View description: Golf Course
Lot
- Size: 0.53 Acres
- Features: On Golf Course
Details
- Parcel number: 162328389900390
- Zoning: P-D
- Special conditions: None
Construction
Type & style
- Home type: SingleFamily
- Architectural style: Mediterranean
- Property subtype: Single Family Residence
Materials
- Block, Stucco
- Foundation: Slab
- Roof: Tile
Condition
- New construction: No
- Year built: 1997
Utilities & green energy
- Sewer: Septic Tank
- Water: Public
- Utilities for property: Cable Connected, Electricity Connected, Natural Gas Connected, Phone Available, Sewer Connected, Sprinkler Meter, Water Connected
Community & HOA
Community
- Features: Clubhouse, Community Mailbox, Fitness Center, Gated Community - Guard, Golf Carts OK, Golf, Park, Playground, Pool, Restaurant, Sidewalks, Tennis Court(s)
- Security: Closed Circuit Camera(s), Gated Community, Smoke Detector(s)
- Pet fee: $0 monthly
- Subdivision: ISLEWORTH
HOA
- Has HOA: Yes
- Amenities included: Gated
- Services included: 24-Hour Guard, Maintenance Grounds
- HOA fee: $1,043 monthly
- HOA name: Isleworth Community Association/Dan O'Connell
- HOA phone: 407-909-5901
Location
- Region: Windermere
Financial & listing details
- Price per square foot: $442/sqft
- Tax assessed value: $2,149,190
- Annual tax amount: $33,640
- Date on market: 3/31/2025
- Cumulative days on market: 176 days
- Ownership: Fee Simple
- Total actual rent: 0
- Electric utility on property: Yes
- Road surface type: Paved
Price history
| Date | Event | Price |
|---|---|---|
| 10/31/2025 | Sold | $2,750,000-2.3%$442/sqft |
Source:  Stellar MLS #O6292882 Report a problem Stellar MLS #O6292882 Report a problem | ||
| 8/1/2025 | Pending sale | $2,815,000$453/sqft |
Source: Stellar MLS #O6292882 Report a problem | ||
| 7/24/2025 | Price change | $2,815,000-0.9%$453/sqft |
Source: Stellar MLS #O6292882 Report a problem | ||
| 7/7/2025 | Price change | $2,840,000-0.4%$457/sqft |
Source: Stellar MLS #O6292882 Report a problem | ||
| 5/24/2025 | Price change | $2,850,000-1.6%$458/sqft |
Source: Stellar MLS #O6292882 Report a problem | ||
| 5/3/2025 | Price change | $2,897,000-6.8%$466/sqft |
Source: Stellar MLS #O6292882 Report a problem | ||
| 4/8/2025 | Price change | $3,109,500+3.7%$500/sqft |
Source: Stellar MLS #O6292882 Report a problem | ||
| 3/31/2025 | Listed for sale | $2,999,0000%$482/sqft |
Source: Stellar MLS #O6292882 Report a problem | ||
| 3/31/2025 | Listing removed | $3,000,000$482/sqft |
Source: Stellar MLS #O6278072 Report a problem | ||
| 3/20/2025 | Price change | $3,000,000-14.3%$482/sqft |
Source: Stellar MLS #O6278072 Report a problem | ||
| 2/5/2025 | Listed for sale | $3,499,000+112.1%$563/sqft |
Source: Stellar MLS #O6278072 Report a problem | ||
| 9/17/2014 | Sold | $1,650,000+22.2%$265/sqft |
Source: Public Record Report a problem | ||
| 12/4/2013 | Sold | $1,350,000$217/sqft |
Source: Public Record Report a problem | ||
| 4/25/2013 | Listing removed | $1,350,000$217/sqft |
Source: LemonTree Realty #O5154030 Report a problem | ||
| 4/14/2013 | Listed for sale | $1,350,000+68.6%$217/sqft |
Source: LemonTree Realty #O5154030 Report a problem | ||
| 2/27/2013 | Sold | $800,600-66.6%$129/sqft |
Source: Public Record Report a problem | ||
| 1/2/2011 | Listing removed | $2,400,000$386/sqft |
Source: Fannie Hillman & Associates #O4911935 Report a problem | ||
| 7/15/2010 | Listed for sale | $2,400,000-14.3%$386/sqft |
Source: Luxury Real Estate #O4911935 Report a problem | ||
| 6/11/2009 | Listing removed | $2,800,000$450/sqft |
Source: Luxury Real Estate #995891 Report a problem | ||
| 5/22/2009 | Listed for sale | $2,800,000+155%$450/sqft |
Source: Luxury Real Estate #995891 Report a problem | ||
| 10/27/1997 | Sold | $1,098,000+388%$177/sqft |
Source: Public Record Report a problem | ||
| 5/23/1996 | Sold | $225,000$36/sqft |
Source: Public Record Report a problem | ||
Public tax history
| Year | Property taxes | Tax assessment |
|---|---|---|
| 2024 | $33,640 +11.9% | $1,956,435 +10% |
| 2023 | $30,056 +15.5% | $1,778,577 +10% |
| 2022 | $26,017 +8.8% | $1,616,888 +10% |
| 2021 | $23,922 -1.3% | $1,469,898 -0.6% |
| 2020 | $24,246 -1.2% | $1,478,383 +0.3% |
| 2019 | $24,547 -3.9% | $1,473,868 -2.7% |
| 2018 | $25,540 | $1,515,296 +1.5% |
| 2017 | $25,540 +0.5% | $1,492,227 +1.8% |
| 2016 | $25,424 -0.3% | $1,466,295 +3.6% |
| 2015 | $25,497 -3.4% | $1,414,754 -2.8% |
| 2014 | $26,389 +0.8% | $1,455,556 +0.4% |
| 2013 | $26,168 +0.9% | $1,450,134 +1.7% |
| 2012 | $25,937 -8.2% | $1,426,496 -7.9% |
| 2011 | $28,265 +1.6% | $1,549,347 -1% |
| 2010 | $27,819 | $1,564,754 -5.4% |
| 2009 | -- | $1,654,361 -11% |
| 2008 | $22,583 +2.3% | $1,859,110 -5.7% |
| 2007 | $22,068 -6.4% | $1,971,068 +16.8% |
| 2006 | $23,571 -0.1% | $1,687,990 +31.6% |
| 2005 | $23,590 +4.3% | $1,282,948 +5.3% |
| 2004 | $22,628 +3.9% | $1,217,821 +8% |
| 2003 | $21,788 +10.5% | $1,127,452 +9.5% |
| 2002 | $19,718 +2.2% | $1,029,546 +5.2% |
| 2001 | $19,303 +2% | $979,113 +2.7% |
| 2000 | $18,934 | $953,830 |
Find assessor info on the county website
Neighborhood: 34786
Nearby homes
- $3,495,5004 bd3 ba4.5k sqft5061 Latrobe Dr, Windermere, FL 34786Off Market
- $2,999,0004 bd6 ba4.7k sqft5073 Latrobe Dr, Windermere, FL 34786For Sale

- $2,047,6004 bd5 ba4.2k sqft9701 Chestnut Ridge Dr, Windermere, FL 34786Off Market
- $3,351,9003 bd5 ba5.3k sqft5055 Latrobe Dr, Windermere, FL 34786Off Market
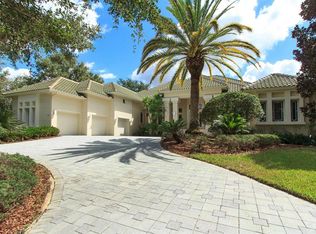
- $4,472,5005 bd8 ba6.4k sqft9707 Chestnut Ridge Dr, Windermere, FL 34786Off Market
- $2,979,2005 bd5 ba4.8k sqft5049 Latrobe Dr, Windermere, FL 34786Off Market
- $100-- bd-- ba-- sqft5070 Latrobe Dr, Windermere, FL 34786Off Market
- $2,134,2005 bd4 ba5.4k sqft5003 Mellon Ct, Windermere, FL 34786Off Market
Nearby schools
GreatSchools rating
- 10/10Windermere Elementary SchoolGrades: PK-5Distance: 1.9 mi
- 3/10Chain Of Lakes Middle SchoolGrades: 6-8Distance: 1 mi
- 5/10Olympia High SchoolGrades: 9-12Distance: 1 mi
Schools provided by the listing agent
- Elementary: Windermere Elem
- Middle: Chain of Lakes Middle
- High: Olympia High
Source: Stellar MLS. This data may not be complete. We recommend contacting the local school district to confirm school assignments for this home.
Get a cash offer in 3 minutes
Find out how much your home could sell for in as little as 3 minutes with a no-obligation cash offer.
Estimated market value
$2,769,900
Get a cash offer in 3 minutes
Find out how much your home could sell for in as little as 3 minutes with a no-obligation cash offer.
Estimated market value
$2,769,900
- Florida
- Orange County
- Windermere
- 34786
- 5067 Latrobe Dr
Nearby cities
Nearby neighborhoods
Nearby zip codes
Other Windermere Topics
