Luxurious Lakefront Estate in Bay Vista Estates, Nested in the coveted Bay Vista Estate community, this stunning 6-bedroom, 7-bathroom lakefront home offers unparalleled luxury living. Perched on the shores of Big Sand Lake, this magnificent residence boasts breathtaking panoramic views from its expansive windows, seamlessly integrating indoor and outdoor living spaces. Interior Features; Soaring high ceilings and abundant natural light, Tile flooring throughout, custom-designed kitchen with double refrigerator, stainless steel appliances, middle island, and oversized nook area. This beauty offers a flexible and accommodating floor plan, every room is an en-suite, the elegant stairs with iron railing take you upstairs to a spacious and additional family room and office with a lake view, and to the luxurious master suite that is breathtaking and a second bedroom with private bath. Step outside to your private oasis featuring a sparkling pool, and expansive paved area with a fully equipped outdoor kitchen perfect for hosting unforgettable gatherings with beautiful Florida weather! The home location is in a top A-rated school district, near restaurant row, upscale shopping, and dining, and convenient access to the airport and theme parks. Experience the best of Orlando's luxury lakefront living. Schedule Your Private Tour Today! Don't miss this rare opportunity to own a one-of-a-kind lakefront estate in Dr. Philips. Contact me to arrange a private viewing and make this incredible property yours.
For sale
$2,900,000
8605 BAY SHORE COVE, ORLANDO, FL 32836
6beds
5,422sqft
Single Family Residence
Built in 1986
0.87 Acres Lot
$2,712,800 Zestimate®
$535/sqft
$33/mo HOA
What's special
Middle islandAbundant natural lightFully equipped outdoor kitchenLuxurious master suiteLakefront homeExpansive paved areaTile flooring throughout
- 24 days
- 730
- 34
Zillow last checked:
Listing updated:
Listed by:
Eman Barghouti, PA 407-405-2404,
COLDWELL BANKER REALTY 407-352-1040
Source: Stellar MLS,MLS#: O6433035 Originating MLS: Orlando Regional
Originating MLS: Orlando Regional
Facts & features
Interior
Bedrooms & bathrooms
- Bedrooms: 6
- Bathrooms: 8
- Full bathrooms: 7
- 1/2 bathrooms: 1
Rooms
- Room types: Attic, Breakfast Room Separate, Den/Library/Office, Family Room, Dining Room
Primary bedroom
- Features: Walk-In Closet(s)
- Level: Second
- Area: 600 Square Feet
- Dimensions: 30x20
Balcony porch lanai
- Level: Second
- Area: 600 Square Feet
- Dimensions: 75x8
Kitchen
- Level: First
- Area: 500 Square Feet
- Dimensions: 25x20
Living room
- Level: First
- Area: 500 Square Feet
- Dimensions: 25x20
Heating
- Central
Cooling
- Central Air
Appliances
- Included: Oven, Dishwasher, Disposal, Dryer, Electric Water Heater, Microwave, Refrigerator, Washer
- Laundry: Laundry Room
Features
- Cathedral Ceiling(s), Ceiling Fan(s), Primary Bedroom Main Floor, PrimaryBedroom Upstairs, Vaulted Ceiling(s), Walk-In Closet(s)
- Flooring: Bamboo, Ceramic Tile, Hardwood
- Doors: Sliding Doors
- Windows: Skylight(s)
- Has fireplace: Yes
- Fireplace features: Wood Burning
Interior area
- Total structure area: 7,539
- Total interior livable area: 5,422 sqft
Video & virtual tour
Property
Parking
- Total spaces: 2
- Parking features: Garage - Attached
- Attached garage spaces: 2
Features
- Levels: Two
- Stories: 2
- Exterior features: Balcony, Garden, Private Mailbox, Sidewalk
- Has private pool: Yes
- Pool features: Chlorine Free, In Ground
- Has view: Yes
- View description: Lake
- Has water view: Yes
- Water view: Lake
- Waterfront features: Lake, Lake Front, Lake Privileges, Boat Ramp - Private
Lot
- Size: 0.87 Acres
Details
- Parcel number: 032428054800590
- Zoning: R-1AA
- Special conditions: None
Construction
Type & style
- Home type: SingleFamily
- Property subtype: Single Family Residence
Materials
- Block
- Foundation: Slab
- Roof: Tile
Condition
- New construction: No
- Year built: 1986
Utilities & green energy
- Sewer: Septic Tank
- Water: Public, Well
- Utilities for property: BB/HS Internet Available, Cable Available, Electricity Available, Street Lights, Water Available
Community & HOA
Community
- Features: Lake, Deed Restrictions, Sidewalks, Tennis Court(s)
- Pet fee: $0 monthly
- Subdivision: BAY VISTA ESTATES
HOA
- Has HOA: Yes
- Amenities included: Tennis Court(s)
- HOA fee: $33 monthly
- HOA name: Jennifer Diehl Webb
- HOA phone: 407-251-2200
Location
- Region: Orlando
Financial & listing details
- Price per square foot: $535/sqft
- Tax assessed value: $1,496,405
- Annual tax amount: $2,463,104
- Date on market: 8/14/2026
- Cumulative days on market: 24 days
- Listing terms: Cash,Conventional,FHA,VA Loan
- Ownership: Fee Simple
- Total actual rent: 0
- Electric utility on property: Yes
- Road surface type: Asphalt
Estimated market value
$2,712,800
$2.58M - $2.85M
$6,431/mo
Price history
| Date | Event | Price |
|---|---|---|
| 8/14/2026 | Listed for sale | $2,900,000$535/sqft |
Source:  Stellar MLS #O6433035 Report a problem Stellar MLS #O6433035 Report a problem | ||
| 10/1/2025 | Listing removed | $2,900,000$535/sqft |
Source: Stellar MLS #O6239374 Report a problem | ||
| 10/3/2024 | Listed for sale | $2,900,000+18.5%$535/sqft |
Source: Stellar MLS #O6239374 Report a problem | ||
| 9/21/2018 | Listing removed | $2,448,000$451/sqft |
Source: FRANK BURNS REALTY INC #T2937992 Report a problem | ||
| 4/1/2018 | Listed for sale | $2,448,000+249.8%$451/sqft |
Source: FRANK BURNS REALTY INC #T2937992 Report a problem | ||
| 2/23/2014 | Listing removed | $699,900$129/sqft |
Source: REALTY EXECUTIVES CENTRAL FL #O5100923 Report a problem | ||
| 10/22/2013 | Listed for sale | $699,900-20%$129/sqft |
Source: REALTY EXECUTIVES CENTRAL FL #O5100923 Report a problem | ||
| 9/11/2013 | Sold | $875,000-11.8%$161/sqft |
Source: Public Record Report a problem | ||
| 5/2/2013 | Sold | $991,700+41.7%$183/sqft |
Source: Public Record Report a problem | ||
| 11/28/2012 | Listing removed | $699,900$129/sqft |
Source: Lifestyle Realty Group #O5100923 Report a problem | ||
| 11/21/2012 | Price change | $699,900-12.5%$129/sqft |
Source: Lifestyle Realty Group #O5100923 Report a problem | ||
| 10/9/2012 | Price change | $799,900-20%$148/sqft |
Source: Lifestyle Realty Group #O5100923 Report a problem | ||
| 5/16/2012 | Listed for sale | $999,900+190.7%$184/sqft |
Source: Lifestyle Realty Group #O5100923 Report a problem | ||
| 10/26/1999 | Sold | $344,000$63/sqft |
Source: Public Record Report a problem | ||
Public tax history
| Year | Property taxes | Tax assessment |
|---|---|---|
| 2024 | $22,987 +11.5% | $1,275,111 +10% |
| 2023 | $20,610 +13% | $1,159,192 +10% |
| 2022 | $18,237 +13.7% | $1,053,811 +10% |
| 2021 | $16,032 +6.5% | $958,010 +7.8% |
| 2020 | $15,054 +0.4% | $888,620 +1.7% |
| 2019 | $14,998 +0.5% | $874,045 +1.7% |
| 2018 | $14,927 0% | $859,656 +1.7% |
| 2017 | $14,927 +0.6% | $845,561 +1.9% |
| 2016 | $14,839 +0.2% | $829,686 +0.5% |
| 2015 | $14,804 +1.8% | $825,834 +5.6% |
| 2014 | $14,541 +14.8% | $782,266 +8.9% |
| 2013 | $12,667 -1% | $718,117 -0.2% |
| 2012 | $12,795 -4.5% | $719,279 -4.1% |
| 2011 | $13,392 -1.9% | $750,016 -4.6% |
| 2010 | $13,647 | $786,035 -13.6% |
| 2009 | -- | $909,875 -15.2% |
| 2008 | $13,344 +111.1% | $1,073,119 +50.5% |
| 2007 | $6,322 -6.2% | $712,908 +18.7% |
| 2006 | $6,737 +0.9% | $600,666 +59.3% |
| 2005 | $6,677 +4.4% | $376,995 +7.3% |
| 2004 | $6,393 +0.5% | $351,436 +1.3% |
| 2003 | $6,364 +2.6% | $346,919 +3.5% |
| 2002 | $6,201 -0.7% | $335,032 +5.3% |
| 2001 | $6,242 +2.5% | $318,160 +3.3% |
| 2000 | $6,090 | $307,989 |
Find assessor info on the county website
Monthly payment
Est. payment
Payment breakdown
Explore the cost of this home by adjusting the details. Changes won't be saved.Climate risks
Neighborhood: 32836
Nearby schools
Schools provided by the listing agent
- Elementary: Bay Meadows Elem
- Middle: Southwest Middle
- High: Dr. Phillips High
Source: Stellar MLS. This data may not be complete. We recommend contacting the local school district to confirm school assignments for this home.
- $1,294,4004 bd3 ba2.8k sqft8606 Bay Shore Cv, Orlando, FL 32836Off Market
- $1,282,3004 bd4 ba3.4k sqft8613 Bay Shore Cv, Orlando, FL 32836Off Market
- $1,266,3004 bd2 ba2.5k sqft9507 Bay Vista Estates Blvd, Orlando, FL 32836Off Market
- $658,0004 bd3 ba2.4k sqft9501 Bay Vista Estates Blvd, Orlando, FL 32836Off Market
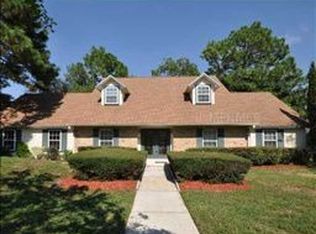
Similar homes
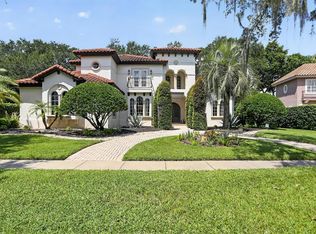
- $3,800,0006 bd7 ba6.3k sqft9233 SOUTHERN BREEZE DRIVE, ORLANDO, FL 32836For Sale

 MLS ID #O6429357, Eddie Ferrei Ferreira, KAZA REAL ESTATE LLC. Stellar MLS
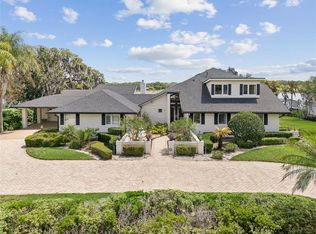
 - $1,750,0005 bd5 ba4.3k sqft8826 SOUTHERN BREEZE DRIVE, ORLANDO, FL 32836For Sale
 MLS ID #O6430588, Cristiane Freire Ximenes Teixeira, CHARLES RUTENBERG REALTY ORLANDO. Stellar MLS
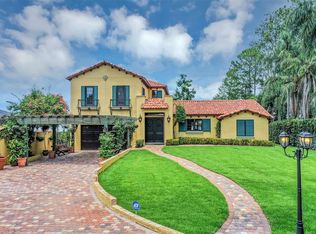
 - $2,950,0005 bd4 ba7.1k sqft4301 DOWN POINT LANE, WINDERMERE, FL 34786For Sale
 MLS ID #O6439832, Yuliya Mariani, MARIANI REALTY GROUP. Stellar MLS
 - $2,799,0005 bd4 ba3.7k sqft10203 TROUT ROAD, ORLANDO, FL 32836For Sale
 MLS ID #O6330959, Darlene O'Hara, HOMEVEST REALTY. Stellar MLS
 - $2,225,0005 bd6 ba5.7k sqft9151 POINT CYPRESS DRIVE, ORLANDO, FL 32836For SaleMLS ID #O6398328, Ernesto Cisneros, ELITE REALTY ENTERPRISES LLC. Stellar MLS
- $2,690,0005 bd4 ba5k sqft5912 TARAWOOD DRIVE, ORLANDO, FL 32819For SaleMLS ID #O6431648, Hojin Chang, RE/MAX PRIME PROPERTIES. Stellar MLS
- $1,539,0007 bd7 ba5.3k sqft8498 MOREHOUSE DRIVE, ORLANDO, FL 32836For SaleMLS ID #O6436366, Thomas Nickley, Jr, KELLER WILLIAMS REALTY AT THE PARKS. Stellar MLS
- $1,550,0007 bd7 ba5.2k sqft8416 CHILTON DRIVE, ORLANDO, FL 32836For SaleMLS ID #O6433312, Marco Moretti, MAGNUS REALTY GROUP LLC. Stellar MLS
- $1,549,0007 bd6 ba5.2k sqft8457 MOREHOUSE DRIVE, ORLANDO, FL 32836For SaleMLS ID #O6430813, Rosania Taylor, WRA BUSINESS & REAL ESTATE. Stellar MLS
- $3,400,0004 bd4 ba3.8k sqft5379 ISLEWORTH COUNTRY CLUB DRIVE, WINDERMERE, FL 34786For SaleMLS ID #O6438449, Mindy Silva, LOKATION. Stellar MLS
- $2,800,0004 bd6 ba4.7k sqft5073 LATROBE DR, WINDERMERE, FL 34786For SaleMLS ID #O6414325, Michelle Corbin, ISLEWORTH REALTY LLC. Stellar MLS
- $2,600,0006 bd6 ba5.4k sqft7301 WILD BLACKBERRY TRAIL, WINTER GARDEN, FL 34787For SaleMLS ID #O6430097, Catherine Winters, BERKSHIRE HATHAWAY FLORIDA REA. Stellar MLS
- $2,500,0006 bd4 ba4.8k sqft1629 HEMPEL AVENUE, WINDERMERE, FL 34786For SaleMLS ID #O6418226, Mike Borah, COLDWELL BANKER REALTY. Stellar MLS
- $2,999,9994 bd5 ba4.5k sqft5145 LATROBE DRIVE, WINDERMERE, FL 34786For SaleMLS ID #O6382287, Teresa Stewart, SOUTHERN REALTY GROUP LLC. Stellar MLS
- $3,100,0006 bd5 ba4.2k sqft7720 FICQUETTE ROAD, WINDERMERE, FL 34786For SaleMLS ID #O6426088, Ruthanne Martin, REVEL REALTY LLC. Stellar MLS
- $2,600,0006 bd6 ba5.1k sqft7693 GREEN MOUNTAIN WAY, WINTER GARDEN, FL 34787For SaleMLS ID #O6432738, Thomas Nickley, Jr, KELLER WILLIAMS REALTY AT THE PARKS. Stellar MLS
- $3,100,0004 bd5 ba4.2k sqft12102 MONTALCINO CIRCLE, WINDERMERE, FL 34786For SaleMLS ID #O6428441, Kristy Cook, EXP REALTY LLC. Stellar MLS
- $1,825,0003 bd4 ba3.2k sqft9958 KILGORE ROAD, ORLANDO, FL 32836For SaleMLS ID #O6410868, Kari Fleck, THE REAL ESTATE COLLECTION LLC. Stellar MLS
- $2,474,0005 bd7 ba5.3k sqft6288 BLAKEFORD DRIVE, WINDERMERE, FL 34786For SaleMLS ID #S5151608, Keith Renner, NECTAR REAL ESTATE. Stellar MLS
- $2,650,0006 bd7 ba7k sqft9656 WEATHERSTONE COURT, WINDERMERE, FL 34786For SaleMLS ID #O6414766, Andy Neal, THE AGENCY FL. Stellar MLS
