WOW! SPECTACULAR LAKEFRONT WITH AMAZING SUNSET VIEW. 6-7 BEDROOM 6 FULL BATH HOME PLUS 2 HALF BATHS, ENTERTAINMENT ROOM. (EACH BEDROOM HAS IT'S OWN BATH) BOAT DOCK. EVERYTHING UPSCALE. CUSTOM BUILDER REMODELED THE INTERIOR WITH ADDITIONAL NEW FEATURES SPENDING OVER $1.4 MILLION CLOSE TO 6800 SQ. FT. / 8275. 24 HOUR GATED AND GUARDED COMMUNITY. Interior walls stripped and re-done including electrical, plumbing, floors, air conditioning, automated lighting systems and security surveillance cameras in and out. EXTENDED BONUS ROOM UPSTAIRS. All modern upscale craftmanship and rich details, state of the art, completed 2018. Must see Master bathroom with 2 STORY HIS & HER CLOSET. MARBLE SLAB WALLS (NO GROUT), OVERSIZED MASTER SITTING AREA. Molding and Niches throughout. All living areas have 34x34 inch MARBLE TILE FLOORS. This home includes a GOURMET KITCHEN with updated Island, exotic GRANITE COUNTERTOPS and MARBLE Floors. All steel appliances, double oven, GAS STOVE, pantry, and elegant cabinets. HUGE FAMILY ROOM with AMAZING LAKE VIEWS! Master, Office, and additional 3 Bedrooms downstairs also an Entertainment Room with WOOD FLOORS, updated wall cabinets, molding, and plantation shutters. ALL TV AND DVD MUSIC SYSTEM INCLUDED. SURVELLIANCE CAMERAS IN AND OUT. SOARING CEILINGS AND BREATHTAKING VIEWS! Every room completed with CUSTOM CABINETRY, ELEGANT FAMILY ROOM WITH MARBLE FIREPLACE, EXTRA LARGE OPEN LAKE VIEWS, and lighter paint color. 2 BEDROOMS UPSTAIRS COMBINED AS 2ND MASTER / INLAW SUITE WITH SMALL REFRIGERATOR, MICROWAVE AND SINK. 42x12 Bonus Room/Theater Room/ 7th Bedroom. STUNNING EXTRA LARGE GAME ROOM ON FIRST FLOOR WITH BAR SET UP, LAKE VIEWS & WOOD FLOORS. Indoor Laundry Room with Storage. 3 Car oversized side garage entry with CIRCULAR DRIVE. ADDITIONAL 2-3 CARS PARKING SPACES WITH FENCE GATE. Square footage provided by original builder plans. Extra Large RAISED BACK YARD with SEA WALL AND LANDSCAPE LIGHTING. DOCK RECENTLY UPDATED $50K, NEW A/C $20K. NEW LANDSCAPING. POOL & NEWER ELECTRIC HEATER FOR POOL + GAS HEATED SPA + KIDDY POOL. TRAVERTINE DECK AND GRANITE SUMMER KITCHEN. ENTIRE POOL AREA WAS DEMOLISHED AND TOTALLY REBUILT. SEA WALL and ONE OF A KIND SEE THROUGH GLASS FENCED YARD, NO OTHER HOME IN THIS AREA HAS A GLASS FENCE (SEE THROUGH YARD AND LAKE.) IRON FENCE ON BOTH SIDES. LOW WATER BILLS water pump from lake for irrigation. Mosquito repellent in back for pool and porch. Orlando’s most exclusive 24 Hour Gated and Guarded Community with boat dock, small park, playground, tennis, and basketball courts. Estates at Phillips Landing – Dr. Phillips area, with the best of everything! THIS UNIQUE INTERIOR DESIGNED HOME is comparable to no other home in the area, took many years to complete update with County and HOA Permit. USED AS A SECOND HOME, AND MAINTAINED BY CARETAKERS. Close to “Restaurant Row”, 25 min. to International Airport, Disney World and EPCOT. Close to Sea World, Universal Studios, Malls, Schools, Library, Trader Joes, Whole Foods & Fresh Market. ENJOY THE SUNSET. ENTERTAIN FAMILY & FRIENDS ON THE LARGEST OPEN PORCH ON LAKEFRONT! YOU MUST SEE THIS HOME TO BELIEVE IT! MUST SHOW PROOF OF FUNDS. SELLER MAY CONSIDER OWNER FINANCING. HARD TO FIND A HOUSE LIKE THIS ONE!
For sale
$4,700,000
9245 SOUTHERN BREEZE DRIVE, ORLANDO, FL 32836
6beds
6,790sqft
Single Family Residence
Built in 2000
2.87 Acres Lot
$-- Zestimate®
$692/sqft
$220/mo HOA
What's special
Boat dockDock recently updatedExotic granite countertopsExtended bonus room upstairsMolding and niches throughoutCustom cabinetryOversized master sitting area
- 342 days |
- 886 |
- 41 |
Zillow last checked:
Listing updated:
Listed by:
Ann Varkey 407-352-5800,
RE/MAX SELECT GROUP 407-352-5800
Source: Stellar MLS,MLS#: O6344799 Originating MLS: Orlando Regional
Originating MLS: Orlando Regional
Facts & features
Interior
Bedrooms & bathrooms
- Bedrooms: 6
- Bathrooms: 8
- Full bathrooms: 6
- 1/2 bathrooms: 2
Rooms
- Room types: Den/Library/Office, Family Room
Primary bedroom
- Features: Walk-In Closet(s)
- Level: First
- Area: 702 Square Feet
- Dimensions: 26x27
Bedroom 2
- Features: Built-in Closet
- Level: First
- Area: 195 Square Feet
- Dimensions: 13x15
Bedroom 3
- Features: Built-in Closet
- Level: Second
- Area: 182 Square Feet
- Dimensions: 14x13
Bedroom 4
- Features: Built-in Closet
- Level: Second
- Area: 182 Square Feet
- Dimensions: 14x13
Bedroom 5
- Features: Built-in Closet
- Level: First
- Area: 182 Square Feet
- Dimensions: 14x13
Bonus room
- Features: Built-in Closet
- Level: Second
- Area: 504 Square Feet
- Dimensions: 42x12
Dinette
- Level: First
- Area: 121 Square Feet
- Dimensions: 11x11
Kitchen
- Level: First
- Area: 380 Square Feet
- Dimensions: 20x19
Living room
- Level: First
- Area: 225 Square Feet
- Dimensions: 15x15
Heating
- Central, Electric
Cooling
- Central Air
Appliances
- Included: Bar Fridge, Oven, Cooktop, Dishwasher, Disposal, Dryer, Electric Water Heater, Freezer, Ice Maker, Microwave, Range, Refrigerator, Trash Compactor
- Laundry: Laundry Closet, Laundry Room
Features
- Ceiling Fan(s), Central Vacuum, Crown Molding, Eating Space In Kitchen, Kitchen/Family Room Combo, Primary Bedroom Main Floor, Split Bedroom, Stone Counters, Thermostat, Walk-In Closet(s), Wet Bar
- Flooring: Marble, Hardwood
- Doors: Outdoor Grill, Outdoor Kitchen
- Windows: Skylight(s)
- Has fireplace: Yes
- Fireplace features: Gas
- Furnished: Yes
Interior area
- Total structure area: 8,275
- Total interior livable area: 6,790 sqft
Video & virtual tour
Property
Parking
- Total spaces: 3
- Parking features: Driveway, Garage Door Opener, Garage Faces Side
- Attached garage spaces: 3
- Has uncovered spaces: Yes
Features
- Levels: Two
- Stories: 2
- Patio & porch: Covered, Front Porch, Patio, Rear Porch
- Exterior features: Irrigation System, Lighting, Outdoor Grill, Outdoor Kitchen, Sidewalk
- Has private pool: Yes
- Pool features: Heated, In Ground, Lighting, Salt Water, Solar Heat, Vinyl
- Has spa: Yes
- Spa features: In Ground
- Fencing: Other
- Has view: Yes
- View description: Pool, Water, Lake
- Has water view: Yes
- Water view: Water,Lake
- Waterfront features: Waterfront, Lake Front, Lake Privileges, Fishing Pier
- Body of water: BIG SAND LAKE
Lot
- Size: 2.87 Acres
- Features: Landscaped, Sidewalk
- Residential vegetation: Mature Landscaping, Trees/Landscaped
Details
- Additional structures: Boat House, Outdoor Kitchen
- Parcel number: 032428090700840
- Zoning: R-L-D
- Special conditions: None
Construction
Type & style
- Home type: SingleFamily
- Property subtype: Single Family Residence
Materials
- Block, Stucco
- Foundation: Slab
- Roof: Tile
Condition
- New construction: No
- Year built: 2000
Utilities & green energy
- Sewer: Public Sewer
- Water: Public
- Utilities for property: Cable Available, Electricity Available, Electricity Connected, Propane, Sewer Available, Sewer Connected, Street Lights, Underground Utilities, Water Available
Community & HOA
Community
- Features: Dock, Fishing, Waterfront, Deed Restrictions, Gated Community - Guard, Playground, Sidewalks, Tennis Court(s)
- Security: Closed Circuit Camera(s), Fire Alarm, Gated Community, Security System, Security System Owned, Smoke Detector(s)
- Pet fee: $0 monthly
- Subdivision: ESTATES AT PHILLIPS LANDING PH 02
HOA
- Has HOA: Yes
- Amenities included: Basketball Court, Gated, Park, Playground, Security, Tennis Court(s)
- Services included: 24-Hour Guard, Security
- HOA fee: $220 monthly
- HOA name: Artemis Lifestyles
- HOA phone: 407-705-2190
Location
- Region: Orlando
Financial & listing details
- Price per square foot: $692/sqft
- Tax assessed value: $2,157,304
- Annual tax amount: $33,710
- Date on market: 9/18/2025
- Cumulative days on market: 337 days
- Listing terms: Cash,Conventional
- Ownership: Fee Simple
- Total actual rent: 0
- Electric utility on property: Yes
- Road surface type: Paved
Estimated market value
Not available
Estimated sales range
Not available
Not available
Price history
| Date | Event | Price |
|---|---|---|
| 9/18/2025 | Listed for sale | $4,700,000+74.1%$692/sqft |
Source:  Stellar MLS #O6344799 Report a problem Stellar MLS #O6344799 Report a problem | ||
| 12/18/2021 | Listing removed | -- |
Source:  RE/MAX International Report a problem RE/MAX International Report a problem | ||
| 11/17/2021 | Pending sale | $2,700,000$398/sqft |
Source: Stellar MLS #O5902661 Report a problem | ||
| 1/20/2021 | Price change | $2,700,000-3.6%$398/sqft |
Source: Stellar MLS #O5902661 Report a problem | ||
| 11/4/2020 | Listed for sale | $2,800,000+62.3%$412/sqft |
Source: RE/MAX PROPERTIES SW #O5902661 Report a problem | ||
| 12/13/2011 | Sold | $1,725,000-5.5%$254/sqft |
Source: Public Record Report a problem | ||
| 11/18/2011 | Listed for sale | $1,825,000+13%$269/sqft |
Source: RE/MAX PROPERTIES SW INC #O5073251 Report a problem | ||
| 10/29/2003 | Sold | $1,615,000+13.7%$238/sqft |
Source: Public Record Report a problem | ||
| 8/7/2000 | Sold | $1,420,600$209/sqft |
Source: Public Record Report a problem | ||
Public tax history
| Year | Property taxes | Tax assessment |
|---|---|---|
| 2024 | $35,115 +12.7% | $2,124,092 +10% |
| 2023 | $31,152 +11.3% | $1,930,993 +10% |
| 2022 | $27,991 +8.6% | $1,755,448 +10% |
| 2021 | $25,767 +0.5% | $1,595,862 +1.3% |
| 2020 | $25,637 -2.1% | $1,575,174 -0.6% |
| 2019 | $26,190 -12.6% | $1,584,486 -11.6% |
| 2018 | $29,971 +0% | $1,792,959 +2% |
| 2017 | $29,971 +0.9% | $1,757,133 +2.3% |
| 2016 | $29,696 +0.2% | $1,717,079 +2.8% |
| 2015 | $29,626 +6.2% | $1,670,959 +7.9% |
| 2014 | $27,886 +5.8% | $1,548,783 +5.4% |
| 2013 | $26,355 +1.9% | $1,470,057 +2.7% |
| 2012 | $25,857 +9.8% | $1,431,226 +7.2% |
| 2011 | $23,550 +1.9% | $1,335,082 -0.8% |
| 2010 | $23,119 | $1,345,393 -19.1% |
| 2009 | -- | $1,662,637 -14.1% |
| 2008 | $25,000 +2.5% | $1,934,710 -3.9% |
| 2007 | $24,398 -6.4% | $2,013,523 +19.3% |
| 2006 | $26,058 -0.1% | $1,687,617 +21% |
| 2005 | $26,087 +4.1% | $1,394,690 +2.9% |
| 2004 | $25,050 +4.6% | $1,355,519 +3% |
| 2003 | $23,946 +2.5% | $1,315,813 +3.7% |
| 2002 | $23,365 -1.2% | $1,268,861 +3.7% |
| 2001 | $23,658 +476.2% | $1,223,920 +512% |
| 2000 | $4,106 | $200,000 |
Find assessor info on the county website
Monthly payment
Est. payment
Payment breakdown
Explore the cost of this home by adjusting the details. Changes won't be saved.Climate risks
Neighborhood: 32836
Nearby schools
GreatSchools rating
- 10/10Bay Meadows Elementary SchoolGrades: PK-5Distance: 0.6 mi
- 7/10Southwest Middle SchoolGrades: 6-8Distance: 2.8 mi
- 5/10LAKE BUENA VISTA HIGH SCHOOL-0932Grades: 9-12Distance: 1.7 mi
Schools provided by the listing agent
- Elementary: Bay Meadows Elem
- Middle: Southwest Middle
- High: Lake Buena Vista High School
Source: Stellar MLS. This data may not be complete. We recommend contacting the local school district to confirm school assignments for this home.
- $3,068,0005 bd6 ba6k sqft9239 Southern Breeze Dr, Orlando, FL 32836Off Market
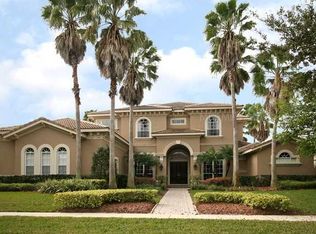
- $3,386,9005 bd5 ba6.7k sqft9251 Southern Breeze Dr, Orlando, FL 32836Off Market
- $3,800,0006 bd7 ba6.3k sqft9233 Southern Breeze Dr, Orlando, FL 32836For Sale

- $2,923,7005 bd6 ba5.5k sqft9301 Southern Breeze Dr, Orlando, FL 32836Off Market
- $2,850,7006 bd5 ba5.1k sqft9307 Southern Breeze Dr, Orlando, FL 32836Off Market
- $2,700,0004 bd5 ba4.9k sqft9143 Southern Breeze Dr, Orlando, FL 32836Sold
- $1,549,3005 bd5 ba3.5k sqft9137 Southern Breeze Dr, Orlando, FL 32836Off Market
- $2,329,4005 bd6 ba5.9k sqft9221 Southern Breeze Dr, Orlando, FL 32836Off Market
A local agent can set up tours, give advice and negotiate with sellers.
Similar homes
- $3,800,0006 bd7 ba6.3k sqft9233 SOUTHERN BREEZE DRIVE, ORLANDO, FL 32836For Sale
 MLS ID #O6429357, Eddie Ferrei Ferreira, KAZA REAL ESTATE LLC. Stellar MLS
 - $2,900,0006 bd8 ba5.4k sqft8605 BAY SHORE COVE, ORLANDO, FL 32836For Sale
 MLS ID #O6433035, Eman Barghouti, PA, COLDWELL BANKER REALTY. Stellar MLS
 - $5,900,0005 bd6 ba10k sqft9726 KILGORE ROAD, ORLANDO, FL 32836For Sale
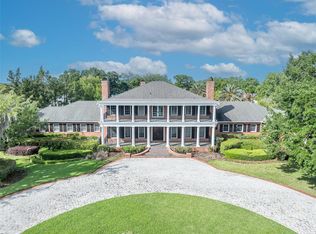 MLS ID #O6339007, Jin Yao, YORK MILLS REALTY LLC. Stellar MLS
 - $4,995,0006 bd7 ba7.3k sqft5070 DOWN POINT LANE, WINDERMERE, FL 34786For Sale
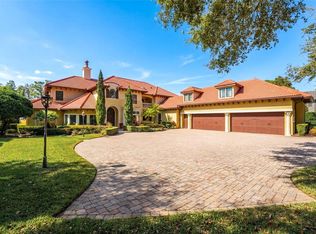 MLS ID #O6385276, Isis Sarcos, EXP REALTY LLC. Stellar MLS
 - $4,590,0007 bd8 ba7.8k sqft5745 EMERINGTON CRESCENT, ORLANDO, FL 32819For SaleMLS ID #O6382015, Amy Moline, EXP REALTY LLC. Stellar MLS
- $4,950,0006 bd7 ba6.6k sqft6159 HARBOUR TOWN COURT, ORLANDO, FL 32819For SaleMLS ID #O6425809, Leslie Heimer, PREMIER SOTHEBYS INT'L REALTY. Stellar MLS
- $4,850,0007 bd8 ba8.9k sqft9575 WESTOVER ROBERTS ROAD, WINDERMERE, FL 34786For SaleMLS ID #O6357873, Rob Rahter, STOCKWORTH REALTY GROUP. Stellar MLS
- $4,500,0005 bd6 ba7.7k sqft12540 PARK AVENUE, WINDERMERE, FL 34786For SaleMLS ID #O6381869, Rob Rahter, STOCKWORTH REALTY GROUP. Stellar MLS
- $2,750,0005 bd6 ba5.8k sqft10849 EMERALD CHASE DRIVE, ORLANDO, FL 32836For SaleMLS ID #O6300031, Julie Christensen, ONE LUXURY INTERNATIONAL LLC. Stellar MLS
- $2,799,0005 bd4 ba3.7k sqft10203 TROUT ROAD, ORLANDO, FL 32836For SaleMLS ID #O6330959, Darlene O'Hara, HOMEVEST REALTY. Stellar MLS
- $5,000,0006 bd9 ba8.3k sqft9721 CARILLON PARK DRIVE, WINDERMERE, FL 34786For SaleMLS ID #O6336879, Dianna Desboyaux, DOUGLAS ELLIMAN. Stellar MLS
- $5,300,0006 bd7 ba4.6k sqft5199 LATROBE DR, WINDERMERE, FL 34786For SaleMLS ID #O6409961, Monica Lochmandy, ISLEWORTH REALTY LLC. Stellar MLS
- $3,990,0006 bd7 ba6.8k sqft4201 ISABELLA CIRCLE, WINDERMERE, FL 34786For SaleMLS ID #O6430081, Any Alves, WRA BUSINESS & REAL ESTATE. Stellar MLS
- $3,400,0006 bd7 ba5.6k sqft9679 WESTOVER ROBERTS RD, WINDERMERE, FL 34786For SaleMLS ID #S5154885, Tony Davids, TONYDAVIDSHOMES.COM, LLC. Stellar MLS
- $6,900,0005 bd6 ba7.1k sqft6055 LOUISE COVE DRIVE, WINDERMERE, FL 34786For SaleMLS ID #O6430931, Rob Rahter, STOCKWORTH REALTY GROUP. Stellar MLS
- $6,995,0005 bd8 ba7.5k sqft9349 TIBET POINTE CIRCLE, WINDERMERE, FL 34786For SaleMLS ID #O6404415, Jay Martin, CORCORAN PREMIER REALTY. Stellar MLS
- $3,100,0006 bd5 ba4.2k sqft7720 FICQUETTE ROAD, WINDERMERE, FL 34786For SaleMLS ID #O6426088, Ruthanne Martin, REVEL REALTY LLC. Stellar MLS
- $3,999,9995 bd8 ba6.2k sqft11002 LAKE BUTLER BOULEVARD, WINDERMERE, FL 34786For SaleMLS ID #O6284922, Sean Oakley, SERENDIPITY REALTY LLC. Stellar MLS
- $6,650,0005 bd7 ba6.9k sqft9921 LAKE LOUISE DRIVE, WINDERMERE, FL 34786For SaleMLS ID #O6429164, Monica Lochmandy, ISLEWORTH REALTY LLC. Stellar MLS
- $3,900,0004 bd5 ba5.3k sqft5151 LATROBE DR, WINDERMERE, FL 34786For SaleMLS ID #O6392380, Monica Lochmandy, ISLEWORTH REALTY LLC. Stellar MLS
