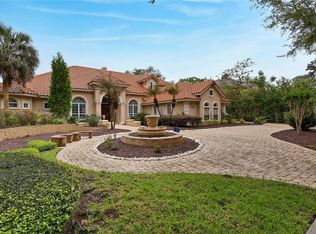
Luxury and Ligitimate Lakefront Living in gated, Phillips Landing in Dr. Phillips just minutes from Disney's main entrance. Welcome to this exquisite estate home in Phillips Landing, a premier gated community in sought after Dr. Phillips, less than 10 minutes from Disney’s main entrance. This stunning residence offers four spacious bedrooms, an additional bedroom currently being used as a huge walk-in closet, a dedicated home office, and five full bathrooms, including a separate full pool bath. As you step through the grand double solid oak doors, you're immediately greeted by breathtaking views of Little Sand Lake, visible from the main living areas, master suite, and an additional ensuite upstairs, which enjoys a glass door that opens into a brick paved balcony surrounded with a wrought iron fence overlooking the peaceful lake. The home's coffered ceilings feature elegant crown molding, while arched transom windows allow an abundance of natural light to fill the space. During cold evenings you can enjoy the wood buring fireplace. The master suite is a retreat of its own, boasting a huge master bath with double vanities (including a makeup area), a jacuzzi tub framed by grand pillars, a private water closet, and a octagon-shaped dressing area fully covered in mirrors to ensure you always look your best. Every bedroom is privately tucked away. The upstairs ensuite enjoys private balcony access with stunning lake views and overlooks the private boat dock. The chef’s kitchen is a dream, offering tons of cabinet space, a large cooking island, and direct sightlines to the lake. Step outside to the summer kitchen and covered lanai, perfect for entertaining while enjoy the pool or watching the sunset over the lake. Outdoor enthusiasts will love fishing from their private dock or taking their boat out in the evenings to enjoy Disney’s fireworks, the Orlando Eye and Orlando's SlingShot in ICON Park. The side-loading three-car garage features windows for additional brightness, while the long, wide brick-paved driveway provides ample parking. Notable upgrades include a brand-new cement slate roof (2025) and two new HVAC units (2021). Nestled in an unbeatable location, this lovely home is, less than 10 minutes from Disney, under 20 minutes to Universal, one minute from Sand Lake’s famous Restaurant Row. Security and privacy are paramount, with 24-hour guard-gated access at the entrance of Phillips Landing. This is Dr. Phillips living at its finest. Schedule your private tour today!
Sold for $1,550,000
$1,550,000
9137 SOUTHERN BREEZE DRIVE, ORLANDO, FL 32836
5beds
3,608sqft
Single Family Residence
Built in 2000
1.61 Acres Lot
$1,549,300 Zestimate®
$430/sqft
$6,363 Estimated rent
Home value
$1,549,300
$1.41M - $1.70M
$6,363/mo
Zestimate® history
Owner options
List your home for rent
$6,363/mo
Rent Zestimate®
Find your next renter with Zillow Rental Manager. Plus, with online applications, you can quickly screen prospective tenants – for free.
$6,363/mo
Rent Zestimate®
Refinance and save
$11,260/mo
Est. payment
Refinancing to a lower rate could help reduce your monthly payments and save thousands over the life of the loan.
$11,260/mo
Est. payment
Explore your selling options
Work with a Zillow partner agent
Leverage their expertise and Zillow's premium Showcase listings to get your home seen by more buyers.
Get startedList with your own agent
Get your home in front of millions of buyers by listing it on Zillow.
Learn how to do itSell it yourself
Take full control of how buyers see your home on Zillow by listing For Sale by Owner (FSBO).
List your homeWhat's special
Private boat dockPrivate dockCovered lanaiSpacious bedroomsDedicated home officeSummer kitchenMaster suite
Zillow last checked:
Listing updated:
Listed by:
Evelyn Malave 407-973-4303,
LPT REALTY, LLC 877-366-2213
Bought with:
Guilherme Mello, 3179387
EPIC REALTY
Source: Stellar MLS,MLS#: O6290550 Originating MLS: Orlando Regional
Originating MLS: Orlando Regional
Facts & features
Interior
Bedrooms & bathrooms
- Bedrooms: 5
- Bathrooms: 5
- Full bathrooms: 5
Rooms
- Room types: Utility Room
Primary bedroom
- Features: Ceiling Fan(s), Dual Sinks, En Suite Bathroom, Exhaust Fan, Makeup/Vanity Space, Split Vanities, Tall Countertops, Water Closet/Priv Toilet, Walk-In Closet(s)
- Level: First
- Area: 296.06 Square Feet
- Dimensions: 22.6x13.1
Bedroom 2
- Features: En Suite Bathroom, Granite Counters, Jack & Jill Bathroom, Shower No Tub, Walk-In Closet(s)
- Level: First
- Area: 158.51 Square Feet
- Dimensions: 13.1x12.1
Bedroom 3
- Features: Ceiling Fan(s), Shower No Tub, Single Vanity, Tall Countertops, Walk-In Closet(s)
- Level: First
- Area: 196 Square Feet
- Dimensions: 14x14
Bedroom 4
- Features: Ceiling Fan(s), En Suite Bathroom, Tub With Shower, Built-in Closet
- Level: Second
- Area: 270 Square Feet
- Dimensions: 18x15
Primary bathroom
- Features: Bath With Whirlpool, Ceiling Fan(s), Dual Sinks, En Suite Bathroom, Exhaust Fan, Garden Bath, Makeup/Vanity Space, Split Vanities, Tall Countertops, Water Closet/Priv Toilet, Walk-In Closet(s)
- Level: First
- Area: 225 Square Feet
- Dimensions: 15x15
Bonus room
- Features: En Suite Bathroom, Granite Counters, Shower No Tub, Single Vanity, Tall Countertops, Walk-In Closet(s)
- Level: First
- Area: 154 Square Feet
- Dimensions: 14x11
Dinette
- Level: First
- Area: 56 Square Feet
- Dimensions: 8x7
Dining room
- Level: First
- Area: 122.77 Square Feet
- Dimensions: 11.09x11.07
Family room
- Features: Ceiling Fan(s)
- Level: First
- Area: 357 Square Feet
- Dimensions: 21x17
Kitchen
- Features: Breakfast Bar, Pantry, Kitchen Island, Exhaust Fan, Tall Countertops
- Level: First
- Area: 211.2 Square Feet
- Dimensions: 15x14.08
Laundry
- Features: Built-in Closet
- Level: First
- Area: 55.45 Square Feet
- Dimensions: 11.09x5
Living room
- Level: First
- Area: 208 Square Feet
- Dimensions: 16x13
Office
- Features: Ceiling Fan(s), No Closet
- Level: First
- Area: 123.1 Square Feet
- Dimensions: 11.1x11.09
Heating
- Central
Cooling
- Central Air
Appliances
- Included: Cooktop, Dishwasher
- Laundry: Inside, Laundry Room, Washer Hookup
Features
- Cathedral Ceiling(s), Ceiling Fan(s), Coffered Ceiling(s), Crown Molding, Eating Space In Kitchen, High Ceilings, Kitchen/Family Room Combo, Open Floorplan, Primary Bedroom Main Floor, Solid Wood Cabinets, Split Bedroom, Walk-In Closet(s)
- Flooring: Ceramic Tile, Engineered Hardwood, Luxury Vinyl
- Doors: Outdoor Kitchen, Sliding Doors
- Windows: Aluminum Frames, Blinds
- Has fireplace: Yes
- Fireplace features: Living Room, Wood Burning
Interior area
- Total structure area: 4,939
- Total interior livable area: 3,608 sqft
Property
Parking
- Total spaces: 3
- Parking features: Garage - Attached
- Attached garage spaces: 3
- Details: Garage Dimensions: 35X22
Features
- Levels: Two
- Stories: 2
- Patio & porch: Enclosed, Rear Porch, Screened
- Exterior features: Lighting, Outdoor Kitchen, Private Mailbox, Sidewalk
- Has private pool: Yes
- Pool features: In Ground
- Has spa: Yes
- Spa features: In Ground
- Fencing: Other
- Has view: Yes
- View description: Water, Lake
- Has water view: Yes
- Water view: Water,Lake
- Waterfront features: Lake, Lake Front, Lake - Chain of Lakes, Lake Privileges, Boat Ramp - Private, Skiing Allowed
- Body of water: LITTLE SAND LAKE
Lot
- Size: 1.61 Acres
- Features: Landscaped, Private, Sidewalk
Details
- Parcel number: 032428090700930
- Zoning: RLD
- Special conditions: None
Construction
Type & style
- Home type: SingleFamily
- Architectural style: Contemporary
- Property subtype: Single Family Residence
Materials
- Block, Concrete, Stucco, Wood Frame
- Foundation: Slab
- Roof: Slate,Tile
Condition
- Completed
- New construction: No
- Year built: 2000
Utilities & green energy
- Sewer: Public Sewer
- Water: Public
- Utilities for property: BB/HS Internet Available, Electricity Connected, Fire Hydrant, Sewer Connected, Street Lights, Underground Utilities, Water Connected
Community & HOA
Community
- Features: Dock, Lake, Deed Restrictions, Gated Community - Guard, Playground, Sidewalks
- Security: Gated Community, Security Gate
- Pet fee: $0 monthly
- Subdivision: ESTATES AT PHILLIPS LANDING PH 2
HOA
- Has HOA: Yes
- Services included: 24-Hour Guard
- HOA fee: $225 monthly
- HOA name: Sandy Atheredge
- HOA phone: 407-705-2190
Location
- Region: Orlando
Financial & listing details
- Price per square foot: $430/sqft
- Tax assessed value: $1,461,648
- Annual tax amount: $24,110
- Date on market: 3/16/2025
- Cumulative days on market: 130 days
- Listing terms: Cash,Conventional,VA Loan
- Ownership: Fee Simple
- Total actual rent: 0
- Electric utility on property: Yes
- Road surface type: Paved, Asphalt
Price history
| Date | Event | Price |
|---|---|---|
| 10/23/2025 | Sold | $1,550,000-8.8%$430/sqft |
Source:  Stellar MLS #O6290550 Report a problem Stellar MLS #O6290550 Report a problem | ||
| 9/17/2025 | Pending sale | $1,700,000$471/sqft |
Source: Stellar MLS #O6290550 Report a problem | ||
| 9/4/2025 | Price change | $1,700,000-5.6%$471/sqft |
Source: Stellar MLS #O6290550 Report a problem | ||
| 7/11/2025 | Pending sale | $1,800,000$499/sqft |
Source: Stellar MLS #O6290550 Report a problem | ||
| 3/17/2025 | Listed for sale | $1,800,000$499/sqft |
Source: Stellar MLS #O6290550 Report a problem | ||
Public tax history
| Year | Property taxes | Tax assessment |
|---|---|---|
| 2024 | $24,109 +10.1% | $1,461,648 +6.5% |
| 2023 | $21,888 +10.2% | $1,372,397 +10% |
| 2022 | $19,870 +8.1% | $1,247,634 +10% |
| 2021 | $18,385 +4.6% | $1,134,213 +5.5% |
| 2020 | $17,573 -2% | $1,074,924 -0.5% |
| 2019 | $17,935 -5.2% | $1,080,634 -4.1% |
| 2018 | $18,916 +0% | $1,126,510 +1.6% |
| 2017 | $18,916 +0.5% | $1,108,783 +1.8% |
| 2016 | $18,820 -0.2% | $1,088,930 +8.8% |
| 2015 | $18,861 +5.7% | $1,001,044 +1.5% |
| 2014 | $17,844 +5% | $986,285 +4.6% |
| 2013 | $16,989 +2.2% | $942,899 +3% |
| 2012 | $16,621 -0.2% | $915,286 +0.2% |
| 2011 | $16,661 +1.7% | $913,752 -0.9% |
| 2010 | $16,377 | $921,713 -19.4% |
| 2009 | -- | $1,143,753 -13.9% |
| 2008 | $22,505 -3.6% | $1,328,543 -4.1% |
| 2007 | $23,348 +11.2% | $1,384,699 +21.9% |
| 2006 | $20,998 +28.9% | $1,135,682 +33.3% |
| 2005 | $16,288 +4.8% | $852,180 +3.6% |
| 2004 | $15,543 +3.7% | $822,578 +5.6% |
| 2003 | $14,990 +2.7% | $778,619 +2.7% |
| 2002 | $14,600 | $758,518 |
Find assessor info on the county website
Neighborhood: 32836
Nearby homes
- $4,415,1007 bd7 ba8.4k sqft9131 Southern Breeze Dr, Orlando, FL 32836Off Market

- $2,700,0004 bd5 ba4.9k sqft9143 Southern Breeze Dr, Orlando, FL 32836Sold
- $1,611,3003 bd3 ba3.4k sqft7705 Pointview Cir, Orlando, FL 32836Off Market
- $3,691,6006 bd6 ba6.6k sqft9125 Southern Breeze Dr, Orlando, FL 32836Off Market
- $1,211,2004 bd2 ba2.4k sqft7711 Pointview Cir, Orlando, FL 32836Off Market
- $3,800,0006 bd7 ba6.3k sqft9233 Southern Breeze Dr, Orlando, FL 32836For Sale
- $3,036,0005 bd6 ba6k sqft9239 Southern Breeze Dr, Orlando, FL 32836Off Market
- $1,086,4004 bd3 ba2.2k sqft7717 Pointview Cir, Orlando, FL 32836Off Market
Nearby schools
GreatSchools rating
- 10/10Bay Meadows Elementary SchoolGrades: PK-5Distance: 0.8 mi
- 7/10Southwest Middle SchoolGrades: 6-8Distance: 2.9 mi
- 5/10LAKE BUENA VISTA HIGH SCHOOL-0932Grades: 9-12Distance: 1.7 mi
Schools provided by the listing agent
- Elementary: Bay Meadows Elem
- Middle: Southwest Middle
- High: Lake Buena Vista High School
Source: Stellar MLS. This data may not be complete. We recommend contacting the local school district to confirm school assignments for this home.
Get a cash offer in 3 minutes
Find out how much your home could sell for in as little as 3 minutes with a no-obligation cash offer.
Estimated market value
$1,549,300
Get a cash offer in 3 minutes
Find out how much your home could sell for in as little as 3 minutes with a no-obligation cash offer.
Estimated market value
$1,549,300
- Florida
- Orange County
- Doctor Phillips
- 32836
- 9137 SOUTHERN BREEZE DRIVE
Nearby cities
Nearby zip codes
Other Doctor Phillips Topics
