Enjoy amazing sunsets & fireworks over Sand Lake from this exquisite European lakefront estate in guard gated Estates at Phillips Landing. Quality constructed & designed by original owners on job site daily! Over $300K in upgrades not realized in a custom builders spec home. This 4 or 5 bedrm plus office with 5 baths. 10 rooms overlook lake through double paned tinted windows accented w/craftsmanship trim & millwork. Hand carved Brazilian Oak 8ft front doors. Extensive Italian stone & Common American cherry wood flooring. Stone double sided gas fireplace in the living room & nook adds to ambiance. Faux painted ceiling treatments as well as upgraded lighting for artwork display. Gourmet island kitchen w/dramatic solid stone hood. Top of the line appliances include Advantium speed cook oven, convection microwave, cooktop, warming drawer, 48" built-in refrigerator, 2 disposals. Butlers pantry & wet bar w/icemaker. Solid natural cherrywood cabinetry w/granite countertops. Expansive breakfast bar overlooks spacious Family Room w/ quality custom built-ins & whole house stereo system which conveys as is. Sumptuous primary retreat allows for total quietness while sleeping, wake up to views of the lake through picture windows. Lavish primary bath w/garden view jacuzzi spa tub. Solid stone walk in shower. Custom cherrywood cabinetry w/granite, double vanities & bidet. 32x14 porcelain tiled covered lanai, summer kitchen, self cleaning pool & spa. Dock & boathouse leads to 10 miles of shoreline. Enjoy the privacy yet moments away from restaurants, shopping and all the attractions Central Florida has to offer..
Sold for $2,700,000
$2,700,000
9143 SOUTHERN BREEZE DRIVE, ORLANDO, FL 32836
4beds
4,985sqft
Single Family Residence
Built in 2000
3 Acres Lot
$2,700,100 Zestimate®
$542/sqft
$7,585 Estimated rent
Home value
$2,700,100
$2.48M - $2.92M
$7,585/mo
Zestimate® history
Owner options
List your home for rent
$7,585/mo
Rent Zestimate®
Find your next renter with Zillow Rental Manager. Plus, with online applications, you can quickly screen prospective tenants – for free.
$7,585/mo
Rent Zestimate®
Refinance and save
$19,800/mo
Est. payment
Refinancing to a lower rate could help reduce your monthly payments and save thousands over the life of the loan.
$19,800/mo
Est. payment
Explore your selling options
Work with a Zillow partner agent
Leverage their expertise and Zillow's premium Showcase listings to get your home seen by more buyers.
Get startedList with your own agent
Get your home in front of millions of buyers by listing it on Zillow.
Learn how to do itSell it yourself
Take full control of how buyers see your home on Zillow by listing For Sale by Owner (FSBO).
List your homeWhat's special
Summer kitchenExquisite european lakefront estateFaux painted ceiling treatments
Zillow last checked:
Listing updated:
Listed by:
Dennis Conklin 407-876-1032,
WINDERMERE COCOA BEACH CENTER 407-876-1032
Bought with:
Dennis Conklin, 3290166
WINDERMERE COCOA BEACH CENTER
Source: Stellar MLS,MLS#: O6397511 Originating MLS: Orlando Regional
Originating MLS: Orlando Regional
Facts & features
Interior
Bedrooms & bathrooms
- Bedrooms: 4
- Bathrooms: 5
- Full bathrooms: 4
- 1/2 bathrooms: 1
Primary bedroom
- Features: Walk-In Closet(s)
- Level: First
- Area: 459 Square Feet
- Dimensions: 27x17
Bedroom 1
- Features: Walk-In Closet(s)
- Level: First
- Area: 266 Square Feet
- Dimensions: 19x14
Bathroom 2
- Level: Second
Dining room
- Level: First
- Area: 182 Square Feet
- Dimensions: 14x13
Family room
- Level: First
- Area: 460 Square Feet
- Dimensions: 23x20
Kitchen
- Level: First
- Area: 306 Square Feet
- Dimensions: 18x17
Living room
- Level: First
- Area: 182 Square Feet
- Dimensions: 14x13
Office
- Level: First
Heating
- Electric
Cooling
- Central Air
Appliances
- Included: Dishwasher, Disposal, Microwave, Refrigerator
- Laundry: Laundry Room
Features
- Cathedral Ceiling(s), Ceiling Fan(s), Crown Molding, High Ceilings, Kitchen/Family Room Combo
- Flooring: Travertine, Hardwood
- Doors: Outdoor Grill
- Has fireplace: Yes
- Fireplace features: Family Room
Interior area
- Total structure area: 6,115
- Total interior livable area: 4,985 sqft
Property
Parking
- Total spaces: 3
- Parking features: Garage - Attached
- Attached garage spaces: 3
Features
- Levels: Two
- Stories: 2
- Exterior features: Irrigation System, Lighting, Outdoor Grill, Private Yard, Rain Gutters
- Has private pool: Yes
- Pool features: In Ground
- Has view: Yes
- View description: Lake
- Has water view: Yes
- Water view: Lake
- Waterfront features: Lake - Chain of Lakes, Lake Privileges, Boat Ramp - Private, Lift - Covered
- Body of water: SANDLAKE
Lot
- Size: 3 Acres
Details
- Additional structures: Boat House
- Parcel number: 032428090700920
- Zoning: R-L-D
- Special conditions: None
Construction
Type & style
- Home type: SingleFamily
- Property subtype: Single Family Residence
Materials
- Block, Cement Siding, Stucco
- Foundation: Block, Slab
- Roof: Tile
Condition
- New construction: No
- Year built: 2000
Utilities & green energy
- Sewer: Public Sewer
- Water: Public
- Utilities for property: Cable Connected, Electricity Connected, Fire Hydrant, Natural Gas Available, Natural Gas Connected, Phone Available, Sewer Connected
Community & HOA
Community
- Pet fee: $0 monthly
- Subdivision: ESTATES AT PHILLIPS LANDING PH 02
HOA
- Has HOA: Yes
- HOA fee: $220 monthly
- HOA name: Artemis Lifestyles
- Second HOA name: Artemis Lifestyles
Location
- Region: Orlando
Financial & listing details
- Price per square foot: $542/sqft
- Tax assessed value: $1,648,870
- Annual tax amount: $22,493
- Date on market: 4/10/2026
- Cumulative days on market: 32 days
- Ownership: Fee Simple
- Total actual rent: 0
- Electric utility on property: Yes
- Road surface type: Paved
Price history
| Date | Event | Price |
|---|---|---|
| 7/6/2026 | Sold | $2,700,000-10%$542/sqft |
Source:  Stellar MLS #O6397511 Report a problem Stellar MLS #O6397511 Report a problem | ||
| 5/13/2026 | Pending sale | $2,999,500$602/sqft |
Source: Stellar MLS #O6397511 Report a problem | ||
| 4/10/2026 | Listed for sale | $2,999,500+106.9%$602/sqft |
Source: Stellar MLS #O6397511 Report a problem | ||
| 3/28/2013 | Sold | $1,450,000-9.4%$291/sqft |
Source: Stellar MLS #O5129183 Report a problem | ||
| 5/2/2011 | Listing removed | $1,600,000$321/sqft |
Source: Coldwell Banker Residential Real Estate - Southwest Orlando #O5017699 Report a problem | ||
| 3/13/2011 | Price change | $1,600,000-11.1%$321/sqft |
Source: Coldwell Banker Residential Real Estate - Southwest Orlando #O5017699 Report a problem | ||
| 12/4/2010 | Listed for sale | $1,800,000+666%$361/sqft |
Source: NRT Florida #O5017699 Report a problem | ||
| 3/31/1999 | Sold | $235,000$47/sqft |
Source: Public Record Report a problem | ||
Public tax history
| Year | Property taxes | Tax assessment |
|---|---|---|
| 2024 | $21,779 +8.8% | $1,358,677 +4.5% |
| 2023 | $20,019 +2.9% | $1,300,657 +3% |
| 2022 | $19,447 +1.2% | $1,262,774 +3% |
| 2021 | $19,222 +1.1% | $1,225,994 +1.8% |
| 2020 | $19,021 -2.1% | $1,204,136 -0.6% |
| 2019 | $19,436 -1.2% | $1,211,401 0% |
| 2018 | $19,681 | $1,211,627 -2.7% |
| 2017 | $19,681 +1.1% | $1,245,591 +2% |
| 2016 | $19,475 +0.1% | $1,220,913 +4.9% |
| 2015 | $19,457 -2.7% | $1,164,151 +1.7% |
| 2014 | $19,997 +16.7% | $1,145,058 +13.5% |
| 2013 | $17,133 +1% | $1,009,171 +3.7% |
| 2012 | $16,966 -0.4% | $972,734 0% |
| 2011 | $17,040 +3% | $972,961 +0.3% |
| 2010 | $16,546 | $970,088 -19.4% |
| 2009 | -- | $1,203,101 -13.9% |
| 2008 | $17,031 +2.1% | $1,397,839 -4.1% |
| 2007 | $16,675 -6.3% | $1,456,952 +15% |
| 2006 | $17,802 -0.1% | $1,267,402 +26% |
| 2005 | $17,813 +4.3% | $1,006,205 +3.3% |
| 2004 | $17,082 +0.1% | $974,106 +4.5% |
| 2003 | $17,066 +2.5% | $932,030 +3.4% |
| 2002 | $16,650 -4.3% | $901,395 -0.4% |
| 2001 | $17,397 | $904,650 |
Find assessor info on the county website
Neighborhood: 32836
Nearby homes
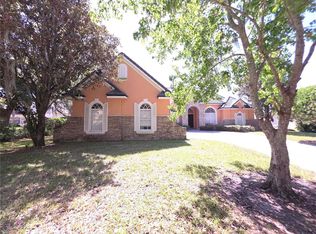
- $1,550,0005 bd5 ba3.6k sqft9137 Southern Breeze Dr, Orlando, FL 32836Sold
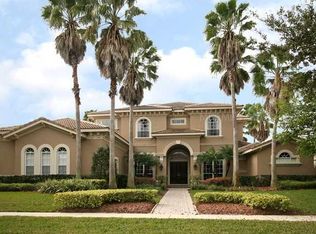
- $3,800,0006 bd7 ba6.3k sqft9233 Southern Breeze Dr, Orlando, FL 32836For Sale

- $3,068,8005 bd6 ba6k sqft9239 Southern Breeze Dr, Orlando, FL 32836Off Market
- $4,700,0006 bd8 ba6.7k sqft9245 Southern Breeze Dr, Orlando, FL 32836For Sale
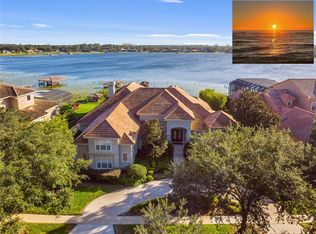
- $4,387,4007 bd7 ba8.4k sqft9131 Southern Breeze Dr, Orlando, FL 32836Off Market
- $3,392,3005 bd5 ba6.7k sqft9251 Southern Breeze Dr, Orlando, FL 32836Off Market
- $2,899,2005 bd6 ba5.5k sqft9301 Southern Breeze Dr, Orlando, FL 32836Off Market
- $2,797,8005 bd6 ba4.9k sqft9149 Southern Breeze Dr, Orlando, FL 32836Off Market
Nearby schools
GreatSchools rating
- 10/10Bay Meadows Elementary SchoolGrades: PK-5Distance: 0.7 mi
- 7/10Southwest Middle SchoolGrades: 6-8Distance: 2.9 mi
- 5/10LAKE BUENA VISTA HIGH SCHOOL-0932Grades: 9-12Distance: 1.7 mi
Get a cash offer in 3 minutes
Find out how much your home could sell for in as little as 3 minutes with a no-obligation cash offer.
Estimated market value
$2,700,100
Get a cash offer in 3 minutes
Find out how much your home could sell for in as little as 3 minutes with a no-obligation cash offer.
Estimated market value
$2,700,100
- Florida
- Orange County
- Doctor Phillips
- 32836
- 9143 SOUTHERN BREEZE DRIVE
Nearby cities
Nearby zip codes
Other Doctor Phillips Topics
