Welcome to a residence where the essence of lakeside opulence meets the prestige of Bay Hill's championship golf course, creating a haven of unparalleled sophistication and relaxation. Lying within the guard-gated community of Emerson Pointe, this is more than just a home - it's an exquisite retreat where luxury meets lifestyle in perfect harmony. The epitome of charm and elegance embodies this custom lakefront home, nestled along Lake Chase, one of the famed Windermere Chain of Lakes. With close to 100 feet of lake frontage, this exquisite property offers a lifestyle of unparalleled luxury. Here's your exclusive chance to immerse yourself in the coveted Florida Chain of Lakes lifestyle where boat life becomes an integral part of daily living. Picture yourself spending leisurely days cruising along the tranquil waters fishing or simply soaking in the breathtaking scenery. Elevated on a little over 1-acre lot, the estate cascades down to the scenic waterfront, complete with a renewed dock built in 2025, covered/tiled boat lift, and double jet ski lift, inviting you to indulge in the ultimate lakeside living experience. Every corner of this home is meticulously designed for both comfort and sophistication. Enjoy 7 bedrooms, 7 full and 1 half baths, a home theater, a wine cellar, and an office. Step into the lavish embrace of a recreation sanctuary, a haven crafted for indulgence and leisure. The gourmet kitchen is a chef's dream featuring stainless steel appliances, a 48-inch refrigerator, 6-burner gas stove, pasta spigot, custom-made cabinetry, and beautifully crafted Giallo granite countertops all accentuated by wood beams overlooking picturesque views of the tranquil waters. The primary suite, complete with a gas fireplace, is a sanctuary of luxury and tranquility offering unparalleled vistas of the tranquil waters below. Overlook the Butler Chain from the second and third-story balconies which capture panoramic vistas of the nightly Disney fireworks that captivate the senses and soothe the soul. Recent upgrades include a $315,000 new roof and renovated balconies, ensuring both timeless elegance and structural integrity. Other amenities include: 24-Hour Guard, 6 garage stalls, onyx master bathroom countertops, central vac system, Tesla charging station, elevator, exterior travertine pavers, summer kitchen, and so much more. Whether unwinding with a cinematic masterpiece in the plush confines of the media room or engaging in lively gatherings with loved ones, every moment will be cherished. Additionally, indulge in the vibrant culinary scene just moments away at Restaurant Row, where a multitude of dining experiences await. Golf enthusiasts will appreciate the proximity to Bay Hill's Country Club, offering unparalleled opportunities to perfect their swing on pristine fairways . Here, luxury living seamlessly blends with the convenience of nearby amenities, ensuring a lifestyle of sophistication and leisure.
For sale
$4,590,000
5745 EMERINGTON CRESCENT, ORLANDO, FL 32819
7beds
7,881sqft
:
Get pre-qualified$31,657/mo
Single Family Residence
Built in 2011
1.08 Acres Lot
$-- Zestimate®
$582/sqft
$380/mo HOA
What's special
Renewed dockDouble jet ski liftNew roofGiallo granite countertopsSummer kitchenMedia roomWine cellar
- 162 days |
- 1,164 |
- 75 |
Zillow last checked:
Listing updated:
Listed by:
Amy Moline 407-506-7447,
EXP REALTY LLC 888-883-8509,
Jennifer Carolo 407-968-0148,
EXP REALTY LLC
Source: Stellar MLS,MLS#: O6382015 Originating MLS: Sarasota - Manatee
Originating MLS: Sarasota - Manatee
Facts & features
Interior
Bedrooms & bathrooms
- Bedrooms: 7
- Bathrooms: 8
- Full bathrooms: 7
- 1/2 bathrooms: 1
Rooms
- Room types: Den/Library/Office, Family Room, Dining Room, Living Room, Utility Room, Media Room
Primary bedroom
- Features: Built-In Shelving, Ceiling Fan(s), En Suite Bathroom, Dual Closets
- Level: First
- Area: 340 Square Feet
- Dimensions: 17x20
Bedroom 2
- Features: En Suite Bathroom, Single Vanity, Stone Counters, Tub With Shower, Built-in Closet
- Level: First
- Area: 165 Square Feet
- Dimensions: 11x15
Bedroom 3
- Features: Ceiling Fan(s), Shower No Tub, Single Vanity, Stone Counters, Window/Skylight in Bath, Walk-In Closet(s)
- Level: Second
- Area: 156 Square Feet
- Dimensions: 12x13
Bedroom 4
- Features: Ceiling Fan(s), En Suite Bathroom, Single Vanity, Stone Counters, Tub With Shower, Built-in Closet
- Level: Second
- Area: 143 Square Feet
- Dimensions: 11x13
Primary bathroom
- Features: Built-In Shelving, Dual Sinks, En Suite Bathroom, Garden Bath, Makeup/Vanity Space, Split Vanities, Stone Counters, Tub with Separate Shower Stall, Water Closet/Priv Toilet, Window/Skylight in Bath, Linen Closet
- Level: First
- Area: 256 Square Feet
- Dimensions: 16x16
Dinette
- Level: First
- Area: 120 Square Feet
- Dimensions: 10x12
Dining room
- Level: First
- Area: 154 Square Feet
- Dimensions: 14x11
Family room
- Level: First
- Area: 494 Square Feet
- Dimensions: 19x26
Florida room
- Features: Bar, Built-In Shelving, Ceiling Fan(s), En Suite Bathroom, Stone Counters, Tub With Shower
- Level: Second
- Area: 360 Square Feet
- Dimensions: 12x30
Florida room
- Features: Ceiling Fan(s)
- Level: First
- Area: 272 Square Feet
- Dimensions: 16x17
Game room
- Features: Bar, Built-In Shelving, Ceiling Fan(s), En Suite Bathroom, Wet Bar
- Level: Second
- Area: 620 Square Feet
- Dimensions: 20x31
Kitchen
- Features: Breakfast Bar, Kitchen Island, Stone Counters, Pantry
- Level: First
- Area: 345 Square Feet
- Dimensions: 15x23
Living room
- Level: First
- Area: 210 Square Feet
- Dimensions: 15x14
Media room
- Level: Second
- Area: 352 Square Feet
- Dimensions: 22x16
Office
- Features: Ceiling Fan(s)
- Level: First
Heating
- Central, Electric
Cooling
- Central Air
Appliances
- Included: Bar Fridge, Oven, Dishwasher, Disposal, Dryer, Gas Water Heater, Microwave, Range, Range Hood, Refrigerator, Washer, Wine Refrigerator
- Laundry: Inside, Laundry Room
Features
- Accessibility Features, Built-in Features, Cathedral Ceiling(s), Ceiling Fan(s), Central Vacuum, Chair Rail, Coffered Ceiling(s), Crown Molding, Dry Bar, Eating Space In Kitchen, Elevator, High Ceilings, Kitchen/Family Room Combo, Living Room/Dining Room Combo, Open Floorplan, Primary Bedroom Main Floor, PrimaryBedroom Upstairs, Solid Wood Cabinets, Split Bedroom, Stone Counters, Thermostat, Tray Ceiling(s), Walk-In Closet(s), Wet Bar
- Flooring: Carpet, Travertine, Hardwood
- Doors: French Doors, Outdoor Kitchen, Sliding Doors
- Windows: Window Treatments
- Has fireplace: Yes
- Fireplace features: Gas, Living Room, Outside, Master Bedroom
Interior area
- Total structure area: 11,491
- Total interior livable area: 7,881 sqft
Video & virtual tour
Property
Parking
- Total spaces: 6
- Parking features: Driveway, Electric Vehicle Charging Station(s), Garage Door Opener, Garage Faces Side, Oversized, Split Garage
- Attached garage spaces: 6
- Has uncovered spaces: Yes
Features
- Levels: Two
- Stories: 2
- Patio & porch: Covered, Deck, Patio, Rear Porch
- Exterior features: Balcony, Irrigation System, Lighting, Outdoor Kitchen, Rain Gutters, Sidewalk
- Has private pool: Yes
- Pool features: Deck, Heated, In Ground, Lighting
- Has spa: Yes
- Spa features: Heated, In Ground
- Has view: Yes
- View description: Pool, Water, Lake
- Has water view: Yes
- Water view: Water,Lake
- Waterfront features: Lake, Lake - Chain of Lakes, Lake Privileges, Skiing Allowed
- Body of water: LAKE CHASE / BUTLER CHAIN
Lot
- Size: 1.08 Acres
- Features: Conservation Area, Landscaped, Oversized Lot, Private, Sidewalk
- Residential vegetation: Trees/Landscaped
Details
- Additional structures: Outdoor Kitchen
- Parcel number: 212328246300150
- Zoning: P-D
- Special conditions: None
Construction
Type & style
- Home type: SingleFamily
- Architectural style: Contemporary
- Property subtype: Single Family Residence
Materials
- Block, Brick, Stucco
- Foundation: Slab
- Roof: Tile
Condition
- Completed
- New construction: No
- Year built: 2011
Utilities & green energy
- Sewer: Public Sewer
- Water: Canal/Lake For Irrigation, Public
- Utilities for property: Electricity Connected, Propane, Sewer Connected, Sprinkler Meter, Water Connected
Community & HOA
Community
- Features: Dock, Fishing, Lake, Deed Restrictions, Gated Community - Guard, Sidewalks
- Security: Fire Alarm, Gated Community, Security System Owned, Smoke Detector(s)
- Pet fee: $0 monthly
- Subdivision: EMERSON POINTE
HOA
- Has HOA: Yes
- Amenities included: Gated
- Services included: Manager, Private Road
- HOA fee: $380 monthly
- HOA name: Kim Clifton / Sovereign & Jacobs
- HOA phone: 904-461-5556
Location
- Region: Orlando
Financial & listing details
- Price per square foot: $582/sqft
- Tax assessed value: $3,374,790
- Annual tax amount: $36,224
- Date on market: 2/16/2026
- Cumulative days on market: 155 days
- Listing terms: Cash,Conventional,VA Loan
- Ownership: Fee Simple
- Total actual rent: 0
- Electric utility on property: Yes
- Road surface type: Paved, Asphalt
Estimated market value
Not available
Estimated sales range
Not available
Not available
Price history
| Date | Event | Price |
|---|---|---|
| 2/16/2026 | Listed for sale | $4,590,000-7.1%$582/sqft |
Source: eXp Realty #O6382015 Report a problem | ||
| 10/1/2025 | Listing removed | $4,940,000$627/sqft |
Source:  Stellar MLS #O6184236 Report a problem Stellar MLS #O6184236 Report a problem | ||
| 2/7/2025 | Price change | $4,940,000-1%$627/sqft |
Source: Stellar MLS #O6184236 Report a problem | ||
| 10/28/2024 | Price change | $4,990,000-2%$633/sqft |
Source: Stellar MLS #O6184236 Report a problem | ||
| 7/9/2024 | Price change | $5,090,000-1%$646/sqft |
Source: Stellar MLS #O6184236 Report a problem | ||
| 3/21/2024 | Listed for sale | $5,140,000+123.5%$652/sqft |
Source: Stellar MLS #O6184236 Report a problem | ||
| 7/22/2011 | Listing removed | $2,300,000$292/sqft |
Source: The Real Estate Collection Report a problem | ||
| 4/8/2011 | Listed for sale | $2,300,000+21.1%$292/sqft |
Source: The Real Estate Collection Report a problem | ||
| 2/1/2011 | Sold | $1,900,000$241/sqft |
Source: Public Record Report a problem | ||
Public tax history
| Year | Property taxes | Tax assessment |
|---|---|---|
| 2024 | $35,525 +7.2% | $2,187,433 +3% |
| 2023 | $33,135 +2.9% | $2,123,721 +3% |
| 2022 | $32,214 +1.1% | $2,061,865 +3% |
| 2021 | $31,851 +0.6% | $2,001,811 +1.4% |
| 2020 | $31,655 +0.7% | $1,974,173 +2.3% |
| 2019 | $31,422 +0.7% | $1,929,788 +1.9% |
| 2018 | $31,209 +0% | $1,893,806 -15.8% |
| 2017 | $31,209 +1% | $2,249,475 +2.2% |
| 2016 | $30,891 +0.1% | $2,201,661 +3.2% |
| 2015 | $30,874 -2.6% | $2,132,845 +3.6% |
| 2014 | $31,708 +2% | $2,058,169 +14.9% |
| 2013 | $31,084 +1% | $1,791,111 +3.3% |
| 2012 | $30,785 +0.9% | $1,733,831 +3.6% |
| 2011 | $30,512 -1.8% | $1,673,536 -5% |
| 2010 | $31,069 | $1,762,446 +130.4% |
| 2009 | -- | $765,000 -8.9% |
| 2008 | $14,183 -10.8% | $840,000 -11% |
| 2007 | $15,903 -6.9% | $943,500 +2% |
| 2006 | $17,087 +156.1% | $925,000 +164.3% |
| 2005 | $6,672 | $350,000 |
Find assessor info on the county website
Monthly payment
Est. payment
Payment breakdown
Explore the cost of this home by adjusting the details. Changes won't be saved.Climate risks
Neighborhood: 32819
Nearby schools
GreatSchools rating
- 9/10Palm Lake Elementary SchoolGrades: K-5Distance: 1.8 mi
- 3/10Chain Of Lakes Middle SchoolGrades: 6-8Distance: 1.8 mi
- 5/10Dr. Phillips High SchoolGrades: PK,8-12Distance: 2.6 mi
Schools provided by the listing agent
- Elementary: Dr. Phillips Elem
- Middle: Chain of Lakes Middle
- High: Olympia High
Source: Stellar MLS. This data may not be complete. We recommend contacting the local school district to confirm school assignments for this home.
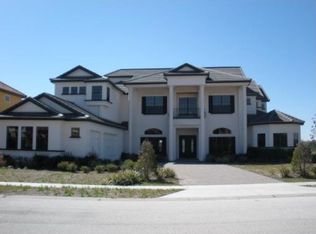
- $4,098,7006 bd7 ba6.7k sqft5739 Emerington Cres, Orlando, FL 32819Off Market
- $2,973,5900.678 Acres5757 Emerington Cres, Orlando, FL 32819Off Market
- $--1.102 Acres5733 Emerington Cres, Orlando, FL 32819Off Market

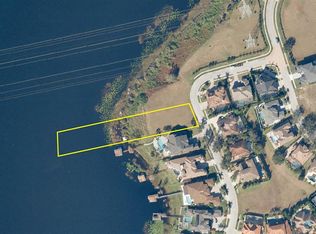
- $1,842,0001.102 Acres5733 Emerington Cres #13, Orlando, FL 32819Sold
- $4,377,8006 bd8 ba6.9k sqft5769 Emerington Cres, Orlando, FL 32819Off Market
- $3,115,9004 bd4 ba4.8k sqft5807 Emerington Cres, Orlando, FL 32819Off Market
- $1,675,0001.202 Acres5727 Emerington Cres #12, Orlando, FL 32819Lot/Land
- $1,547,2005 bd7 ba4.8k sqft5744 Emerington Cres, Orlando, FL 32819Off Market
A local agent can set up tours, give advice and negotiate with sellers.
Similar homes
- $4,950,0006 bd7 ba6.6k sqft6159 HARBOUR TOWN COURT, ORLANDO, FL 32819For Sale

 MLS ID #O6425809, Leslie Heimer, PREMIER SOTHEBYS INT'L REALTY. Stellar MLS
 - $4,495,0004 bd7 ba6.1k sqft6719 VALHALLA WAY, WINDERMERE, FL 34786For Sale
 MLS ID #O6428554, Luis Martins, CELEBRITY GLOBAL REALTY LLC. Stellar MLS
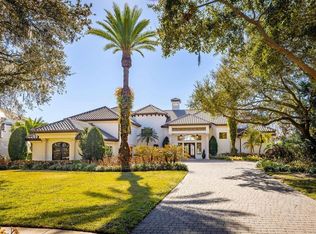
 - $4,599,0005 bd6 ba7.7k sqft12540 PARK AVENUE, WINDERMERE, FL 34786For Sale
 MLS ID #O6381869, Rob Rahter, STOCKWORTH REALTY GROUP. Stellar MLS
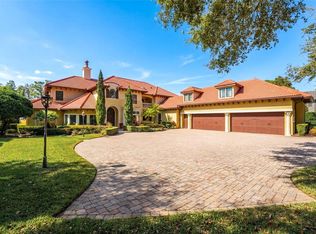
 - $4,995,0006 bd7 ba7.3k sqft5070 DOWN POINT LANE, WINDERMERE, FL 34786For Sale
 MLS ID #O6385276, Isis Sarcos, EXP REALTY LLC. Stellar MLS
 - $4,850,0007 bd8 ba8.9k sqft9575 WESTOVER ROBERTS ROAD, WINDERMERE, FL 34786For SaleMLS ID #O6357873, Rob Rahter, STOCKWORTH REALTY GROUP. Stellar MLS
- $4,700,0006 bd8 ba6.7k sqft9245 SOUTHERN BREEZE DRIVE, ORLANDO, FL 32836For SaleMLS ID #O6344799, Ann Varkey, RE/MAX SELECT GROUP. Stellar MLS
- $5,000,0006 bd9 ba8.3k sqft9721 CARILLON PARK DRIVE, WINDERMERE, FL 34786For SaleMLS ID #O6336879, Dianna Desboyaux, DOUGLAS ELLIMAN. Stellar MLS
- $--5 bd7 ba7.3k sqft8024 Firenze Blvd, Orlando, FL 32836AuctionAuction.com 1
- $6,499,9995 bd6 ba7.1k sqft6462 DEACON CIR, WINDERMERE, FL 34786For SaleMLS ID #O6407107, Michelle Corbin, ISLEWORTH REALTY LLC. Stellar MLS
- $3,900,0004 bd5 ba5.3k sqft5151 LATROBE DR, WINDERMERE, FL 34786For SaleMLS ID #O6392380, Monica Lochmandy, ISLEWORTH REALTY LLC. Stellar MLS
- $5,300,0006 bd7 ba4.6k sqft5199 LATROBE DR, WINDERMERE, FL 34786For SaleMLS ID #O6409961, Monica Lochmandy, ISLEWORTH REALTY LLC. Stellar MLS
- $3,999,9995 bd8 ba6.2k sqft11002 LAKE BUTLER BOULEVARD, WINDERMERE, FL 34786For SaleMLS ID #O6284922, Sean Oakley, SERENDIPITY REALTY LLC. Stellar MLS
- $5,999,0005 bd5 ba5.5k sqft800 W 2ND AVENUE, WINDERMERE, FL 34786For SaleMLS ID #O6422976, Julie Christensen, ONE LUXURY INTERNATIONAL LLC. Stellar MLS
- $3,250,0004 bd5 ba5.6k sqft13431 BELLARIA CIRCLE, WINDERMERE, FL 34786For SaleMLS ID #P4939244, Cathy Kluytenaar, THE K TEAM REAL ESTATE SERVICES LLC. Stellar MLS
- $6,000,0007 bd7 ba8k sqft9725 CHESTNUT RIDGE DRIVE, WINDERMERE, FL 34786For SaleMLS ID #O6370294, Dianna Desboyaux, DOUGLAS ELLIMAN. Stellar MLS
- $2,960,0005 bd6 ba5.9k sqft6417 LAKE BURDEN VIEW DRIVE, WINDERMERE, FL 34786For SaleMLS ID #O6418943, Susan Wilkinson, ORANGE TREE REALTY. Stellar MLS
- $3,800,0005 bd5 ba5k sqft11539 LAKE BUTLER BOULEVARD, WINDERMERE, FL 34786For SaleMLS ID #O6416913, Darrell Nunnelley, VINTAGE REALTY GROUP LLC. Stellar MLS
- $3,299,9995 bd5 ba4.4k sqft5001 LATROBE DRIVE, WINDERMERE, FL 34786For SaleMLS ID #O6389183, Laura Diss, Q BOUTIQUE SPECIALTY REALTY INC. Stellar MLS
- $5,490,0004 bd7 ba7.8k sqft12264 MONTALCINO CIRCLE, WINDERMERE, FL 34786For SaleMLS ID #O6404587, Jennifer Olmeda, WRA BUSINESS & REAL ESTATE. Stellar MLS
- $2,850,0006 bd7 ba7k sqft9656 WEATHERSTONE COURT, WINDERMERE, FL 34786For SaleMLS ID #O6414766, Andy Neal, THE AGENCY FL. Stellar MLS
