Discover “Bella Olivia”: a grand mediterranean estate perched high above Lake Olivia showcasing sweeping lake views, private gates, and an expansive luxury residence spanning over 8,900 square feet of living space across 7 bedrooms, including two primary suites, two guest apartments, garage space for 6 cars, an enormous screened enclosure with resort-style pool and spa, over 5.4 acres and no HOA. This private palace with brand new roof impresses with large circular paver drive, 3-tiered fountain, 10-foot iron front doors, 35-foot high ceilings, custom iron railings, and marble and travertine flooring – plus, coffered ceilings and elegant details throughout. Home has been extensively updated and lovingly cared for to highlight classic style and luxury to compliment today’s sophisticated lifestyle. The main kitchen features beautiful marble counters, three islands, two preparation sinks, custom cabinetry, and stainless appliances including two dishwashers, two microwaves, double ovens, and a Viking gas stove. The first-floor primary retreat is dressed with hardwood flooring, tray ceiling, and triple crown molding, and an exceptional bathroom with tiled shower, jetted tub, dual vanities, and expansive double closets. The main living spaces are abundant and stately with two first-floor family rooms, billiards room, living room, dining room, theater, and guest suite – upstairs is a third family room, secondary master suite, and three additional guest suites, plus a large balcony with screens. A separate entrance off the kitchen provides access to a private guest apartment with a kitchenette, family room, and bedroom. Plus, a second private apartment (978 sq feet, not included in the listed 8,931 sq feet) is accessible from the outside and is located over the 4-car garage and features family room, sink, and bedroom. Functional outdoor living space is extended to the mammoth screened enclosure to encompass a sitting area off the master and an additional family room with fireplace, tv, and full summer kitchen across the pool deck that can be separated by an electric additional privacy screen. The showstopping infinity edge pool is colossal in size and includes a sun shelf for shallow water relaxing and an infinity hot tub. Both sides of the house have all been paved with a new drainage system and ramps for easy access for boats and watercraft to Lake Olivia. The 150 ft refreshed covered dock has two cradles: currently set for a boat and two jet skis. There’s also a sitting area for lounging lakeside. Experience the best of Windermere with this lakefront retreat built for privacy, luxury, and lifestyle.
For sale
Price cut: $100K (9/14)
$4,750,000
9575 WESTOVER ROBERTS ROAD, WINDERMERE, FL 34786
7beds
8,931sqft
Single Family Residence
Built in 2008
4.27 Acres Lot
$4,240,800 Zestimate®
$532/sqft
$-- HOA
What's special
Refreshed covered dockGuest suiteExpansive luxury residenceThree islandsBrand new roofCustom iron railingsBeautiful marble counters
- 316 days
- 1,815
- 131
Zillow last checked:
Listing updated:
Listed by:
Rob Rahter 407-497-4526,
STOCKWORTH REALTY GROUP 407-909-5900
Source: Stellar MLS,MLS#: O6357873 Originating MLS: Orlando Regional
Originating MLS: Orlando Regional
Facts & features
Interior
Bedrooms & bathrooms
- Bedrooms: 7
- Bathrooms: 8
- Full bathrooms: 8
Rooms
- Room types: Bonus Room, Breakfast Room Separate, Den/Library/Office, Family Room, Dining Room, Living Room, Utility Room, Media Room, Storage Rooms
Primary bedroom
- Description: Room13
- Features: Bath w Spa/Hydro Massage Tub, Dual Closets
- Level: First
- Area: 432 Square Feet
- Dimensions: 24x18
Primary bedroom
- Description: Room12
- Features: Bath w Spa/Hydro Massage Tub, Wet Bar, Walk-In Closet(s)
- Level: Second
- Area: 289 Square Feet
- Dimensions: 17x17
Bedroom 2
- Description: Room1
- Features: Walk-In Closet(s)
- Level: First
- Area: 336 Square Feet
- Dimensions: 21x16
Bedroom 3
- Description: Room2
- Features: Ceiling Fan(s), Walk-In Closet(s)
- Level: Second
- Area: 216 Square Feet
- Dimensions: 18x12
Bedroom 4
- Description: Room3
- Features: Ceiling Fan(s), Walk-In Closet(s)
- Level: Second
- Area: 210 Square Feet
- Dimensions: 15x14
Bedroom 5
- Description: Room4
- Features: Ceiling Fan(s), Walk-In Closet(s)
- Level: Second
- Area: 208 Square Feet
- Dimensions: 16x13
Bonus room
- Description: Room5
- Features: No Closet
- Level: First
- Area: 323 Square Feet
- Dimensions: 19x17
Den
- Description: Room6
- Features: Ceiling Fan(s)
- Level: First
- Area: 168 Square Feet
- Dimensions: 14x12
Dining room
- Description: Room7
- Level: First
- Area: 240 Square Feet
- Dimensions: 20x12
Family room
- Description: Room8
- Features: Ceiling Fan(s)
- Level: First
- Area: 484 Square Feet
- Dimensions: 22x22
Kitchen
- Description: Room10
- Features: Granite Counters, Kitchen Island, Pantry, Stone Counters
- Level: First
- Area: 336 Square Feet
- Dimensions: 21x16
Living room
- Description: Room11
- Level: First
- Area: 345 Square Feet
- Dimensions: 23x15
Media room
- Description: Room9
- Level: First
- Area: 408 Square Feet
- Dimensions: 24x17
Heating
- Central, Electric, Heat Pump, Propane, Zoned
Cooling
- Central Air, Zoned
Appliances
- Included: Bar Fridge, Oven, Cooktop, Dishwasher, Disposal, Dryer, Electric Water Heater, Exhaust Fan, Freezer, Microwave, Range, Range Hood, Refrigerator, Tankless Water Heater, Washer, Water Softener, Wine Refrigerator
- Laundry: In Garage, Inside, Laundry Closet, Laundry Room
Features
- Cathedral Ceiling(s), Ceiling Fan(s), Coffered Ceiling(s), Crown Molding, Eating Space In Kitchen, High Ceilings, Kitchen/Family Room Combo, Primary Bedroom Main Floor, PrimaryBedroom Upstairs, Solid Surface Counters, Split Bedroom, Stone Counters, Vaulted Ceiling(s), Walk-In Closet(s), Wet Bar
- Flooring: Carpet, Ceramic Tile, Granite, Marble, Travertine, Hardwood
- Doors: French Doors, Outdoor Grill, Outdoor Kitchen, Outdoor Shower, Sliding Doors
- Windows: Window Treatments
- Has fireplace: Yes
- Fireplace features: Family Room, Gas, Other Room
Interior area
- Total structure area: 13,977
- Total interior livable area: 8,931 sqft
Video & virtual tour
Property
Parking
- Total spaces: 6
- Parking features: Boat, Circular Driveway, Driveway, Garage Door Opener, Garage Faces Side, Guest, Oversized, Split Garage
- Attached garage spaces: 6
- Has uncovered spaces: Yes
- Details: Garage Dimensions: 50X26
Features
- Levels: Two
- Stories: 2
- Patio & porch: Covered, Deck, Front Porch, Patio, Porch, Rear Porch, Screened
- Exterior features: Balcony, Irrigation System, Lighting, Outdoor Grill, Outdoor Kitchen, Outdoor Shower, Private Mailbox, Rain Gutters, Sprinkler Metered
- Has private pool: Yes
- Pool features: Child Safety Fence, Deck, Fiber Optic Lighting, Gunite, Heated, In Ground, Infinity, Lighting, Salt Water, Screen Enclosure, Tile
- Has spa: Yes
- Spa features: In Ground
- Fencing: Fenced
- Has view: Yes
- View description: Pool, Water, Lake
- Has water view: Yes
- Water view: Water,Lake
- Waterfront features: Lake Front, Lake Privileges, Boat Ramp - Private, Fishing Pier, Lift, Lift - Covered, Skiing Allowed
- Body of water: LAKE OLIVIA
Lot
- Size: 4.27 Acres
- Dimensions: 183 x 1295 x 183 x 1295
- Features: Private
- Residential vegetation: Mature Landscaping, Trees/Landscaped
Details
- Additional structures: Boat House, Guest House, Outdoor Kitchen, Storage
- Parcel number: 282233310011100
- Zoning: R-CE
- Special conditions: None
Construction
Type & style
- Home type: SingleFamily
- Architectural style: Custom,Mediterranean
- Property subtype: Single Family Residence
Materials
- Block, Stucco
- Foundation: Slab
- Roof: Tile
Condition
- Completed
- New construction: No
- Year built: 2008
Utilities & green energy
- Sewer: Septic Tank
- Water: Public
- Utilities for property: BB/HS Internet Available, Cable Available, Electricity Available, Electricity Connected, Sprinkler Meter
Community & HOA
Community
- Security: Closed Circuit Camera(s), Security Gate, Security Lights, Security System, Security System Owned, Smoke Detector(s)
- Pet fee: $0 monthly
- Subdivision: GOTHA TOWN
HOA
- Has HOA: No
Location
- Region: Windermere
Financial & listing details
- Price per square foot: $532/sqft
- Tax assessed value: $2,632,905
- Annual tax amount: $30,908
- Date on market: 11/11/2025
- Cumulative days on market: 317 days
- Listing terms: Cash,Conventional
- Ownership: Fee Simple
- Total actual rent: 0
- Electric utility on property: Yes
- Road surface type: Paved, Brick
Estimated market value
$4,240,800
$4.03M - $4.45M
Not available
Price history
| Date | Event | Price |
|---|---|---|
| 9/14/2026 | Price change | $4,750,000-2.1%$532/sqft |
Source:  Stellar MLS #O6357873 Report a problem Stellar MLS #O6357873 Report a problem | ||
| 5/11/2026 | Price change | $4,850,000-1.5%$543/sqft |
Source: Stellar MLS #O6357873 Report a problem | ||
| 11/11/2025 | Listed for sale | $4,925,000+0.5%$551/sqft |
Source: Stellar MLS #O6357873 Report a problem | ||
| 4/10/2023 | Listing removed | -- |
Source: Stellar MLS #O6060334 Report a problem | ||
| 2/1/2023 | Price change | $4,900,000-1.8%$549/sqft |
Source: Stellar MLS #O6060334 Report a problem | ||
| 10/5/2022 | Listed for sale | $4,990,000+149.5%$559/sqft |
Source: Stellar MLS #O6060334 Report a problem | ||
| 11/12/2020 | Sold | $2,000,000-24.5%$224/sqft |
Source: Public Record Report a problem | ||
| 4/18/2020 | Pending sale | $2,650,000$297/sqft |
Source: CHARLES RUTENBERG REALTY ORLANDO #O5772066 Report a problem | ||
| 11/27/2019 | Price change | $2,650,000-1.9%$297/sqft |
Source: CHARLES RUTENBERG REALTY ORLANDO #O5772066 Report a problem | ||
| 9/26/2019 | Price change | $2,699,999-1.8%$302/sqft |
Source: CHARLES RUTENBERG REALTY ORLANDO #O5772066 Report a problem | ||
| 3/23/2019 | Listed for sale | $2,750,000$308/sqft |
Source: CHARLES RUTENBERG REALTY ORLANDO #O5772066 Report a problem | ||
| 8/28/2018 | Listing removed | $2,750,000$308/sqft |
Source: PREMIER REALTY PARTNERS INC #O5552133 Report a problem | ||
| 3/9/2018 | Price change | $2,750,000-7.6%$308/sqft |
Source: PREMIER REALTY PARTNERS INC #O5552133 Report a problem | ||
| 1/31/2018 | Price change | $2,975,000-0.8%$333/sqft |
Source: PREMIER REALTY PARTNERS INC #O5552133 Report a problem | ||
| 12/15/2017 | Listed for sale | $2,999,900+15.4%$336/sqft |
Source: PREMIER REALTY PARTNERS INC #O5552133 Report a problem | ||
| 10/30/2013 | Sold | $2,600,000-1.9%$291/sqft |
Source: Public Record Report a problem | ||
| 5/22/2013 | Price change | $2,650,000-3.6%$297/sqft |
Source: Stirling Sotheby's International Realty #o5129690 Report a problem | ||
| 4/2/2013 | Price change | $2,750,000-5.2%$308/sqft |
Source: Stirling Sotheby's International Realty #o5129690 Report a problem | ||
| 11/5/2011 | Price change | $2,900,000-25.6%$325/sqft |
Source: Oxford Realty, Inc. International Luxury & Estate Brokers #O4946758 Report a problem | ||
| 12/5/2010 | Listed for sale | $3,900,000-20.4%$437/sqft |
Source: Oxford Realty, Inc. #O4946758 Report a problem | ||
| 6/11/2010 | Listing removed | $4,900,000$549/sqft |
Source: Oxford Realty, Inc #O4946758 Report a problem | ||
| 12/30/2009 | Listed for sale | $4,900,000+237.9%$549/sqft |
Source: Oxford Realty, Inc #O4946758 Report a problem | ||
| 10/15/2007 | Sold | $1,450,000+574.4%$162/sqft |
Source: Public Record Report a problem | ||
| 3/31/2000 | Sold | $215,000-69.1%$24/sqft |
Source: Public Record Report a problem | ||
| 8/19/1996 | Sold | $695,700$78/sqft |
Source: Public Record Report a problem | ||
Public tax history
| Year | Property taxes | Tax assessment |
|---|---|---|
| 2024 | $30,908 +7.4% | $1,922,045 +3% |
| 2023 | $28,790 +2.9% | $1,866,063 +3% |
| 2022 | $27,990 +1.7% | $1,811,712 +3.6% |
| 2021 | $27,529 -27.8% | $1,749,235 -27.1% |
| 2020 | $38,144 +0.7% | $2,399,685 +2.3% |
| 2019 | $37,879 +0.7% | $2,345,733 +1.9% |
| 2018 | $37,633 | $2,301,995 -7.1% |
| 2017 | $37,633 +1% | $2,477,631 +2.4% |
| 2016 | $37,262 +0% | $2,419,248 +10.1% |
| 2015 | $37,259 -2.2% | $2,196,859 +1.4% |
| 2014 | $38,101 +69.3% | $2,165,598 +19.5% |
| 2013 | $22,499 +1% | $1,812,809 +4.5% |
| 2012 | $22,285 +2.6% | $1,734,222 -1.9% |
| 2011 | $21,717 +4.2% | $1,767,789 -0.8% |
| 2010 | $20,837 | $1,782,828 +197.5% |
| 2009 | -- | $599,365 -55.8% |
| 2008 | $19,714 -15.2% | $1,357,198 -3.6% |
| 2007 | $23,248 +50.5% | $1,407,842 +13.5% |
| 2006 | $15,443 -0.1% | $1,240,009 +7.6% |
| 2005 | $15,459 +4.3% | $1,152,009 +39.4% |
| 2004 | $14,820 -1.3% | $826,273 -0.9% |
| 2003 | $15,019 +2.5% | $833,867 +3.9% |
| 2002 | $14,652 | $802,788 |
Find assessor info on the county website
Monthly payment
Est. payment
Payment breakdown
Explore the cost of this home by adjusting the details. Changes won't be saved.Climate risks
Neighborhood: 34786
Nearby schools
Schools provided by the listing agent
- Elementary: Thornebrooke Elem
- Middle: Gotha Middle
- High: Olympia High
Source: Stellar MLS. This data may not be complete. We recommend contacting the local school district to confirm school assignments for this home.
- $2,984,7004 bd7 ba5.8k sqft9547 Westover Roberts Rd, Windermere, FL 34786Off Market
- $5,500,0005 bd9 ba11k sqft9639 Westover Roberts Rd, Windermere, FL 34786Sold
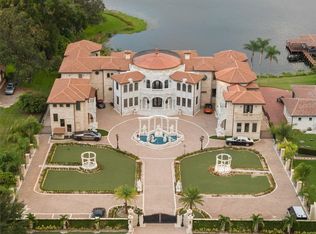
- $1,963,1004 bd5 ba5k sqft9509 Westover Roberts Rd, Windermere, FL 34786Off Market
- $1,524,5003 bd2 ba2.4k sqft9633 Westover Roberts Rd, Windermere, FL 34786Off Market
Similar homes
- $4,995,0006 bd7 ba7.3k sqft5070 DOWN POINT LANE, WINDERMERE, FL 34786For Sale
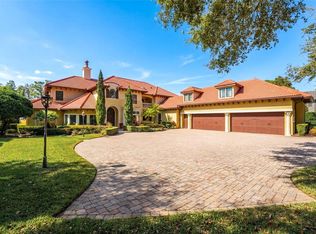
 MLS ID #O6385276, Isis Sarcos, EXP REALTY LLC. Stellar MLS
 - $4,395,0006 bd6 ba4.7k sqft5186 VARDON DRIVE, WINDERMERE, FL 34786For Sale
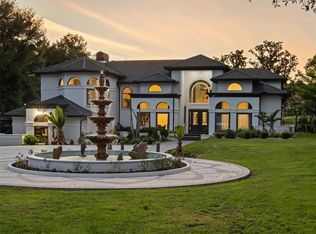 MLS ID #O6443681, Michelle Corbin, ISLEWORTH REALTY LLC. Stellar MLS
 - $3,400,0006 bd7 ba5.6k sqft9679 WESTOVER ROBERTS RD, WINDERMERE, FL 34786For Sale
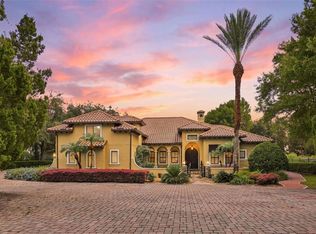 MLS ID #S5154885, Tony Davids, TONYDAVIDSHOMES.COM, LLC. Stellar MLS
 - $2,500,0006 bd7 ba7k sqft9656 WEATHERSTONE COURT, WINDERMERE, FL 34786For Sale
 MLS ID #O6414766, Andy Neal, THE AGENCY FL. Stellar MLS
 - $2,500,0006 bd4 ba4.8k sqft1629 HEMPEL AVENUE, WINDERMERE, FL 34786For SaleMLS ID #O6418226, Mike Borah, COLDWELL BANKER REALTY. Stellar MLS
- $4,778,0006 bd9 ba8.3k sqft9721 CARILLON PARK DRIVE, WINDERMERE, FL 34786For SaleMLS ID #O6336879, Dianna Desboyaux, DOUGLAS ELLIMAN. Stellar MLS
- $6,595,0005 bd6 ba7.1k sqft6462 DEACON CIR, WINDERMERE, FL 34786For SaleMLS ID #O6407107, Monica Lochmandy, ISLEWORTH REALTY LLC. Stellar MLS
- $3,990,0006 bd7 ba6.8k sqft4201 ISABELLA CIRCLE, WINDERMERE, FL 34786For SaleMLS ID #O6430081, Any Alves, WRA BUSINESS & REAL ESTATE. Stellar MLS
- $4,495,0005 bd7 ba6.1k sqft6719 VALHALLA WAY, WINDERMERE, FL 34786For SaleMLS ID #O6428554, Luis Martins, CELEBRITY GLOBAL REALTY LLC. Stellar MLS
- $5,390,0004 bd7 ba7.8k sqft12264 MONTALCINO CIRCLE, WINDERMERE, FL 34786For SaleMLS ID #O6404587, Jennifer Olmeda, WRA BUSINESS & REAL ESTATE. Stellar MLS
- $5,300,0006 bd7 ba4.6k sqft5199 LATROBE DR, WINDERMERE, FL 34786For SaleMLS ID #O6409961, Monica Lochmandy, ISLEWORTH REALTY LLC. Stellar MLS
- $3,950,0005 bd8 ba6.2k sqft11002 LAKE BUTLER BOULEVARD, WINDERMERE, FL 34786For SaleMLS ID #O6284922, Sean Oakley, SERENDIPITY REALTY LLC. Stellar MLS
- $3,500,0004 bd6 ba7.6k sqft5524 WORSHAM COURT, WINDERMERE, FL 34786For SaleMLS ID #O6430755, Ayoub Aitelhaj, ATLIS REALTY GROUP LLC. Stellar MLS
- $2,950,0005 bd4 ba7.1k sqft4301 DOWN POINT LANE, WINDERMERE, FL 34786For SaleMLS ID #O6439832, Yuliya Mariani, MARIANI REALTY GROUP. Stellar MLS
- $3,700,0005 bd7 ba5.3k sqft4302 ISABELLA CIR, WINDERMERE, FL 34786For SaleMLS ID #O6436735, Sean Rozanski, JC FLORIDA REALTY LLC. Stellar MLS
- $5,975,0007 bd7 ba8k sqft9725 CHESTNUT RIDGE DRIVE, WINDERMERE, FL 34786For SaleMLS ID #O6370294, Dianna Desboyaux, DOUGLAS ELLIMAN. Stellar MLS
- $4,500,0006 bd8 ba6.7k sqft9245 SOUTHERN BREEZE DRIVE, ORLANDO, FL 32836For SaleMLS ID #O6344799, Ann Varkey, RE/MAX SELECT GROUP. Stellar MLS
- $6,900,0005 bd6 ba7.1k sqft6055 LOUISE COVE DRIVE, WINDERMERE, FL 34786For SaleMLS ID #O6430931, Rob Rahter, STOCKWORTH REALTY GROUP. Stellar MLS
- $6,995,0005 bd8 ba7.5k sqft9349 TIBET POINTE CIRCLE, WINDERMERE, FL 34786For SaleMLS ID #O6404415, Jay Martin, CORCORAN PREMIER REALTY. Stellar MLS
- $3,800,0004 bd5 ba5.3k sqft5151 LATROBE DR, WINDERMERE, FL 34786For SaleMLS ID #O6392380, Monica Lochmandy, ISLEWORTH REALTY LLC. Stellar MLS
