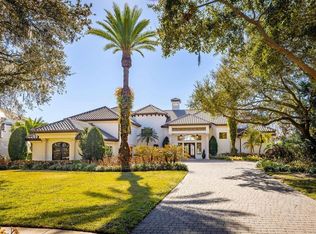
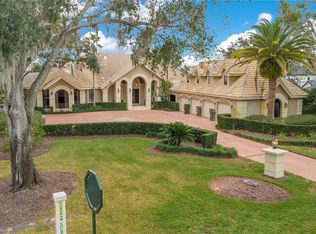
Welcome to 9721 Carillon Park Dr, Windermere, FL 34786, a stunning estate inside the guard-gated community of Keene’s Pointe. This extraordinary residence offers 8,305 square feet of luxury living space with refined architectural details, elegant wood beams, and designer finishes throughout. MAIN FEATURES: • Five bedrooms plus DETACHED GUEST HOUSE and OFFICE— providing exceptional space and privacy. • Expansive master suite with private sitting room, balcony overlooking the pond, dual closets, fireplace, and breakfast area. • Chef’s kitchen with a large island, seating area, top-of-the-line appliances, and a hidden walk-in pantry. • Bar and game room featuring real wood finishes and picturesque pond views. • Private GYM with SAUNA for health and relaxation. • Nine-seat HOME THEATER with plush carpet flooring for an immersive movie experience. • Four-car split garage (2/2), ELEVATOR, and downstairs laundry room. * Additional laundry closet inside the upstairs primary bedroom closet. OUTDOOR & LIFESTYLE: Seamlessly blending indoor and outdoor living, the open floor plan connects to a heated pool and spa area, surrounded by tranquil pond views and lush landscaping. The fully retractable sliding doors make it ideal for entertaining year-round. RECENT UPGRADES INCLUDE: • Five new AC units (2023) • Hurricane-impact windows and ADT smart security system • New pool equipment (2022) • Exterior repaint (2023) • Full surround-sound system throughout the home COMMUNITY & LOCATION: Located within the prestigious Keene’s Pointe community, residents can enjoy The Golden Bear Club, featuring a Jack Nicklaus Signature golf course, clubhouse, fitness center, and dining. Windermere is renowned for its lakes, top-rated schools, and luxury lifestyle just minutes from downtown Orlando and Disney attractions. This home represents the pinnacle of luxury living in Windermere, offering elegance, privacy, and resort-style amenities. Schedule your private tour today and experience the sophistication of this remarkable estate.
For sale
$5,000,000
9721 CARILLON PARK DRIVE, WINDERMERE, FL 34786
6beds
8,305sqft
:
Get pre-qualified$34,300/mo
Single Family Residence
Built in 2011
0.51 Acres Lot
$-- Zestimate®
$602/sqft
$283/mo HOA
What's special
Balcony overlooking the pondDesigner finishes throughoutHidden walk-in pantryTop-of-the-line appliancesSeating areaPicturesque pond viewsElegant wood beams
- 355 days |
- 1,272 |
- 102 |
Zillow last checked:
Listing updated:
Listed by:
Dianna Desboyaux 407-920-4601,
DOUGLAS ELLIMAN 561-655-8600,
Adriana Morris 407-920-4600,
DOUGLAS ELLIMAN
Source: Stellar MLS,MLS#: O6336879 Originating MLS: Orlando Regional
Originating MLS: Orlando Regional
Facts & features
Interior
Bedrooms & bathrooms
- Bedrooms: 6
- Bathrooms: 9
- Full bathrooms: 7
- 1/2 bathrooms: 2
Primary bedroom
- Features: Walk-In Closet(s)
- Level: Second
- Area: 750 Square Feet
- Dimensions: 30x25
Family room
- Level: First
- Area: 484 Square Feet
- Dimensions: 22x22
Kitchen
- Features: Breakfast Bar, Kitchen Island, Pantry
- Level: First
- Area: 374 Square Feet
- Dimensions: 22x17
Living room
- Level: First
- Area: 638 Square Feet
- Dimensions: 29x22
Heating
- Central, Natural Gas
Cooling
- Central Air, Zoned
Appliances
- Included: Bar Fridge, Oven, Convection Oven, Dishwasher, Disposal, Dryer, Electric Water Heater, Exhaust Fan, Freezer, Ice Maker, Microwave, Range, Range Hood, Refrigerator, Washer, Wine Refrigerator
- Laundry: Inside, Laundry Room
Features
- Built-in Features, Ceiling Fan(s), Crown Molding, Eating Space In Kitchen, Elevator, High Ceilings, Kitchen/Family Room Combo, Living Room/Dining Room Combo, Open Floorplan, PrimaryBedroom Upstairs, Sauna, Solid Surface Counters, Solid Wood Cabinets, Thermostat, Walk-In Closet(s), Wet Bar
- Flooring: Carpet, Ceramic Tile, Porcelain Tile, Hardwood
- Doors: Outdoor Grill, Outdoor Kitchen, Outdoor Shower, Sliding Doors
- Windows: Window Treatments
- Has fireplace: No
- Fireplace features: Gas, Master Bedroom
Interior area
- Total structure area: 12,557
- Total interior livable area: 8,305 sqft
Video & virtual tour
Property
Parking
- Total spaces: 4
- Parking features: Garage Door Opener, Garage Faces Rear, Garage Faces Side, Ground Level, Guest
- Attached garage spaces: 4
Features
- Levels: Two
- Stories: 2
- Patio & porch: Covered, Deck
- Exterior features: Balcony, Garden, Irrigation System, Lighting, Outdoor Grill, Outdoor Kitchen, Outdoor Shower, Sauna
- Has private pool: Yes
- Pool features: Heated, In Ground, Lighting
- Has spa: Yes
- Spa features: In Ground, Other
- Has view: Yes
- View description: Water, Pond
- Has water view: Yes
- Water view: Water,Pond
- Waterfront features: Pond, Lake Privileges
- Body of water: KEENES POINTE POND
Lot
- Size: 0.51 Acres
- Residential vegetation: Mature Landscaping, Trees/Landscaped
Details
- Additional structures: Guest House, Outdoor Kitchen
- Parcel number: 292328408309940
- Zoning: P-D
- Special conditions: None
Construction
Type & style
- Home type: SingleFamily
- Property subtype: Single Family Residence
Materials
- Block
- Foundation: Slab
- Roof: Tile
Condition
- New construction: No
- Year built: 2011
Utilities & green energy
- Sewer: Septic Tank
- Water: Public
- Utilities for property: Cable Available, Cable Connected, Electricity Available, Electricity Connected, Public, Water Connected
Community & HOA
Community
- Features: Community Boat Ramp, Dock, Fishing, Private Boat Ramp, Water Access, Association Recreation - Owned, Clubhouse, Deed Restrictions, Fitness Center, Gated Community - Guard, Golf Carts OK, Golf, Park, Playground, Pool, Sidewalks, Tennis Court(s)
- Security: Gated Community, Security System Owned
- Pet fee: $0 monthly
- Subdivision: KEENES POINTE
HOA
- Has HOA: Yes
- Amenities included: Clubhouse, Fitness Center, Gated, Golf Course, Maintenance, Park, Playground, Pool, Recreation Facilities, Security, Tennis Court(s)
- Services included: 24-Hour Guard, Maintenance Grounds, Manager, Private Road, Security
- HOA fee: $283 monthly
- HOA name: CHRISTOPHER CLEVELAND
- HOA phone: 407-909-9099
Location
- Region: Windermere
Financial & listing details
- Price per square foot: $602/sqft
- Tax assessed value: $3,223,470
- Annual tax amount: $47,936
- Date on market: 8/18/2025
- Cumulative days on market: 356 days
- Listing terms: Cash,Conventional
- Ownership: Fee Simple
- Total actual rent: 0
- Electric utility on property: Yes
- Road surface type: Asphalt
Estimated market value
Not available
Estimated sales range
Not available
Not available
Price history
| Date | Event | Price |
|---|---|---|
| 3/29/2026 | Price change | $5,000,000-8.9%$602/sqft |
Source:  Stellar MLS #O6336879 Report a problem Stellar MLS #O6336879 Report a problem | ||
| 8/18/2025 | Listed for sale | $5,489,000-8.4%$661/sqft |
Source: Stellar MLS #O6336879 Report a problem | ||
| 4/15/2025 | Listing removed | $5,990,000$721/sqft |
Source: Stellar MLS #O6230327 Report a problem | ||
| 9/30/2024 | Price change | $5,990,000-6.4%$721/sqft |
Source: Stellar MLS #O6230327 Report a problem | ||
| 8/10/2024 | Listed for sale | $6,400,000+112.3%$771/sqft |
Source: Stellar MLS #O6230327 Report a problem | ||
| 5/25/2018 | Sold | $3,015,000-15.8%$363/sqft |
Source: Public Record Report a problem | ||
| 1/20/2018 | Listing removed | $3,580,000$431/sqft |
Source: LEGACY PLUS REALTY #O5538904 Report a problem | ||
| 1/5/2018 | Price change | $3,580,000-2.7%$431/sqft |
Source: LEGACY PLUS REALTY #O5538904 Report a problem | ||
| 10/2/2017 | Listed for sale | $3,680,000+26.9%$443/sqft |
Source: LEGACY PLUS REALTY #O5538904 Report a problem | ||
| 9/17/2014 | Sold | $2,900,000-3.3%$349/sqft |
Source: Public Record Report a problem | ||
| 11/19/2013 | Listed for sale | $2,999,000+721.6%$361/sqft |
Source: Charles Rutenberg Realty Orlando, LLC. #O5181508 Report a problem | ||
| 8/3/2009 | Sold | $365,000$44/sqft |
Source: Public Record Report a problem | ||
Public tax history
| Year | Property taxes | Tax assessment |
|---|---|---|
| 2024 | $53,179 +10.9% | $3,223,470 +9% |
| 2023 | $47,936 +11.8% | $2,958,253 +10% |
| 2022 | $42,884 +8.2% | $2,689,321 +10% |
| 2021 | $39,623 -1.4% | $2,444,837 -0.6% |
| 2020 | $40,179 -2.1% | $2,459,778 -0.6% |
| 2019 | $41,060 +0.8% | $2,474,720 +2.1% |
| 2018 | $40,730 | $2,424,726 +2.1% |
| 2017 | $40,730 +0.9% | $2,376,000 +2.5% |
| 2016 | $40,351 +0.4% | $2,318,129 +2.7% |
| 2015 | $40,192 +12.6% | $2,257,426 +13.5% |
| 2014 | $35,681 +11.3% | $1,989,758 +11.8% |
| 2013 | $32,059 +2.9% | $1,779,526 +3.7% |
| 2012 | $31,153 +508.5% | $1,716,029 +535.6% |
| 2011 | $5,120 +3.7% | $270,000 -3.6% |
| 2010 | $4,936 | $280,000 -6.7% |
| 2009 | -- | $300,000 -46.1% |
| 2008 | $9,401 +6.2% | $556,800 +6% |
| 2007 | $8,854 | $525,300 |
| 2006 | -- | -- |
Find assessor info on the county website
Monthly payment
Est. payment
Payment breakdown
Explore the cost of this home by adjusting the details. Changes won't be saved.Climate risks
Neighborhood: 34786
Nearby schools
GreatSchools rating
- 10/10Windermere Elementary SchoolGrades: PK-5Distance: 3.6 mi
- 9/10Bridgewater Middle SchoolGrades: 6-8Distance: 4.9 mi
- 7/10Windermere High SchoolGrades: 9-12Distance: 3.2 mi
Schools provided by the listing agent
- Elementary: Windermere Elem
- Middle: Bridgewater Middle
- High: Windermere High School
Source: Stellar MLS. This data may not be complete. We recommend contacting the local school district to confirm school assignments for this home.
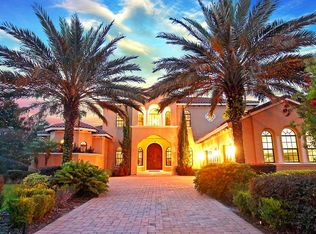
- $3,058,5005 bd5 ba6.4k sqft9801 Grosvenor Pointe Cir, Windermere, FL 34786Off Market
- $2,625,9004 bd4 ba5.8k sqft9801 Grosvenor Point Cir, Windermere, FL 34786Off Market
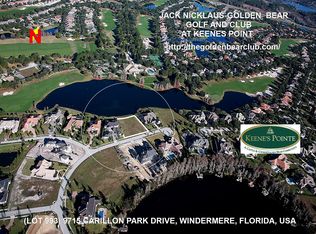
- $600,0000.54 acres9715 Carillon Park Dr, Windermere, FL 34786Off Market
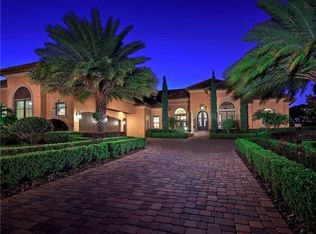
- $3,349,7005 bd5 ba6.2k sqft9807 Grosvenor Pointe Cir, Windermere, FL 34786Off Market
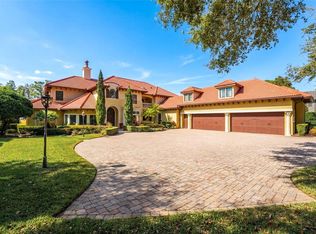
- $2,989,7004 bd5 ba5.2k sqft9709 Carillon Park Dr, Windermere, FL 34786Off Market
- $8,804,200-- bd-- ba-- sqftDrive, Windermere, FL 34786Off Market
- $--1.1 acres9024 Carillon Park, Windermere, FL 34786Off Market
- $2,724,9005 bd6 ba5k sqft9813 Grosvenor Pointe Cir, Windermere, FL 34786Off Market
A local agent can set up tours, give advice and negotiate with sellers.
Similar homes
- $4,495,0004 bd7 ba6.1k sqft6719 VALHALLA WAY, WINDERMERE, FL 34786For Sale

 MLS ID #O6428554, Luis Martins, CELEBRITY GLOBAL REALTY LLC. Stellar MLS
 - $4,995,0006 bd7 ba7.3k sqft5070 DOWN POINT LANE, WINDERMERE, FL 34786For Sale
 MLS ID #O6385276, Isis Sarcos, EXP REALTY LLC. Stellar MLS
 - $4,599,0005 bd6 ba7.7k sqft12540 PARK AVENUE, WINDERMERE, FL 34786For Sale
 MLS ID #O6381869, Rob Rahter, STOCKWORTH REALTY GROUP. Stellar MLS
 - $3,500,0004 bd6 ba7.6k sqft5524 WORSHAM COURT, WINDERMERE, FL 34786For Sale
 MLS ID #O6430755, Ayoub Aitelhaj, ATLIS REALTY GROUP LLC. Stellar MLS
 - $4,950,0006 bd7 ba6.6k sqft6159 HARBOUR TOWN COURT, ORLANDO, FL 32819For SaleMLS ID #O6425809, Leslie Heimer, PREMIER SOTHEBYS INT'L REALTY. Stellar MLS
- $5,300,0006 bd7 ba4.6k sqft5199 LATROBE DR, WINDERMERE, FL 34786For SaleMLS ID #O6409961, Monica Lochmandy, ISLEWORTH REALTY LLC. Stellar MLS
- $6,995,0005 bd8 ba7.5k sqft9349 TIBET POINTE CIRCLE, WINDERMERE, FL 34786For SaleMLS ID #O6404415, Jay Martin, CORCORAN PREMIER REALTY. Stellar MLS
- $4,850,0007 bd8 ba8.9k sqft9575 WESTOVER ROBERTS ROAD, WINDERMERE, FL 34786For SaleMLS ID #O6357873, Rob Rahter, STOCKWORTH REALTY GROUP. Stellar MLS
- $6,000,0007 bd7 ba8k sqft9725 CHESTNUT RIDGE DRIVE, WINDERMERE, FL 34786For SaleMLS ID #O6370294, Dianna Desboyaux, DOUGLAS ELLIMAN. Stellar MLS
- $6,650,0005 bd7 ba6.9k sqft9921 LAKE LOUISE DRIVE, WINDERMERE, FL 34786For SaleMLS ID #O6429164, Monica Lochmandy, ISLEWORTH REALTY LLC. Stellar MLS
- $5,999,0005 bd5 ba5.5k sqft800 W 2ND AVENUE, WINDERMERE, FL 34786For SaleMLS ID #O6422976, Julie Christensen, ONE LUXURY INTERNATIONAL LLC. Stellar MLS
- $3,400,0006 bd7 ba5.6k sqft9679 WESTOVER ROBERTS RD, WINDERMERE, FL 34786For SaleMLS ID #S5154885, Tony Davids, TONYDAVIDSHOMES.COM, LLC. Stellar MLS
- $5,500,0004 bd5 ba4.3k sqft5138 FAIRWAY OAKS DR, WINDERMERE, FL 34786For SaleMLS ID #O6401757, Monica Lochmandy, ISLEWORTH REALTY LLC. Stellar MLS
- $2,950,0004 bd5 ba4.6k sqft6130 GROSVENOR SHORE DRIVE, WINDERMERE, FL 34786For SaleMLS ID #O6361099, Dianna Desboyaux, DOUGLAS ELLIMAN. Stellar MLS
- $3,100,0006 bd5 ba4.2k sqft7720 FICQUETTE ROAD, WINDERMERE, FL 34786For SaleMLS ID #O6426088, Ruthanne Martin, REVEL REALTY LLC. Stellar MLS
- $4,590,0007 bd8 ba7.8k sqft5745 EMERINGTON CRESCENT, ORLANDO, FL 32819For SaleMLS ID #O6382015, Amy Moline, EXP REALTY LLC. Stellar MLS
- $3,800,0005 bd5 ba5k sqft11539 LAKE BUTLER BOULEVARD, WINDERMERE, FL 34786For SaleMLS ID #O6416913, Darrell Nunnelley, VINTAGE REALTY GROUP LLC. Stellar MLS
- $4,300,0003 bd5 ba5k sqft9144 ISLEWORTH GARDENS DRIVE, WINDERMERE, FL 34786For SaleMLS ID #O6397842, Megan Dowdy, MEGAN DOWDY REALTY, LLC. Stellar MLS
- $7,250,0005 bd7 ba7k sqft5074 ISLEWORTH COUNTRY CLUB DRIVE, WINDERMERE, FL 34786For SaleMLS ID #O6373191, Armaan Memarpouri, MEM REALTY GROUP. Stellar MLS
- $4,190,0003 bd5 ba6.2k sqft4906 AVIVA GARDEN COURT, WINDERMERE, FL 34786For SaleMLS ID #O6400218, William Campbell, CAMPBELL CUSTOM HOMES INC. Stellar MLS
