Skip main navigation
Off market
  • $3,046,000

    9801 Grosvenor Pointe Cir, Windermere, FL 34786

    5beds
    6,400sqft
    SingleFamily
    Built in 2009
    0.63 Acres Lot
    $3,046,000 Zestimate®
    $476/sqft
    $7,973 Estimated rent

    Home value

    $3,046,000

    $2.74M - $3.38M

    $7,973/mo

    Zestimate® history
    Loading
    Loading...

    Owner options

    List your home for rent

    $7,973/mo

    Rent Zestimate®

    Find your next renter with Zillow Rental Manager. Plus, with online applications, you can quickly screen prospective tenants – for free.

    Learn more

    $7,973/mo

    Rent Zestimate®

    Refinance and save

    $22,005/mo

    Est. payment

    Refinancing to a lower rate could help reduce your monthly payments and save thousands over the life of the loan.

    See today's rates

    $22,005/mo

    Est. payment

    Explore your selling options

    Work with a Zillow partner agent

    Leverage their expertise and Zillow's premium Showcase listings to get your home seen by more buyers.

    Get started

    List with your own agent

    Get your home in front of millions of buyers by listing it on Zillow.

    Learn how to do it

    Sell it yourself

    Take full control of how buyers see your home on Zillow by listing For Sale by Owner (FSBO).

    List your home

    What's special

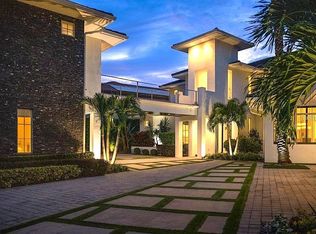
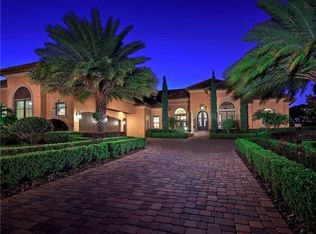
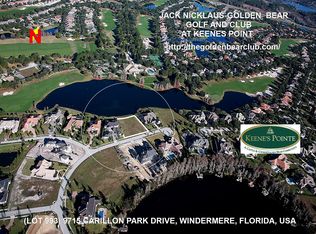
    Perfectly situated Spanish style architecture home has everything you need to enjoy the good life. Overlooking the 9th and 18th greens of the world famous Jack Nicklaus Signature Course at Keene's Pointe Golden Bear Club from across the pond, it has all the advantages of the best golf course views but also the privacy desired. Across the street you can see the Butler chain of Lakes. This home also has a resort style pool with a spa overflowing, a huge patio with a summer kitchen, its own Home Theater, and an office with a library above it. It also has a bonus room and a spacious balcony upstairs perfect for enjoying the sunsets with a glass of wine. The master bedroom has tray ceilings, leads out to the pool, has his and her walk in closets and the master bathroom has a jetted tub and walk around shower with 8 shower heads. The kitchen is a chef's dream with all Viking appliances, a huge Island with all sorts of drawers for storage. Every detail has been thought of with this luxurious home, from the wood beams in the ceiling, to the custom wooden front doors, the double dishwashers and too many more to list. The bonus room upstairs is great for billiards and the pocket doors can be slid open to enjoy the breathtaking views. The 3 car garage and long paver driveway give plenty of room for parking. The Home theater has built up views for multiple rows for everyone to enjoy the game or movie. A home this exquisite, with everything on anyone's list in the perfect location, does not come around very often.

    This property is off market, which means it's not currently listed for sale or rent on Zillow. This may be different from what's available on other websites or public sources.
    Facts & features

    Interior

    Bedrooms & bathrooms
    • Bedrooms: 5
    • Bathrooms: 5
    • Full bathrooms: 4
    • 1/2 bathrooms: 1
    Heating
    • Forced air, Heat pump, Electric
    Cooling
    • Central, Solar
    Appliances
    • Included: Dishwasher, Dryer, Freezer, Garbage disposal, Microwave, Range / Oven, Refrigerator, Washer
    • Laundry: Inside
    Features
    • Cathedral Ceiling(s), Ceiling Fans(s), High Ceiling(s), Master Bedroom Downstairs, Split Bedroom, Vaulted Ceiling(s), Crown Molding, Walk-In Closet(s), Eating Space In Kitchen, Kitchen/Family Room Combo, Wet Bar, Tray Ceiling(s)
    • Flooring: Tile, Other, Hardwood
    • Windows: Blinds
    • Has fireplace: Yes
    • Fireplace features: Living Room, Gas
    Interior area
    • Structure area source: Builder
    • Total interior livable area: 6,400 sqft

    Property

    Parking
    • Total spaces: 5
    • Parking features: Garage - Attached
    Features
    • Levels: Two
    • Patio & porch: Covered, Deck, Patio, Porch
    • Exterior features: Stone, Stucco, Wood
    • Pool features: Child Safety Fence, Indoor, Salt Water
    • Has spa: Yes
    • Has view: Yes
    • View description: Water
    • Has water view: Yes
    • Water view: Water
    • Waterfront features: Pond, Lake
    Lot
    • Size: 0.63 Acres
    • Dimensions: 233x110
    • Features: In County, Street Paved, Street Private, Sidewalk, On Golf Course, Level/Flat
    • Residential vegetation: Trees/Landscaped
    Details
    • Additional structures: Outdoor Kitchen
    • Parcel number: 282329408309950
    • Zoning: P-D

    Construction

    Type & style
    • Home type: SingleFamily
    • Architectural style: Spanish/Mediterranean
    Materials
    • masonry
    • Roof: Tile
    Condition
    • Year built: 2009

    Utilities & green energy

    • Sewer: Septic Tank
    • Water: Public
    • Utilities for property: Cable Available, BB/HS Internet Available, Electricity Connected, Fire Hydrant, Street Lights, Underground Utilities

    Community & neighborhood

    Security
    • Security features: Gated Community, Security System Owned, Smoke Detector(s)
    Location
    • Region: Windermere
    • Subdivision: KEENES POINTE UNIT 10

    HOA & financial

    HOA
    • Has HOA: Yes
    • HOA fee: $220 monthly
    • Amenities included: Gated, Playground, Tennis Court(s), Fitness Center, Security, Park, Storage, Dock
    • Services included: Security

    Other

    Other facts
    • Appliances: Dishwasher, Dryer, Refrigerator, Washer, Disposal, Microwave, Range, Bar Fridge, Wine Refrigerator, Convection Oven, Exhaust Fan, Gas Water Heater
    • Architectural Style: Spanish/Mediterranean
    • Association Amenities: Gated, Playground, Tennis Court(s), Fitness Center, Security, Park, Storage, Dock
    • Association Fee Requirement: Required
    • Community Features: Deed Restrictions, Gated Community, Playground, Tennis Courts, Park, Fitness, Golf, Water Access, Community Boat Ramp
    • Construction Materials: Block, Stucco, Wood Frame
    • Cooling: Central Air, Zoned
    • Exterior Features: Sliding Doors, Irrigation System, Fenced, Balcony, Lighting, Outdoor Kitchen, Outdoor Grill
    • Flooring: Carpet, Wood, Brick/Stone
    • Foundation Details: Slab
    • Heating: Heat Pump, Zoned, Central
    • Interior Features: Cathedral Ceiling(s), Ceiling Fans(s), High Ceiling(s), Master Bedroom Downstairs, Split Bedroom, Vaulted Ceiling(s), Crown Molding, Walk-In Closet(s), Eating Space In Kitchen, Kitchen/Family Room Combo, Wet Bar, Tray Ceiling(s)
    • Additional Rooms: Den/Library/Office, Formal Dining Room Separate, Attic, Media Room
    • Fireplace Features: Living Room, Gas
    • Levels: Two
    • Laundry Features: Inside
    • Parking Features: Oversized
    • Water Extras: Dock - Slip Deeded On-Site, Skiing Allowed
    • Association Fee Includes: Security
    • Association Fee Frequency: Annually
    • Lot Features: In County, Street Paved, Street Private, Sidewalk, On Golf Course, Level/Flat
    • Patio And Porch Features: Covered, Deck, Patio, Porch
    • Utilities: Cable Available, BB/HS Internet Available, Electricity Connected, Fire Hydrant, Street Lights, Underground Utilities
    • Pets Allowed: Yes
    • Vegetation: Trees/Landscaped
    • Pool Features: Child Safety Fence, Indoor, Salt Water
    • Property Type: Residential
    • Roof: Tile
    • Security Features: Gated Community, Security System Owned, Smoke Detector(s)
    • Building Area Source: Builder
    • Other Structures: Outdoor Kitchen
    • View: Water, Golf Course
    • Window Features: Blinds
    • Waterfront Features: Pond, Lake
    • Water View: Lake
    • Water Access: Lake - Chain of Lakes
    • Minimum Lease: No Minimum
    • Total Acreage: 1/2 Acre to 1 Acre
    • Direction Faces: Southwest
    • Additional Parcels YN: 0
    • Association Approval Required YN: 0
    • Available For Lease YN: 1
    • Flood Zone Code: X
    • Other Exemptions YN: 0
    • Fireplace YN: 1
    • Pool Private YN: 1
    • Waterfront YN: 1
    • Water Access YN: 1
    • Water Extras YN: 1
    • Water View YN: 1
    • Public Survey Section: 29
    • Zoning: P-D
    • Public Survey Range: 28
    • Room Count: 11
    • Zoning Compatible YN: 0
    • Tax Year: 2018
    • Year Built: 2009
    • Future Land Use: 0001
    • Water Frontage Feet Pond: 60
    • Waterfront Feet Total: 120
    • Water Frontage Feet Lake: 60
    • Garage Dimensions: 20x35
    • Garage Spaces: 3
    • Attached Garage YN: 1
    • Garage YN: 1
    • New Construction YN: 0
    • DPRYN: 0
    • Association Fee: 2650.00
    • Living Area: 5861.00
    • Building Area Total: 7790.00
    • Water Source: Public
    • Sewer: Septic Tank
    • Homestead YN: 0
    • Lease Restrictions YN: 0
    • Association Name: Leland Management
    • Lot Size Dimensions: 233x110
    • Subdivision Name: KEENES POINTE UNIT 10
    • Tax Annual Amount: 24472.00
    • Virtual Tour URL Unbranded 2: https://youtu.be/cuBUhcfBFDQ

    Price history

    DateEventPrice
    4/22/2020Listing removed$1,799,000$281/sqft
    Source: JEEVES REALTY LLC #O5831583 Report a problem
    3/15/2020Price change$1,799,000-2.7%$281/sqft
    Source: JEEVES REALTY LLC #O5831583 Report a problem
    3/11/2020Price change$1,849,777-2.6%$289/sqft
    Source: JEEVES REALTY LLC #O5831583 Report a problem
    1/14/2020Price change$1,899,900-4.8%$297/sqft
    Source: JEEVES REALTY LLC #O5831583 Report a problem
    1/10/2020Price change$1,994,9000%$312/sqft
    Source: JEEVES REALTY LLC #O5831583 Report a problem
    12/14/2019Listed for sale$1,995,000+16%$312/sqft
    Source: JEEVES REALTY LLC #O5831583 Report a problem
    7/12/2018Sold$1,720,000-4.2%$269/sqft
    Source: Public Record Report a problem
    4/3/2018Listed for sale$1,795,000+38.1%$280/sqft
    Source: REGAL R.E. PROFESSIONALS LLC #O5572716 Report a problem
    12/9/2009Sold$1,300,000+116.2%$203/sqft
    Source: Public Record Report a problem
    4/20/2007Sold$601,300$94/sqft
    Source: Public Record Report a problem

    Public tax history

    YearProperty taxesTax assessment
    2024$35,042 +12.2%$2,028,700 +10%
    2023$31,226 +23.7%$1,844,273 +16.7%
    2022$25,235 +6.6%$1,580,430 +8.7%
    2021$23,669 -1.3%$1,454,183 -0.5%
    2020$23,977 -2%$1,461,768 -0.5%
    2019$24,473 -5.6%$1,469,353 -4.5%
    2018$25,921 $1,538,141 +1.7%
    2017$25,921 +0.6%$1,512,687 +1.9%
    2016$25,770 -0.1%$1,484,205 +1.6%
    2015$25,806 +4.4%$1,461,247 +4.4%
    2014$24,729 +13.1%$1,399,711 +15.7%
    2013$21,866 +4.8%$1,209,551 +5.6%
    2012$20,863 -0.9%$1,144,907 -0.5%
    2011$21,048 +0.2%$1,150,401 -2.4%
    2010$21,008 $1,178,395 +292.8%
    2009-- $300,000 -46.1%
    2008$9,401 +6.2%$556,800 +6%
    2007$8,854 $525,300
    2006-- --

    Find assessor info on the county website

    Neighborhood: 34786

    Nearby schools

    GreatSchools rating
    Schools provided by the listing agent
    • Elementary: Windermere Elem
    • Middle: Bridgewater Middle
    • High: West Orange High

    Source: The MLS. This data may not be complete. We recommend contacting the local school district to confirm school assignments for this home.

    Get a cash offer in 3 minutes
    Find out how much your home could sell for in as little as 3 minutes with a no-obligation cash offer.
    Estimated market value
    $3,046,000
    Get a cash offer in 3 minutes
    Find out how much your home could sell for in as little as 3 minutes with a no-obligation cash offer.
    Estimated market value
    $3,046,000